

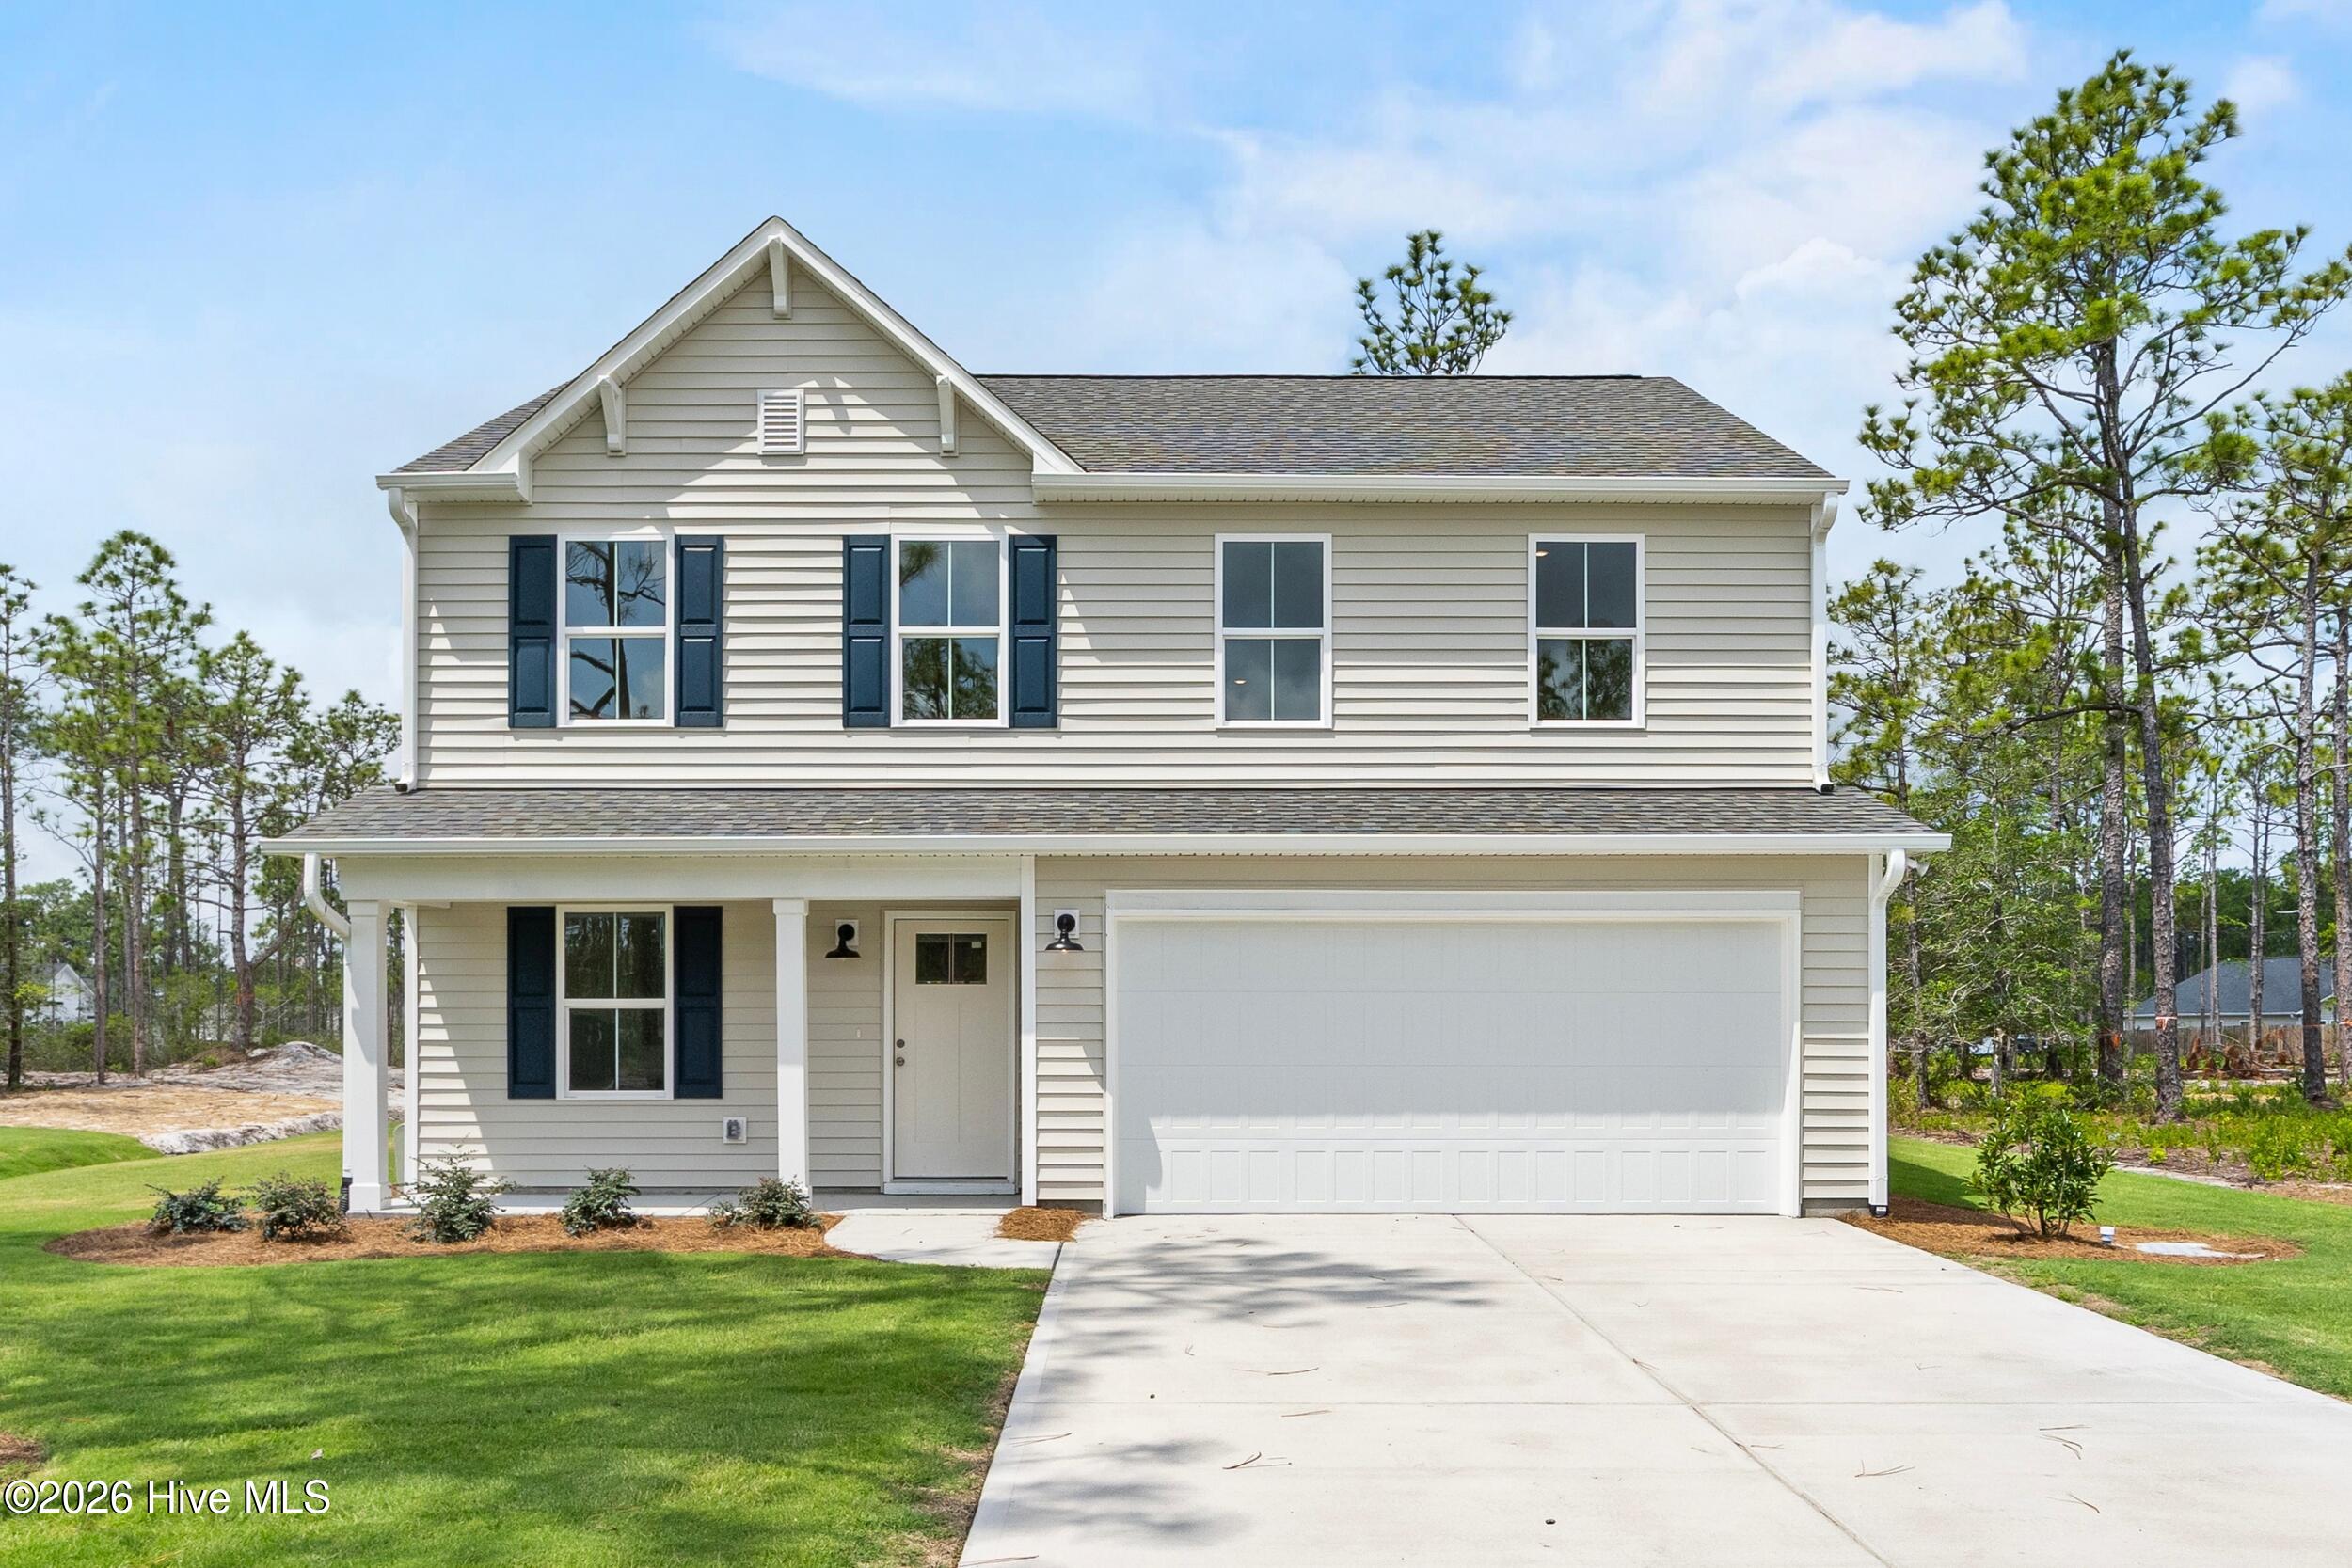
870 Plymouth Road Homesite 158, Boiling Spring Lakes, NC 28461
The Highlands at Boiling Spring Lakes · Brunswick County
Key Facts
Description
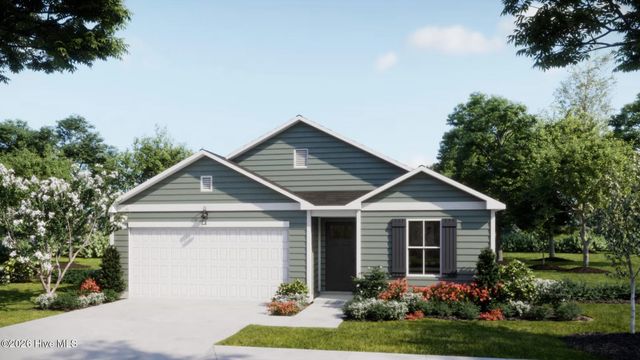
Introducing the Vineyard by Logan Homes -- Now Available in The Highlands at Boiling Spring Lakes! Designed with space and comfort in mind, the Vineyard offers 5 bedrooms, including a main-level owner's suite for everyday convenience. Upstairs, you'll find four generously sized bedrooms plus a versatile rec room--perfect for relaxing, working, or hosting guests. The open-concept main level features 8' ceilings, and a thoughtfully designed kitchen with granite countertops, an island for gathering, and expanded cabinetry. The spacious living and dining areas flow seamlessly, creating an ideal layout for everyday living and entertaining. Enjoy the outdoors from your generously sized back patio, overlooking a large homesite complete with front and side sodded yard with irrigation. The owner's suite includes a dual sink vanity with solid surface counter for a polished finish. Located in the growing community of Boiling Spring Lakes, residents enjoy a peaceful setting surrounded by nature, along with access to area lakes, walking trails, golf, and a vibrant parks and recreation department. Discover the space you've been searching for in The Highlands. For a limited time get fixed rate financing as low as 4.99% when using the preferred lender and attorney! Visit our Welcome Center at 961 Plymouth Rd. and learn more about available financing incentives. Home shown is a representation of the floor plan and may include optional features or upgrades. Elevations, materials, colors, finishes, square footage, and included features may vary from the actual home. Please consult a Sales Representative for complete details.
Property Information
Property Type
Residential
Sub-Type
Single Family Residence
Year Built
2026
Stories
2
Living Area
2,191 sq ft
Lot Size
0.47 acres
Lot Dimensions
200 x 100 x 200 x 100
Garage Spaces
2
Parking Spaces
2
Zoning
Bs-R-1
Days on Market
19
MLS® Listing#
100584999
Property Features
Interior
Appliances
Cooling
Heating
Flooring
Basement
Parking
Laundry
Patio
Fencing
Lot Features
Construction
Foundation
Roof
Utilities
Water Source
Rooms
- Bedroom 210.6x11.6Second
- Bedroom 311.0x11.0Second
- Bedroom 410.8x11.6Second
- Bedroom 510.8x11.0Second
- Dining Room15.8x7.8First
- Kitchen10.8x11.1First
- Living Room15.8x16.0First
- Loft13.2x14.4Second
- Master Bedroom14.4x13.0First
Schools
- Elementary:
- Bolivia
- Middle:
- South Brunswick
- High:
- South Brunswick
Financial Details
HOA
$420 / Annually
GO HOA Management
Parcel Number
157ph00111
Directions
From 87 or 133 turn onto Fifty Lakes Dr. Turn onto Plymouth Rd. 10th lot on the left.
Affordability Calculator
$65,980
Estimated monthly payment
$1,756/mo
Principal $263,920 · Est. interest $368,192 over 30 yrs
Neighborhood Market Statistics
How this home compares to active listings in Boiling Spring Lakes, NC
- $350,498
- Median Listing Price
- 79
- Median Days on Market
- 2,266
- Median Sq Ft
- $170
- Median Price / Sq Ft
- 523
- Active Listings
- This home’s price is 6% below the area median.
- Its price per sq ft is 11% below the area median.
Market statistics compiled from active EXIT Realty® and MLS listings in Boiling Spring Lakes, NC.
Location

Getting Around
Points of Interest in Boiling Spring Lakes, NC
Showing the Boiling Spring Lakes area map.
Nearby Schools
South Brunswick High School
Secondary · 1.0 mi away
South Brunswick Middle School
Secondary · 1.0 mi away
Southport Christian School
School · 5.6 mi away
Bolivia Elementary School
Elementary · 6.2 mi away
Southport Elementary School
Elementary · 6.9 mi away
Brunswick County Schools
School · 6.9 mi away
Brunswick County Schools
School · 6.9 mi away
Town Creek Elementary School
Elementary · 8.3 mi away
Town Creek Middle School
Secondary · 8.4 mi away
Carolina Beach Elementary School
Elementary · 8.7 mi away
Jesus Rivera Bultron
School · 8.8 mi away
Island Montessori School
Elementary · 9.0 mi away
Classical Charter Schools of Southport
Elementary · 9.1 mi away
Anderson Elementary School
Elementary · 9.4 mi away
North Carolina College of Theology
School · 9.5 mi away
Eugene Ashley High School
Secondary · 9.7 mi away
Murray Middle School
Secondary · 9.8 mi away
Brunswick Community College Bookstore
School · 10.2 mi away
Early College High School
Secondary School · 10.2 mi away
New Hanover County Schools
School · 10.4 mi away
Commute Calculator
Nearby Homes
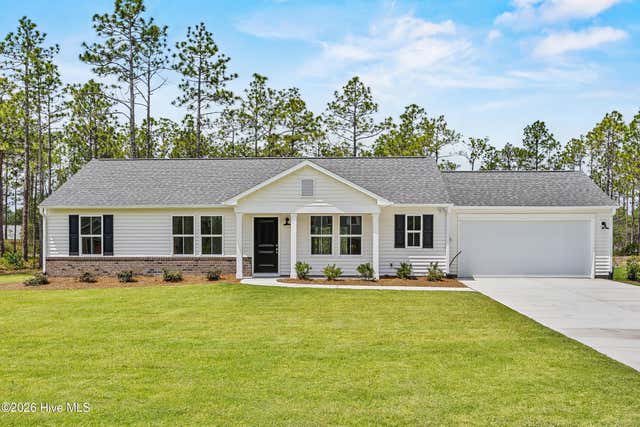
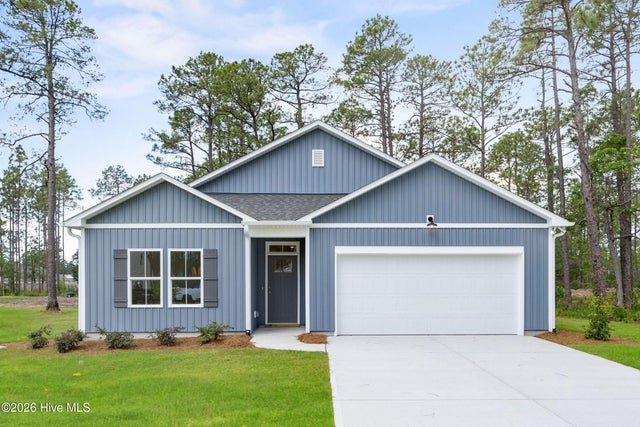
Similar Homes Nearby

Similar Home Values
Comparable nearby listings and their asking prices.
| Address | Price | Beds | Baths | Sq Ft |
|---|---|---|---|---|
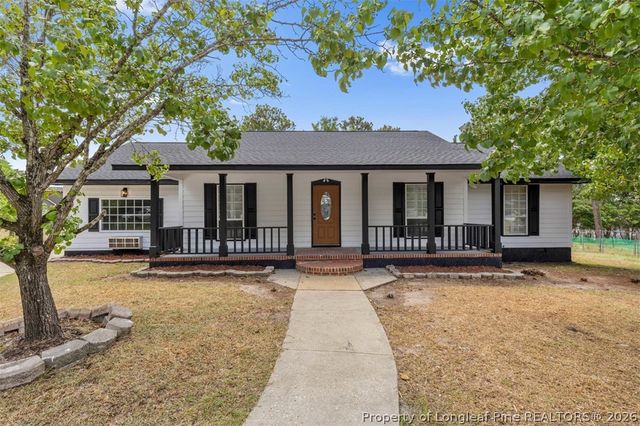
| 107 Ashton Place, Spring Lake, NC | $255,000 | 4 | 2 | 1,756 |
| 107 Ashton Place, Spring Lake, NC | $255,000 | 4 | 2 | 1,756 |
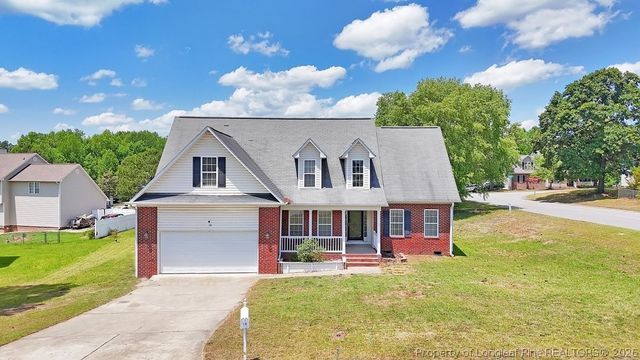
| 10 Pender Road, Spring Lake, NC | $265,000 | 4 | 3 | 2,021 |
| 10 Pender Road, Spring Lake, NC | $265,000 | 4 | 3 | 2,021 |
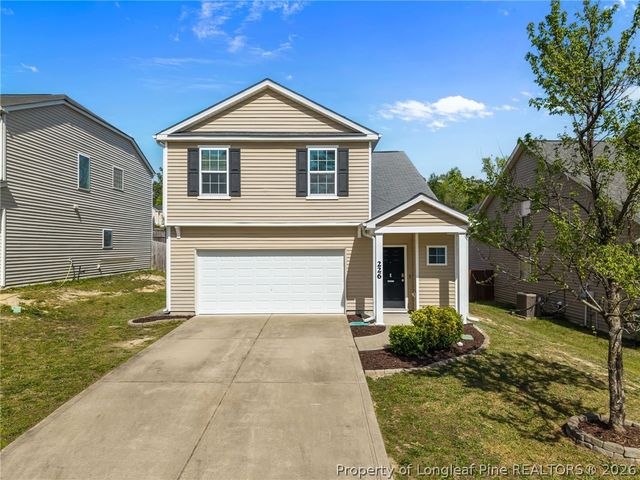
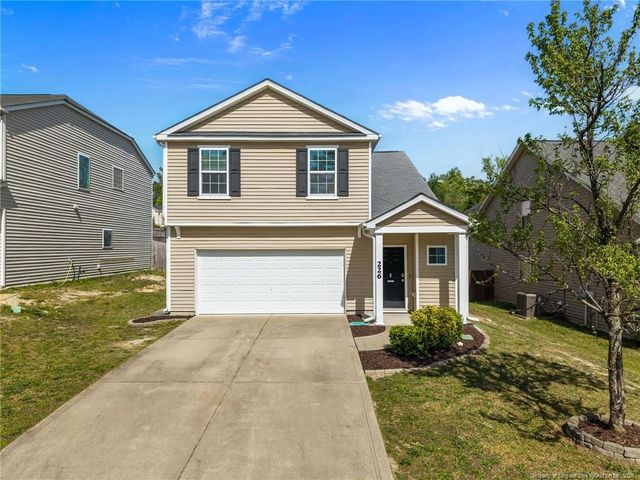
| 226 River Oak Street, Spring Lake, NC | $270,000 | 4 | 3 | 1,822 |
| 226 River Oak Street, Spring Lake, NC | $270,000 | 4 | 3 | 1,822 |
Moving Cost Estimate
EXIT Agents in Boiling Spring Lakes


Presented by: Logan Homes Team