

516 Hillcrest Drive, North Augusta, SC 29841
Brigham Woods · Aiken County
Key Facts
Description
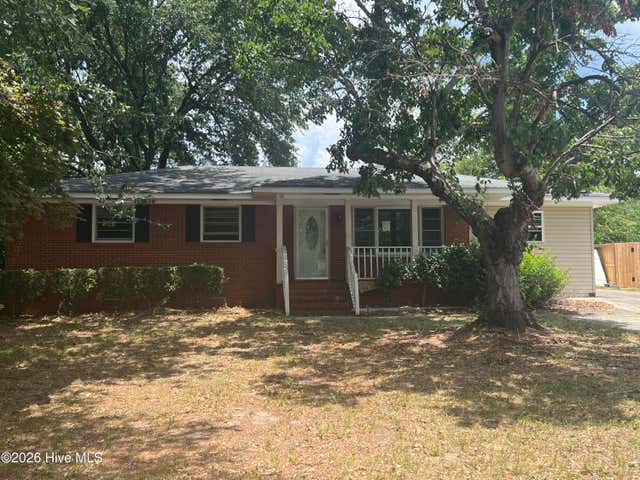
Wonderful 3 bedroom, 2 bathroom, all-one-level home situated on a spacious 0.34-acre lot! Relax and unwind on the inviting rocking chair front porch before stepping inside to a welcoming living room featuring LVP flooring, a ceiling fan, and a cozy wood-burning fireplace with a classic brick surround! The kitchen offers ample functionality with a pantry, stove, refrigerator, and ceiling fan, while the adjacent breakfast room showcases a chair rail for added character! A dining room with crown molding and chair rail provides the perfect setting for weeknight dinners and special occasions or would be great as an office space! The owner's suite features a ceiling fan and private en-suite bath! Two additional bedrooms are conveniently located near a full hall bathroom, providing comfortable accommodations for everyone, including overnight guests! A dedicated laundry room with built-in cabinets provides valuable extra storage space! Step outside to enjoy the fenced backyard, complete with a covered patio ideal for outdoor entertaining, grilling, or simply enjoying your morning coffee. A storage building adds even more room for tools, lawn equipment, and seasonal items. Conveniently located to everything downtown North Augusta has to offer! Don't miss the opportunity to make this charming property your next home!
Property Information
Property Type
Residential
Sub-Type
Single Family Residence
Year Built
1985
Stories
1
Living Area
1,442 sq ft
Lot Size
0.34 acres
Lot Dimensions
0.34acres
Zoning
R
Days on Market
5
MLS® Listing#
100584447
Property Features
Interior
Appliances
Cooling
Heating
Flooring
Basement
Pool
Parking
Laundry
Patio
Fencing
Lot Features
Construction
Foundation
Roof
Other Structures
Utilities
Sewer
Water Source
Rooms
- 9.0x9.0Main
- Bedroom 212.0x11.0Main
- Bedroom 312.0x11.0Main
- Dining Room10.0x10.0Main
- Kitchen13.0x8.0Main
- Living Room14.0x13.0Main
- Master Bedroom14.0x12.0Main
Schools
- Elementary:
- Hammond Hill
- Middle:
- North Augusta
- High:
- North Augusta
Financial Details
HOA
None
Annual Taxes
$697
Tax year 2025
Assessed Value
$5,055
Parcel Number
0131302006
Directions
From Bobby Jones to I 520 take exit 21 take Belvedere Clearwater road towards Clearwater and take a right on Hillcrest. Home is on the right.
Affordability Calculator
$43,980
Estimated monthly payment
$1,170/mo
Principal $175,920 · Est. interest $245,424 over 30 yrs
Neighborhood Market Statistics
How this home compares to active listings in North Augusta, SC
- $381,586
- Median Listing Price
- 76
- Median Days on Market
- 1,518
- Median Sq Ft
- $255
- Median Price / Sq Ft
- 1,644
- Active Listings
- This home’s price is 42% below the area median.
- Its price per sq ft is 40% below the area median.
Market statistics compiled from active EXIT Realty® and MLS listings in North Augusta, SC.
Location

Points of Interest in North Augusta, SC
Showing the North Augusta area map.
Nearby Schools
North Augusta Middle School
Secondary · 0.6 mi away
North Augusta Elementary School
Elementary · 1.0 mi away
Our Lady of Peace School
School · 1.1 mi away
Grace Child Development Center
School · 1.3 mi away
Heritage Academy
School · 1.6 mi away
Jessye Norman School of the Arts
School · 1.6 mi away
Immaculate Conception Catholic School
School · 1.8 mi away
Mary Negron School of Nails
School · 1.8 mi away
Curtis Baptist School
Secondary · 1.9 mi away
Csra Economic Opportunity Authority
School · 1.9 mi away
Davidson Magnet School
Secondary · 2.1 mi away
Craig-Houghton Elementary School
Elementary · 2.2 mi away
W.S. Hornsby Middle School
Elementary · 2.2 mi away
Hammond Hill Elementary School
Elementary · 2.4 mi away
Belvedere Elementary School
Elementary · 2.5 mi away
Lucy Craft Laney High School
Secondary · 2.6 mi away
Johnson Magnet
Secondary · 2.7 mi away
Westabou Montessori School
Elementary · 2.8 mi away
Paul Knox Middle School
Elementary · 2.9 mi away
Ctwalker Traditional Magnet
Elementary · 2.9 mi away
Commute Calculator
Nearby Homes
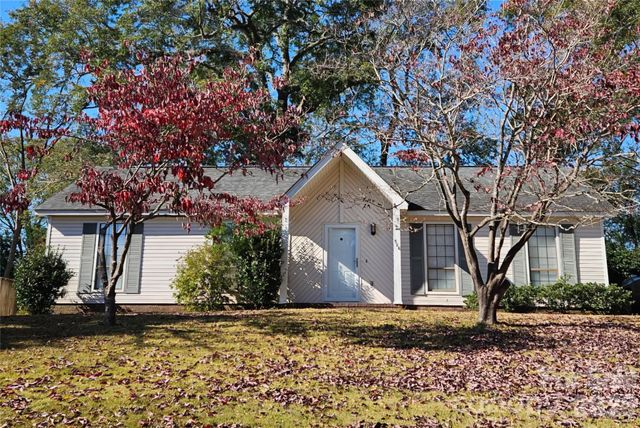
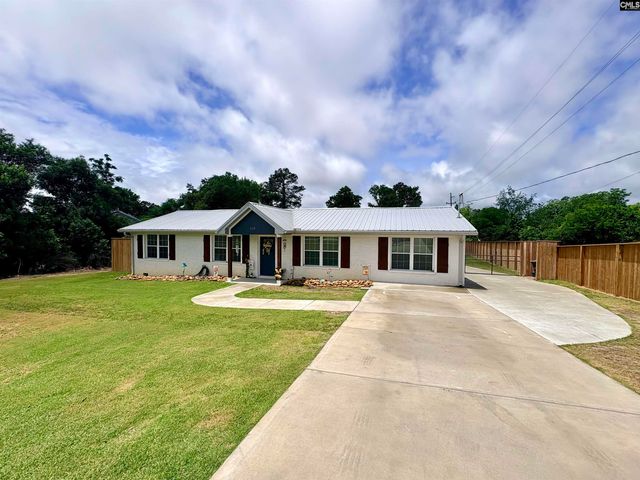
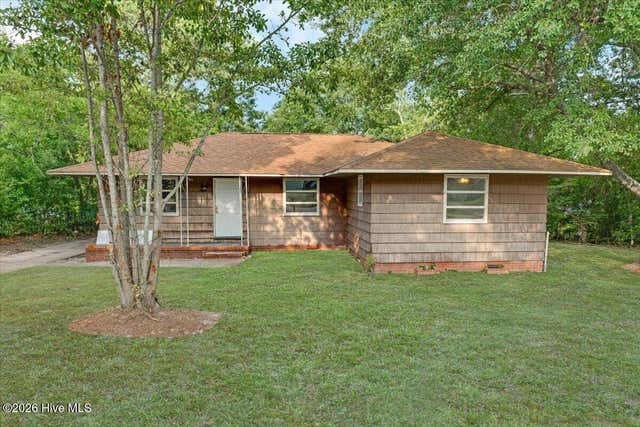
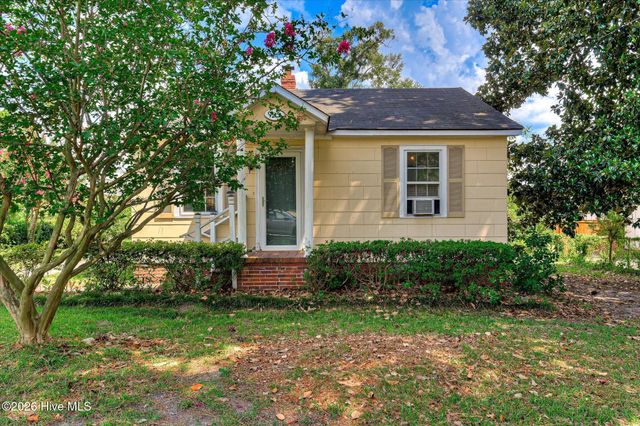
Similar Homes Nearby
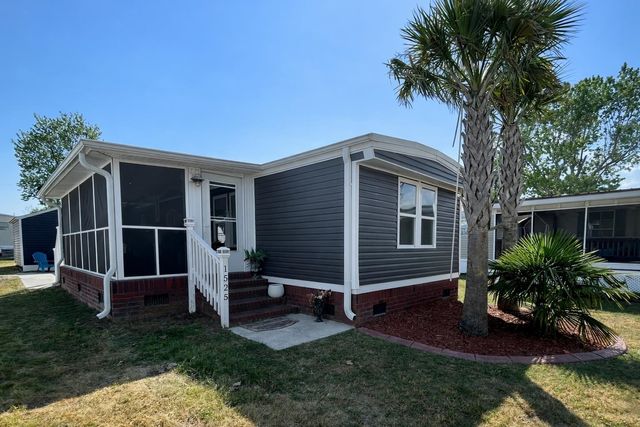
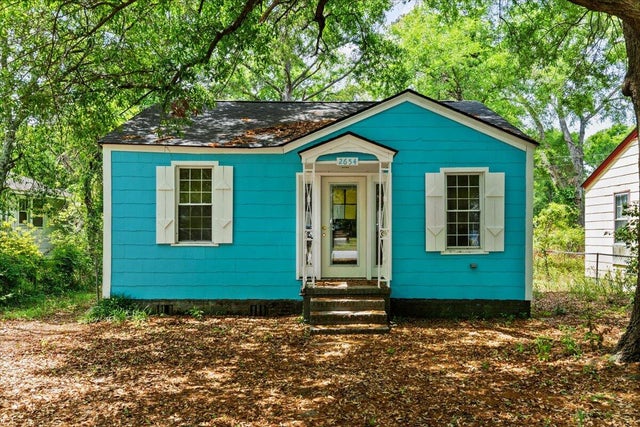
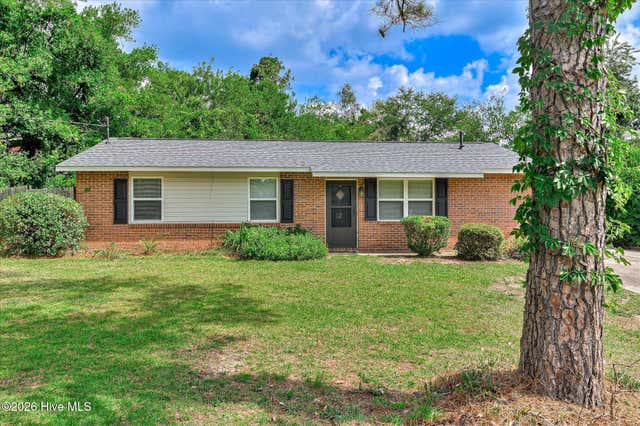
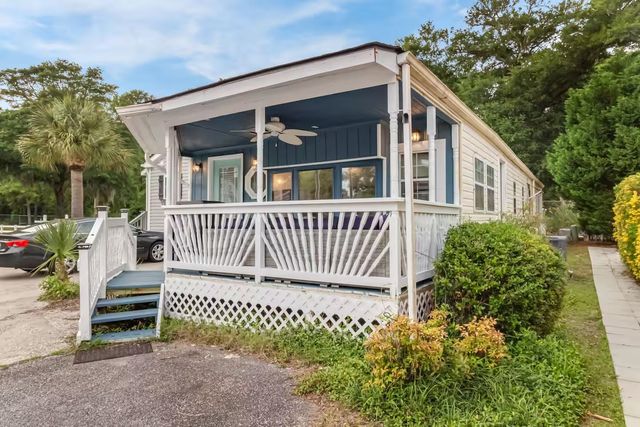

Similar Home Values
Comparable nearby listings and their asking prices.
| Address | Price | Beds | Baths | Sq Ft |
|---|---|---|---|---|
| 1525 Tanglewood Dr., North Myrtle Beach, SC | $154,900 | 2 | — | 784 |
| 2654 Harvey Avenue, North Charleston, SC | $155,000 | 2 | 1 | 783 |
| 601 Kershaw Drive, North Augusta, SC | $155,000 | 3 | 1 | 1,196 |
| 5400 Little River Neck Rd., North Myrtle Beach, SC | $159,000 | 2 | — | 900 |
| 319 Belair Road, North Augusta, SC | $159,000 | 3 | 2 | 1,476 |
| 6001 N Ocean Blvd. 147, North Myrtle Beach, SC | $159,900 | 2 | — | 922 |
Moving Cost Estimate
EXIT Agents in North Augusta


Listing Courtesy: Shannon Rollings Real Estate - 8038440076
Presented by: Shannon D Rollings