

120 Bask Street 19, Morehead City, NC 28557
Residences at Bask · Carteret County
Key Facts
Description
PLEASE NOTE: This is a resale by the current contract owner who intends to assign their contract. A rare opportunity to own the only currently available direct waterfront residence at The Residences at Bask, Morehead City's premier luxury waterfront townhome community. Perfectly positioned on Bogue Sound, this exceptional residence offers unobstructed water views, a private deep-water boat slip (#9) measuring approximately 14' x 29', conveniently located directly behind the home and capable of accommodating an approximately 34-36' vessel. A 20,000 lb lift is installed. Offering 3,384 square feet of thoughtfully designed coastal living space, this luxury townhome features an elevator servicing all levels, private garage, and an extraordinary fourth-floor primary suite showcasing breathtaking panoramic views of Bogue Sound and the Crystal Coast. The current owner has invested approximately $200,000 in upgrades and enhancements beyond the original specifications, creating a truly one-of-a-kind residence. Designed as a walkable coastal community, The Residences at Bask allows owners to leave the car behind and enjoy downtown Morehead City's acclaimed restaurants, waterfront events, shopping, marinas, and entertainment just steps away. Residents enjoy an unmatched combination of luxury, privacy, boating access, outdoor swimming pool and convenience in the heart of the Crystal Coast. Currently under construction with an expected completion date of late Fall, this is an exceptional opportunity to secure one of the most desirable waterfront residences in the development. Previous Bask resales have sold significantly above their original contract prices, reflecting the strong demand and investment potential of this landmark community.Luxury waterfront living, deep-water boating access, spectacular views, and downtown Morehead City at your doorstep--this is coastal living at its finest.
Property Information
Property Type
Residential
Sub-Type
Townhouse
Structure Type
Townhouse
Year Built
2026
Stories
4
Living Area
3,384 sq ft
Lot Size
0.06 acres
Lot Dimensions
irr 36x83x10x18x22x66
Garage Spaces
1
Parking Spaces
1
Zoning
PUD
Days on Market
13
MLS® Listing#
100584392
Property Features
Interior
Exterior
Appliances
Cooling
Heating
Flooring
Basement
Parking
Laundry
Patio
Fencing
Lot Features
Construction
Foundation
Roof
Windows
Community
Utilities
Sewer
Water Source
Rooms
- Bedroom 1Third
- Bedroom 2Third
- Bedroom 3Third
- KitchenSecond
- LaundrySecond
- Living RoomSecond
- Master Bedroom
Schools
- Elementary:
- Morehead City Elem
- Middle:
- Morehead City
- High:
- West Carteret
Financial Details
HOA
$6,000 / Annually
Residences at Bask HOA
Assessed Value
$862,202
Parcel Number
638619604574000
Directions
Downtown MHC to 10th Street to Shepard St. Subdivision is between 9th and 10th Streets & Shepard St.
Affordability Calculator
$960,000
Estimated monthly payment
$25,548/mo
Principal $3,840,000 · Est. interest $5,357,142 over 30 yrs
Neighborhood Market Statistics
How this home compares to active listings in Morehead City, NC
- $376,667
- Median Listing Price
- 59
- Median Days on Market
- 1,810
- Median Sq Ft
- $208
- Median Price / Sq Ft
- 650
- Active Listings
- This home’s price is 1174% above the area median.
- Its price per sq ft is 582% above the area median.
Market statistics compiled from active EXIT Realty® and MLS listings in Morehead City, NC.
Location

Points of Interest in Morehead City, NC
Showing the Morehead City area map.
Nearby Schools
St. Egbert Catholic School
Elementary · 0.1 mi away
Morehead City Middle School
Secondary · 1.0 mi away
Morehead Elementary School
Elementary · 1.2 mi away
Morehead City Primary School
Elementary · 2.9 mi away
West Carteret High School
Secondary · 3.5 mi away
Bridges Alternative School
Secondary · 3.7 mi away
Carteret County Schools
Secondary · 4.5 mi away
Beaufort Elementary School
Elementary · 4.7 mi away
Beaufort Middle School
Secondary · 4.8 mi away
Tiller School of Carteret County
Elementary · 5.4 mi away
Newport Middle School
Secondary · 8.4 mi away
Newport Elementary School
Elementary · 8.9 mi away
Grace Christian School
School · 9.3 mi away
Harkers Island Elementary School
Elementary · 10.2 mi away
Broad Creek Middle School
Secondary · 10.5 mi away
Gramercy Christian School
School · 11.2 mi away
Down East Middle School
Elementary · 11.6 mi away
Smyrna Elementary School
Elementary · 11.6 mi away
Croatan High School
Secondary · 12.6 mi away
Bogue Sound Elementary
Elementary · 12.6 mi away
Commute Calculator
Nearby Homes
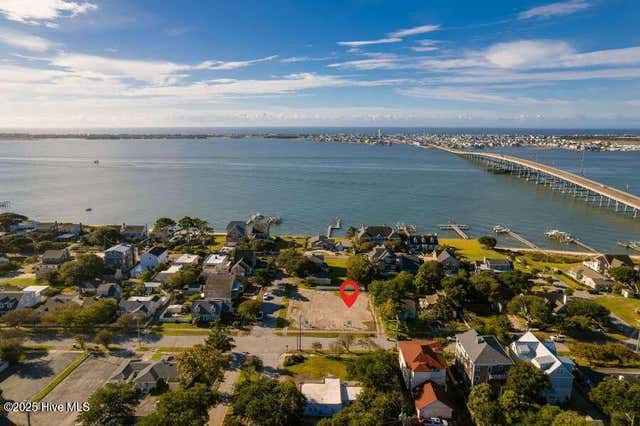
Similar Homes Nearby
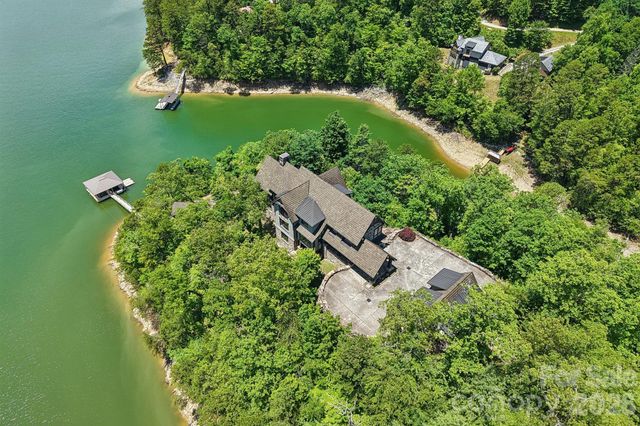
Similar Home Values
Comparable nearby listings and their asking prices.
| Address | Price | Beds | Baths | Sq Ft |
|---|---|---|---|---|
| 601 S Topsail Drive Lot C, Surf City, NC | $4,200,000 | 9 | 10 | 7,000 |
| 410 Lakewood Drive, Bryson City, NC | $5,950,000 | 7 | 7 | 7,782 |
Moving Cost Estimate
EXIT Agents in Morehead City


Presented by: Bailey Basnight Real Estate