

1133 Ridgecrest Avenue, North Augusta, SC 29841
Not In Subdivision · Aiken County
Key Facts
Description
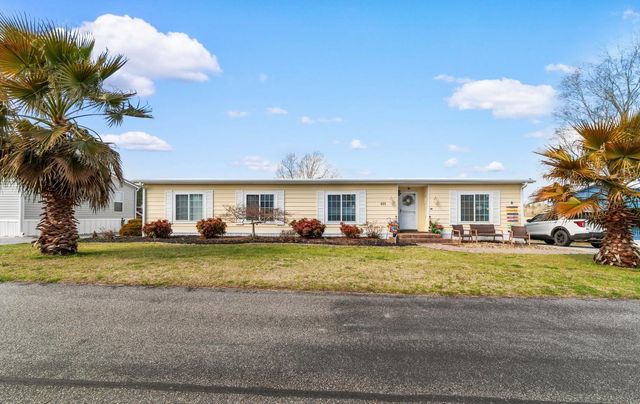
Step into the perfect blend of historic charm and modern convenience in this beautifully renovated 1940s North Augusta home. From the moment you arrive, you'll be captivated by the meticulously landscaped grounds, inviting garden pathways, and expansive front patio that create exceptional curb appeal and outdoor living space. Inside, this immaculate 4-bedroom, 2-bath home is filled with natural light from an abundance of windows and showcases gorgeous hardwood floors throughout much of the home. The thoughtfully updated kitchen features custom cabinetry, stone countertops, stainless steel appliances, and designer finishes, while multiple living areas provide flexibility for entertaining, relaxing, or working from home. Storage is plentiful with numerous closets, a huge pantry, and a separate laundry room. The main level offers three spacious bedrooms, while the lower level includes a private fourth bedroom, additional living space, exterior patio access, and extra parking--making it ideal for guests, multigenerational living, a home office, or potential income-producing opportunities. Every detail of this home has been carefully maintained, creating a fresh, move-in-ready property that combines timeless character with modern updates. Located in the heart of North Augusta, this one-of-a-kind home offers beauty, flexibility, and charm that's hard to find.
Property Information
Property Type
Residential
Sub-Type
Single Family Residence
Year Built
1940
Stories
2
Living Area
2,418 sq ft
Lot Size
0.25 acres
Lot Dimensions
0
Zoning
R15
Days on Market
8
MLS® Listing#
100582965
Property Features
Interior
Exterior
Appliances
Cooling
Heating
Flooring
Basement
Pool
Parking
Laundry
Patio
Fencing
Lot Features
Construction
Roof
Windows
Security
Community
Utilities
Sewer
Water Source
Rooms
- Bathroom 19.0x12.0Main
- Bedroom 212.0x12.0Main
- Bedroom 312.0x12.0Main
- Bedroom 410.0x12.0
- Dining Room8.0x11.0Main
- Family Room18.0x12.0
- Great Room16.0x11.0Main
- Kitchen10.0x9.0Main
- Laundry5.0x6.0Main
- Living Room16.0x12.0Main
- Master Bedroom20.0x12.0Main
Schools
- Elementary:
- North Augusta
- Middle:
- North Augusta
- High:
- North Augusta
Financial Details
HOA
None
Annual Taxes
$1,391
Tax year 2025
Parcel Number
0070711009
Directions
Exit 1 from I20. Take Martintown Rd to Ridgecrest Ave. House is on right.
Affordability Calculator
$64,998
Estimated monthly payment
$1,730/mo
Principal $259,992 · Est. interest $362,712 over 30 yrs
Neighborhood Market Statistics
How this home compares to active listings in North Augusta, SC
- $381,586
- Median Listing Price
- 76
- Median Days on Market
- 1,518
- Median Sq Ft
- $255
- Median Price / Sq Ft
- 1,644
- Active Listings
- This home’s price is 15% below the area median.
- Its price per sq ft is 47% below the area median.
Market statistics compiled from active EXIT Realty® and MLS listings in North Augusta, SC.
Location

Points of Interest in North Augusta, SC
Showing the North Augusta area map.
Nearby Schools
Our Lady of Peace School
School · 0.5 mi away
Grace Child Development Center
School · 0.6 mi away
North Augusta Middle School
Secondary · 0.7 mi away
North Augusta Elementary School
Elementary · 0.7 mi away
Hammond Hill Elementary School
Elementary · 1.2 mi away
Paul Knox Middle School
Elementary · 1.8 mi away
Curtis Baptist School
Secondary · 1.9 mi away
Csra Economic Opportunity Authority
School · 1.9 mi away
Jessye Norman School of the Arts
School · 2.0 mi away
Mary Negron School of Nails
School · 2.1 mi away
Immaculate Conception Catholic School
School · 2.1 mi away
Davidson Magnet School
Secondary · 2.1 mi away
Belvedere Elementary School
Elementary · 2.2 mi away
Lad 'n Lassie Christian Montessori School
Elementary · 2.3 mi away
Heritage Academy
School · 2.3 mi away
Westabou Montessori School
Elementary · 2.3 mi away
North Augusta High School
Secondary · 2.4 mi away
Lamar - Milledge Elementary School
Elementary · 2.5 mi away
Mossy Creek Elementary School
Elementary · 2.7 mi away
Curtis Baptist School Recreation
School · 2.7 mi away
Commute Calculator
Nearby Homes
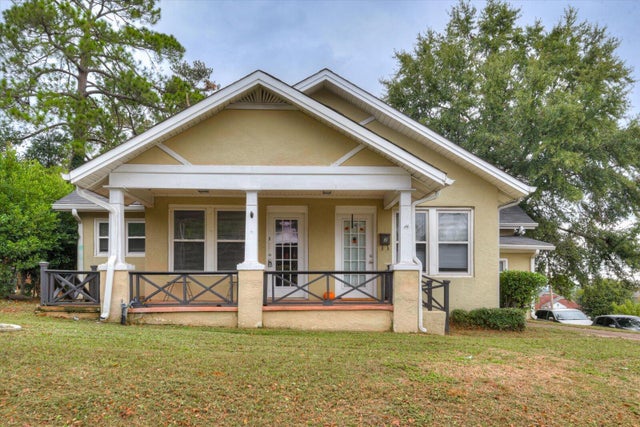

Similar Homes Nearby
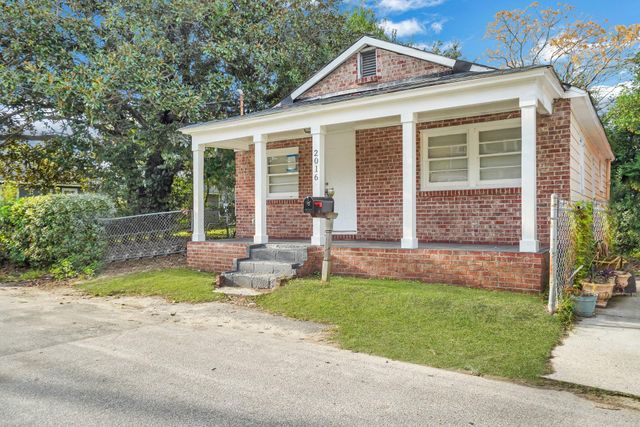
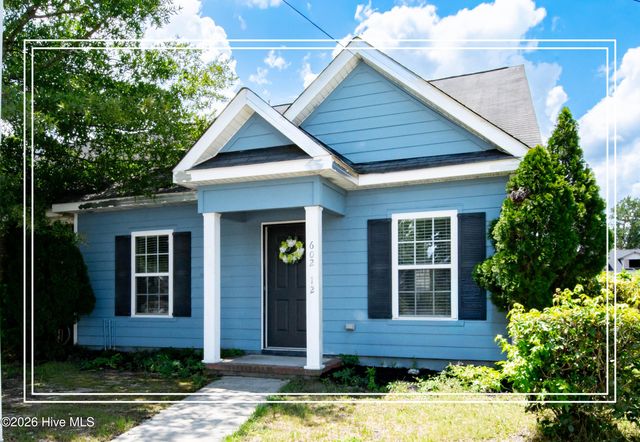


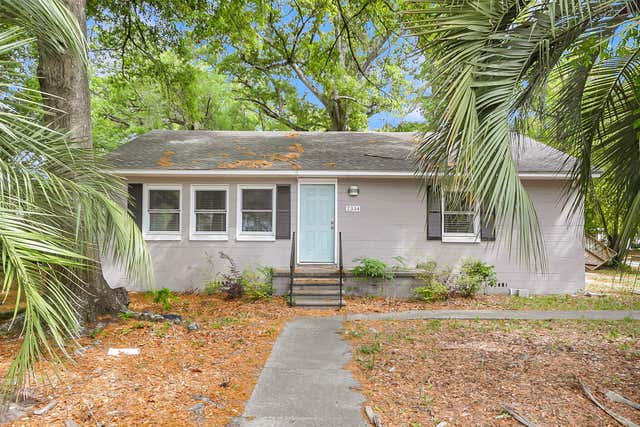
Similar Home Values
Comparable nearby listings and their asking prices.
| Address | Price | Beds | Baths | Sq Ft |
|---|---|---|---|---|
| 2016 Echo Avenue, North Charleston, SC | $229,000 | 3 | 1 | 1,010 |
| 602 W Buena Vista Avenue Unit 12, North Augusta, SC | $229,000 | 3 | 3 | 1,500 |
| 86 Peppertree Lane, North Charleston, SC | $230,000 | 3 | 2 | 1,216 |
| 2674 Houston Street, North Charleston, SC | $230,000 | 3 | 1 | 1,233 |
| 2334 Midland Park Road, North Charleston, SC | $230,000 | 3 | 2 | 1,220 |
| 815 Waterway Dr., North Myrtle Beach, SC | $232,000 | 4 | — | 1,800 |
Moving Cost Estimate
EXIT Agents in North Augusta


Presented by: Brandi Nichole Ledford