

5427 Reserve Drive, Wilmington, NC 28409
The Reserve at Masonboro · New Hanover County
Key Facts
Description
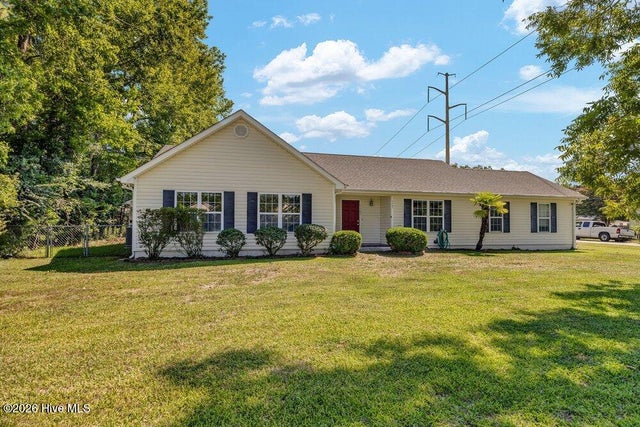
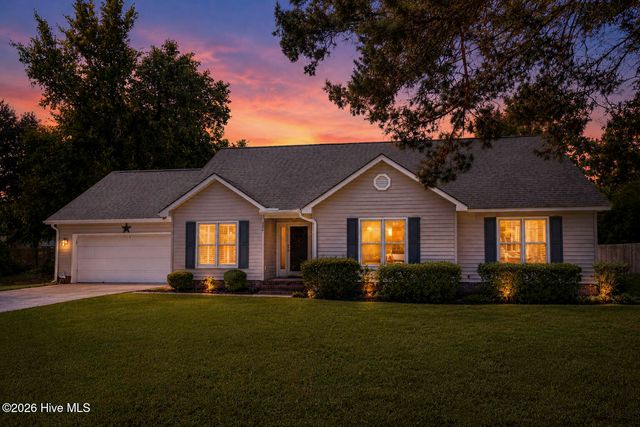
Discover the perfect blend of comfort, nature, and community in this beautifully maintained single-family brick residence tucked away inside a sought-after marsh-front neighborhood. Surrounded by a canopy of mature trees and thoughtfully landscaped grounds, with a serene coastal backdrop. Step inside to a freshly painted interior and a bright, inviting layout. The spacious eat in kitchen with new tile flooring and quartz countertops flows effortlessly into a dedicated dining room. Built -ins add character and functionally throughout, while the bonus room features new carpet, making it the perfect flex space for work, play or an additional bedroom. This amenity-rich community elevates everyday living with a clubhouse, sparkling pool overlooking Hewlett's Creek, community pier, and direct access to kayaking-everything you need to embrace a vibrant coastal lifestyle. The Reserve at Masonboro is a natural gas community. These homes rarely come on the market!
Property Information
Property Type
Residential
Sub-Type
Single Family Residence
Year Built
2004
Stories
1
Living Area
2,412 sq ft
Lot Size
0.16 acres
Lot Dimensions
Irregular
Garage Spaces
2
Parking Spaces
2
Zoning
R-15
Days on Market
33
MLS® Listing#
100582665
Property Features
Interior
Appliances
Cooling
Heating
Flooring
Fireplace
Basement
Parking
Laundry
Patio
Fencing
Construction
Foundation
Roof
Windows
Security
Community
Utilities
Water Source
Rooms
- 9.5x12.1First
- Bedroom 210.5x14.9First
- Bedroom 316.11x16.1Second
- Dining Room11.1x13.0First
- Family Room18.2x11.8First
- Kitchen9.1x17.1First
- Living Room18.2x16.11First
- Master Bedroom13.8x16.8First
- Office10.5x14.0First
Schools
- Elementary:
- Winter Park
- Middle:
- Roland Grise
- High:
- Hoggard
Financial Details
HOA
$3,540 / Annually
The Reserve @ Masonboro
Annual Taxes
$3,599
Tax year 2025
Assessed Value
$611,600
Parcel Number
R06700-002-126-000
Directions
Oleander Drive to Pine Grove Drive, go about 2.5 miles and turn left on Reserve Drive then take the first right on Reserve Drive and the home is on the right.
Affordability Calculator
$135,000
Estimated monthly payment
$3,593/mo
Principal $540,000 · Est. interest $753,348 over 30 yrs
Neighborhood Market Statistics
How this home compares to active listings in Wilmington, NC
- $483,613
- Median Listing Price
- 52
- Median Days on Market
- 1,811
- Median Sq Ft
- $263
- Median Price / Sq Ft
- 833
- Active Listings
- This home’s price is 40% above the area median.
- Its price per sq ft is 7% above the area median.
Market statistics compiled from active EXIT Realty® and MLS listings in Wilmington, NC.
Location

Getting Around
Points of Interest in Wilmington, NC
Showing the Wilmington area map.
Nearby Schools
Walter L Parsley Elementary School
Elementary · 0.6 mi away
Holly Tree Elementary
Elementary · 1.2 mi away
Bradley Creek Elementary School
Elementary · 1.2 mi away
Friends School of Wilmington
School · 1.5 mi away
New Horizons Elementary School
Elementary · 1.8 mi away
School of Learning Art
School · 1.9 mi away
John T. Hoggard High School
Secondary · 1.9 mi away
Winter Park Elementary School
Elementary · 1.9 mi away
Roland-Grise Middle School
Secondary · 1.9 mi away
Cape Fear Academy
School · 2.1 mi away
Pine Valley Elementary School
Elementary · 2.2 mi away
Isaac Bear Early College High School
Secondary School · 2.4 mi away
Kessebohmer
School · 2.7 mi away
Children's Schoolhouse
School · 2.8 mi away
Wilmington School of the Arts
Elementary · 2.9 mi away
Coastal Christian High School
Secondary · 2.9 mi away
Amy Bradley School
Elementary · 3.0 mi away
College Park Elementary School
Primary School · 3.3 mi away
Codington Elementary School
Elementary · 3.4 mi away
St Mark Catholic School
Elementary · 3.6 mi away
Commute Calculator
Nearby Homes
Similar Homes Nearby
Similar Home Values
Comparable nearby listings and their asking prices.
| Address | Price | Beds | Baths | Sq Ft |
|---|---|---|---|---|
| 1425 Eco Circle, Wilmington, NC | $472,900 | 3 | 3 | 1,904 |
| 106 N Water Street, Wilmington, NC | $474,900 | 2 | 2 | 1,151 |
| 1464 Creek Bend Terrace, Wilmington, NC | $475,000 | 4 | 3 | 1,986 |
| 119 Futch Creek Road, Wilmington, NC | $475,000 | 3 | 2 | 1,925 |
| 322 Oakland Drive, Wilmington, NC | $475,000 | 3 | 2 | 1,663 |
| 108 N 8th Street, Wilmington, NC | $479,000 | 4 | 2 | 2,425 |
Moving Cost Estimate
EXIT Agents in Wilmington


Presented by: Lisa C Pridgen