

104 Lightwater Court, Aberdeen, NC 28315
Laurel Commons · Moore County
Key Facts
Description
Some homes simply feel different. Offering an VA ASSUMABLE rate to qualified buyers, read below for details! Tucked away on a quiet cul-de-sac in one of Aberdeen's most welcoming neighborhoods, Lightwater Court is the kind of place where neighbors become friends, children ride bikes until sunset, and community happens naturally. It's the feeling you get the moment you pull into the driveway, a sense of belonging that's impossible to replicate and only comes from years of creating a true neighborhood. This beautiful Craftsman-style home combines timeless charm with the thoughtful design today's buyers are searching for. Step onto the inviting front porch and inside to find beautiful hardwood floors, abundant natural light, and a floor plan that simply works. The main-level primary suite offers the perfect private retreat, complete with a spacious walk-in closet and the convenience of first-floor living. Whether you're looking for separation from the kids, a quiet place to unwind after a long day, or a home that will serve you well for years to come, this layout delivers. Upstairs, three additional bedrooms and a full bath provide plenty of space for family, guests, or hobbies. Just off the foyer, French doors lead to a dedicated home office, a true workspace with privacy and purpose. No makeshift corners or converted spaces here. When the workday is done, simply close the doors and leave work behind. At the heart of the home, the well-appointed kitchen is designed for gathering. Granite countertops, stainless steel appliances, subway tile accents, crown-molded cabinetry, and a convenient breakfast bar create a space that's as functional as it is inviting. From busy weekday mornings to holiday celebrations, this kitchen is ready for it all. The open-concept living and dining areas flow effortlessly together, creating comfortable spaces for both everyday living and entertaining. Nine-foot ceilings enhance the sense of openness throughout the main level, while thoughtful features such as a guest powder room, dedicated laundry room, and abundant storage make daily life easier. Perfectly positioned just off US-1, you'll enjoy convenient access to Fort Bragg, the Triangle, and all the shopping, dining, golf, and recreation that make Moore County such a sought-after place to call home. Move-in ready, beautifully maintained, and offering the rare combination of a main-level primary suite, dedicated office, cul-de-sac privacy, and timeless Craftsman appeal, this is more than a house. It's a place to put down roots and create your next chapter. Schedule your private showing today! VA Assumable rate option at 2.75%
Property Information
Property Type
Residential
Sub-Type
Single Family Residence
Year Built
2011
Stories
2
Living Area
2,621 sq ft
Lot Size
0.16 acres
Lot Dimensions
41x103x85x128
Garage Spaces
2
Parking Spaces
2
Zoning
R-20
Days on Market
32
MLS® Listing#
100580367
Property Features
Interior
Appliances
Cooling
Heating
Flooring
Basement
Parking
Laundry
Patio
Fencing
Lot Features
Construction
Roof
Security
Utilities
Water Source
Rooms
- Bathroom 1Main
- Bathroom 212.0x8.4Main
- Bathroom 38.2x8.6Second
- Bedroom 215.5x11.0Second
- Bedroom 314.8x15.5Second
- Bedroom 416.5x15.4Second
- Dining Room14.6x11.0Main
- Kitchen16.2x12.6Main
- Living Room17.2x16.2Main
- Master Bedroom16.3x13.4Main
- Office11.6x12.1Main
Schools
- Elementary:
- Aberdeeen Elementary
- Middle:
- Southern Pines Middle School
- High:
- Pinecrest High
Financial Details
HOA
None
Annual Taxes
$2,775
Tax year 2025
Assessed Value
$361,620
Parcel Number
20060283
Directions
From N. Sandhills Blvd. turn West onto Magnolia Drive. Turn N. on Lightwater Drive and then a right onto Lightwater Court. Home will be on the right,
Affordability Calculator
$80,000
Estimated monthly payment
$2,129/mo
Principal $320,000 · Est. interest $446,428 over 30 yrs
Neighborhood Market Statistics
How this home compares to active listings in Aberdeen, NC
- $387,324
- Median Listing Price
- 61
- Median Days on Market
- 2,340
- Median Sq Ft
- $186
- Median Price / Sq Ft
- 274
- Active Listings
- This home’s price is 3% above the area median.
- Its price per sq ft is 18% below the area median.
Market statistics compiled from active EXIT Realty® and MLS listings in Aberdeen, NC.
Location

Points of Interest in Aberdeen, NC
Showing the Aberdeen area map.
Nearby Schools
Southern Middle School
Secondary · 0.2 mi away
Pinehurst Montessori School
Elementary · 0.7 mi away
Drop Zone Kids
School · 0.9 mi away
Aberdeen Elementary
Elementary · 1.0 mi away
Solid Rock Christian School
School · 1.5 mi away
Aberdeen Elementary
Elementary · 1.9 mi away
Aberdeen Primary School
Elementary · 2.1 mi away
Pinecrest Women S
School · 2.2 mi away
Pinecrest High School
Secondary · 2.2 mi away
Calvary Christian School
School · 2.3 mi away
Episcopal Day School
School · 2.4 mi away
Fellowship Pre-School
School · 2.6 mi away
Little People Loving & Learn
School · 3.4 mi away
Pinehurst Elementary School
Elementary · 3.7 mi away
Covenant Preparatory School
School · 4.2 mi away
Little Schoolhouse
School · 4.9 mi away
St John Paul II Catholic School
School · 5.0 mi away
McDeeds Creek Elementary
Elementary · 5.0 mi away
Sandhills Classical Christian School
School · 6.8 mi away
Stars Charter School
Secondary · 6.9 mi away
Commute Calculator
Nearby Homes
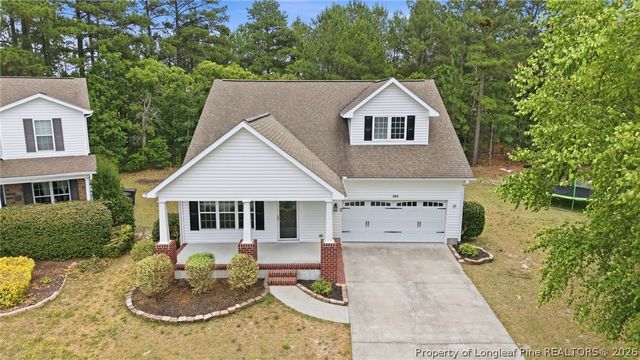

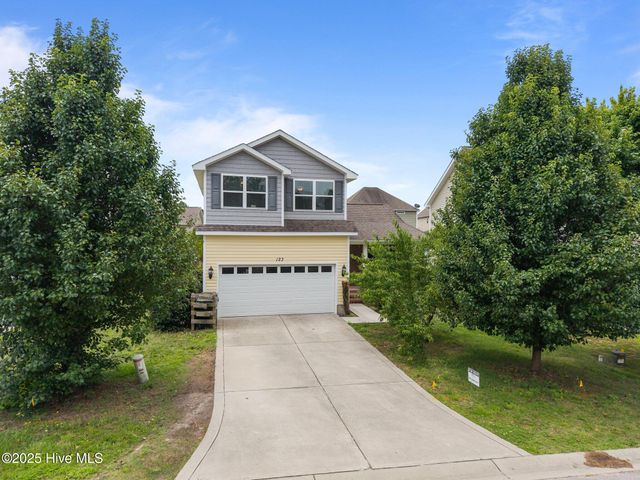
Similar Homes Nearby
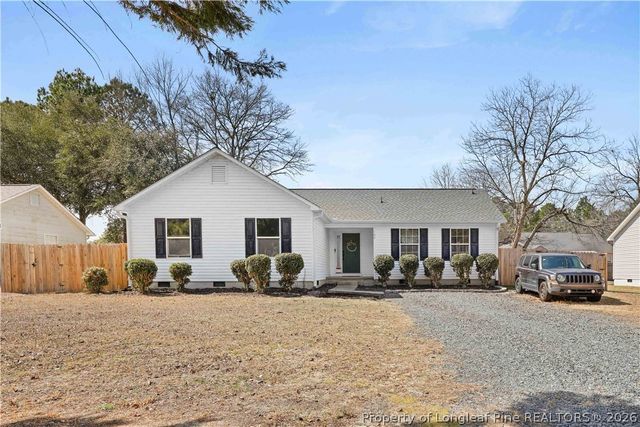

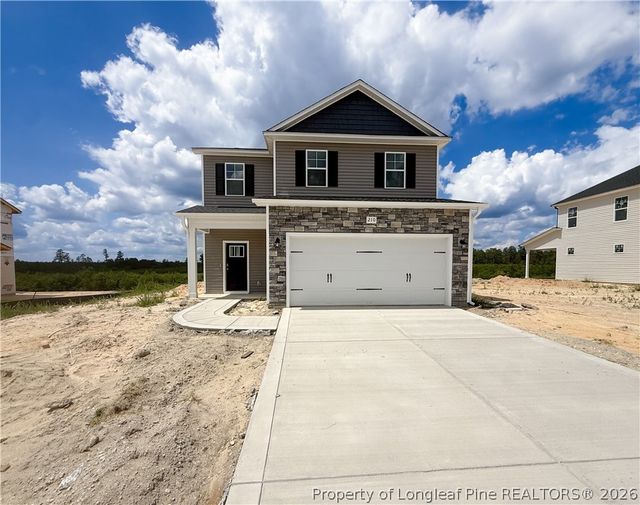

Similar Home Values
Comparable nearby listings and their asking prices.
| Address | Price | Beds | Baths | Sq Ft |
|---|---|---|---|---|
| 118 Kensington Way, Aberdeen, NC | $280,000 | 3 | 2 | 1,169 |
| 130 Pecan Lane, Aberdeen, NC | $295,000 | 3 | 2 | 1,341 |
| 130 Pecan Lane, Aberdeen, NC | $295,000 | 3 | 2 | 1,341 |
| 110 Kensington Way, Aberdeen, NC | $299,900 | 3 | 2 | 1,140 |
| 210 Ashley Heights (Lot 103) Drive, Aberdeen, NC | $308,999 | 3 | 3 | 1,602 |
| 210 Ashley Heights (Lot 103) Drive, Aberdeen, NC | $308,999 | 3 | 3 | 1,602 |
Moving Cost Estimate
EXIT Agents in Aberdeen


Listing Courtesy: Keller Williams Pinehurst - 9106925553
Presented by: Tara Mahrer