

10 Deepdale Lane, Pinehurst, NC 28374
CCNC · Moore County
Key Facts
Description
Tucked along a quiet street in Country Club of North Carolina, this thoughtfully designed home offers a comfortable, easy-living layout with inviting spaces both inside and out. The main level features a bright, open flow anchored by a spacious living room with high ceilings and a central fireplace. The kitchen is both functional and stylish, with a large island, abundant cabinetry, and a seamless connection to the dining area - ideal for gathering and everyday living. The primary suite is privately situated and offers a calm retreat with a well-appointed bathroom and generous closet space. Additional bedrooms and flexible areas provide plenty of options for guests, work-from-home needs, or hobbies. Upstairs, a versatile bonus room creates the perfect secondary living space - great for a media room, playroom, or home office. Outdoor living is a highlight, with a covered porch featuring a fireplace that serves as an extension of the living space, along with a charming brick-enclosed patio - perfect for relaxing or entertaining in a private setting. The home also features a spacious garage with built-in storage and its own mini split system, providing year-round comfort and functionality. A full home generator offers added peace of mind, while a well-designed laundry and mudroom area and ample closet space throughout enhance everyday convenience. An active, transferable Pinehurst Country Club Charter Membership is available, offering access to premier golf and club amenities. Located within the gated CCNC community, known for its premier golf courses, natural beauty, and convenient access to Pinehurst and Southern Pines.
Property Information
Property Type
Residential
Sub-Type
Single Family Residence
Year Built
2018
Stories
2
Living Area
4,364 sq ft
Lot Size
0.24 acres
Lot Dimensions
0.24 acres
Garage Spaces
2
Parking Spaces
2
Zoning
R30
Days on Market
76
MLS® Listing#
100569057
Property Features
Interior
Appliances
Cooling
Heating
Flooring
Fireplace
Basement
Pool
Parking
Laundry
Patio
Fencing
Lot Features
Construction
Roof
Windows
Utilities
Sewer
Water Source
Rooms
- 22.0x16.0Second
- Bathroom 15.0x10.0Second
- Bathroom 25.0x10.0First
- Bathroom 315.0x13.0First
- Bathroom 422.0x15.0First
- Bedroom 112.0x23.0Second
- Bedroom 212.0x15.0Second
- Bedroom 313.0x15.0First
- Bedroom 413.0x13.0First
- Bonus Room11.0x27.0Second
- Dining Room18.0x13.0First
- Kitchen16.0x27.0First
- Laundry12.0x7.0First
- Living Room17.0x20.0First
- Master Bedroom17.0x15.0First
Schools
- Elementary:
- Southern Pines Elementary
- Middle:
- Southern Pines Middle School
- High:
- Pinecrest High
Financial Details
HOA
$3,060 / Annually
CCNC Special Dues
Assessed Value
$837,180
Parcel Number
20080738
Directions
Heading west on W Morganton Rd from US 15-501 HWY. Turn left on access CCNC, pass the gate and make your first left on Lake Dornoch Dr. Turn left on East Lake Drive. Turn right on Long Cove and then immediate left on Deepdale Lane. Home is on the right.
Affordability Calculator
$339,000
Estimated monthly payment
$9,022/mo
Principal $1,356,000 · Est. interest $1,891,741 over 30 yrs
Neighborhood Market Statistics
How this home compares to active listings in Pinehurst, NC
- $594,444
- Median Listing Price
- 75
- Median Days on Market
- 2,409
- Median Sq Ft
- $271
- Median Price / Sq Ft
- 244
- Active Listings
- This home’s price is 185% above the area median.
- Its price per sq ft is 43% above the area median.
Market statistics compiled from active EXIT Realty® and MLS listings in Pinehurst, NC.
Location

Points of Interest in Pinehurst, NC
Showing the Pinehurst area map.
Nearby Schools
Southern Middle School
Secondary · 0.4 mi away
Pinehurst Montessori School
Elementary · 0.7 mi away
Drop Zone Kids
School · 1.0 mi away
Aberdeen Elementary
Elementary · 1.2 mi away
Solid Rock Christian School
School · 1.7 mi away
Aberdeen Elementary
Elementary · 1.8 mi away
Pinecrest Women S
School · 2.0 mi away
Pinecrest High School
Secondary · 2.0 mi away
Aberdeen Primary School
Elementary · 2.3 mi away
Calvary Christian School
School · 2.3 mi away
Episcopal Day School
School · 2.4 mi away
Fellowship Pre-School
School · 2.7 mi away
Little People Loving & Learn
School · 3.4 mi away
Pinehurst Elementary School
Elementary · 3.4 mi away
Covenant Preparatory School
School · 4.2 mi away
Little Schoolhouse
School · 4.9 mi away
St John Paul II Catholic School
School · 5.0 mi away
McDeeds Creek Elementary
Elementary · 5.0 mi away
Sandhills Classical Christian School
School · 6.7 mi away
Stars Charter School
Secondary · 6.9 mi away
Commute Calculator
Nearby Homes

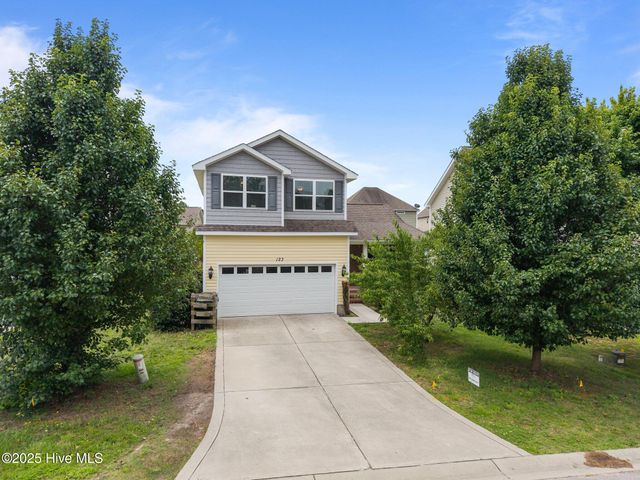
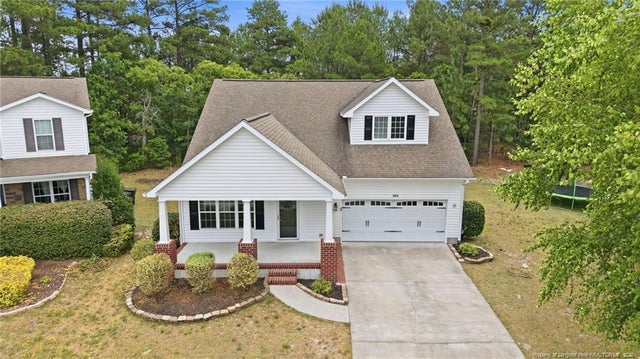
Similar Homes Nearby
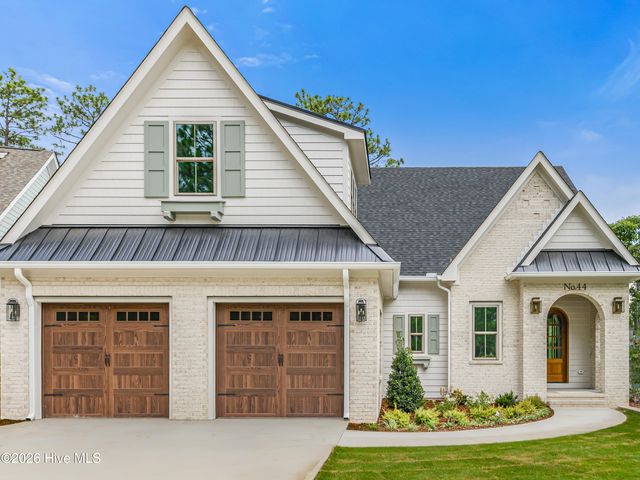
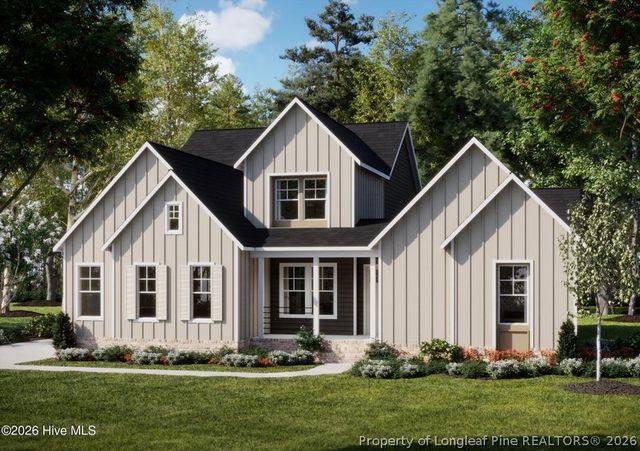

Similar Home Values
Comparable nearby listings and their asking prices.
| Address | Price | Beds | Baths | Sq Ft |
|---|---|---|---|---|
| 102 Greystones Court, Pinehurst, NC | $1,190,000 | 4 | 5 | 3,335 |
| 3 Wellington Drive, Pinehurst, NC | $1,195,000 | 4 | 5 | 3,158 |
| 44 Dungarvan Lane, Pinehurst, NC | $1,197,495 | 5 | 4 | 3,471 |
| 16 Kilbride Drive, Pinehurst, NC | $1,199,900 | 4 | 5 | 3,233 |
| 16 Kilbride Drive, Pinehurst, NC | $1,199,900 | 4 | 5 | 3,233 |
| 16 Kilbride Drive, Pinehurst, NC | $1,199,900 | 4 | 5 | 3,233 |
Moving Cost Estimate
EXIT Agents in Pinehurst


Presented by: Scott Lincicome