

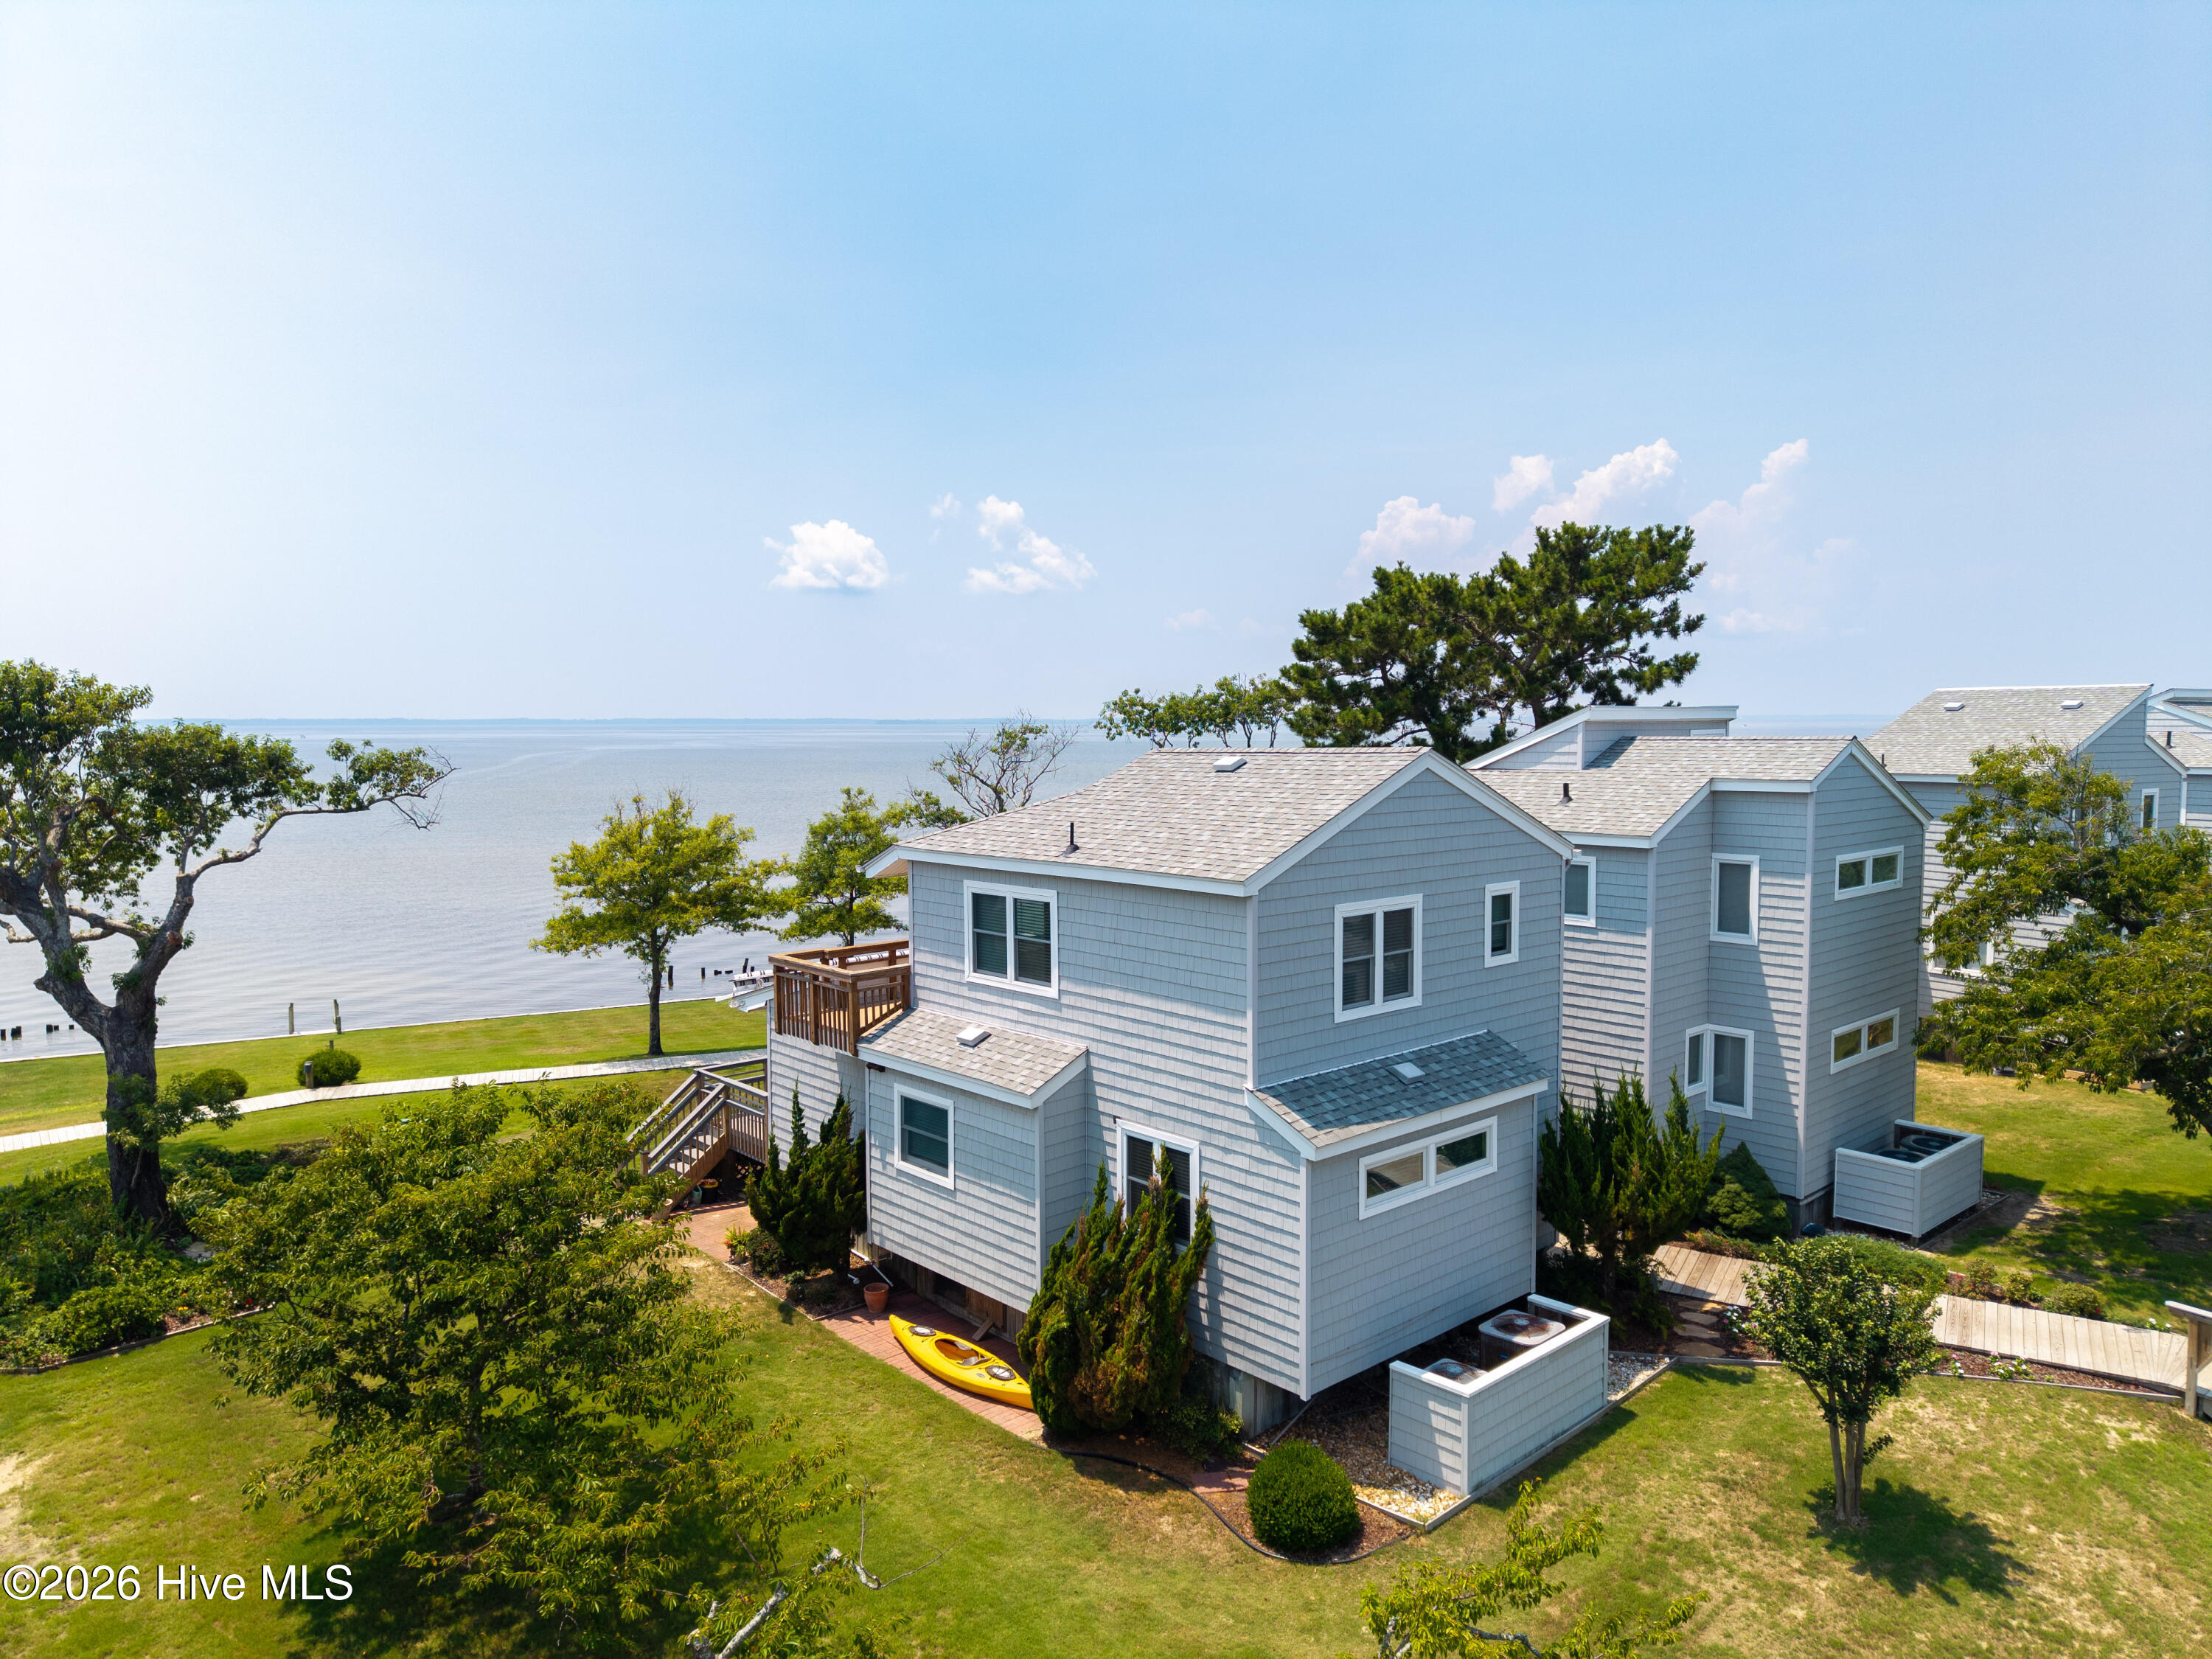
1318 Duck Road Unit G, Duck, NC 27949
Portside Condos · Dare County
Key Facts
Description
Welcome to your private waterfront retreat, where breathtaking sound views, unforgettable sunsets, and resort-style amenities create the ultimate coastal escape. Perfectly positioned in a highly sought-after community just over a mile from the charming town of Duck, this beautifully maintained 2-bedroom, 2-bath sound front home offers the ideal blend of luxury, comfort, and convenience. From the moment you step inside, you'll be captivated by the expansive water views that serve as the backdrop to the spacious open-concept floor plan. The kitchen features granite countertops, ample cabinetry, and seamless flow into the dining and living areas--perfect for entertaining or simply enjoying peaceful waterfront living. The main level offers a generously sized guest bedroom, a full bath with a walk-in shower, and a conveniently located laundry closet for easy everyday living. Upstairs, retreat to the oversized primary suite, complete with dual closets, a spacious bath, spectacular sound views, and a private balcony--an ideal setting for morning coffee, evening sunsets, or stargazing under the coastal sky. Step outside on your private deck, where an automatic remote-controlled awning provides comfortable shade while you relax, grill, or watch boats glide across the sound. The beautifully landscaped grounds create a welcoming atmosphere and reflect the pride of ownership found throughout this community.Additional features include covered parking, a private storage/garage area for beach gear, and abundant exterior storage space perfect for kayaks, paddle boards, bicycles, and outdoor equipment. Residents enjoy an impressive array of amenities including a community pool, private beach access, pickleball and tennis courts, lighted walkways, and direct sound access with steps leading into the water for easy access to kayaking, paddle boarding, swimming or just day floating. If you've been searching for a waterfront getaway where the maintenance is handled for you and every day feels like a vacation, this exceptional sound front residence delivers. Private, peaceful, and perfectly located near the town of Duck, shopping, dining, and beaches--your coastal sanctuary awaits.
Property Information
Property Type
Residential
Sub-Type
Townhouse
Year Built
1982
Stories
2
Living Area
1,298 sq ft
Lot Dimensions
0
Garage Spaces
4
Parking Spaces
4
Zoning
C-1
Days on Market
47
MLS® Listing#
100580191
Property Features
Interior
Exterior
Appliances
Cooling
Heating
Flooring
Basement
Pool
Parking
Laundry
Patio
Fencing
Lot Features
Construction
Foundation
Roof
Security
Other Structures
Community
Utilities
Sewer
Water Source
Rooms
- Bathroom 1
- Bathroom 2
- Bedroom 1
- Bedroom 2
- Kitchen
- Living Room
Schools
- Elementary:
- First Flight Elementary
- Middle:
- First Flight Middle School
- High:
- First Flight High School
Financial Details
HOA
$15,756 / Annually
Association Consultants LLC
Parcel Number
995015529947c6
Directions
Follow Duck Road North until you see Sun Realty Building on the left, Turn into next driveway. The unit is on the left side across from the tennis courts.
Affordability Calculator
$138,900
Estimated monthly payment
$3,696/mo
Principal $555,600 · Est. interest $775,111 over 30 yrs
Neighborhood Market Statistics
How this home compares to active listings in Duck, NC
- 270
- Median Days on Market
- 700
- Median Sq Ft
- $4
- Median Price / Sq Ft
- 12
- Active Listings
- Its price per sq ft is 13276% above the area median.
Market statistics compiled from active EXIT Realty® and MLS listings in Duck, NC.
Location

Points of Interest in Duck, NC
Showing the Duck area map.
Nearby Schools
Jarvisburg Elementary School
Elementary · 5.5 mi away
Kitty Hawk Elementary School
Elementary · 6.4 mi away
Pledger Palace
School · 6.6 mi away
Heron Pond Montessori School
Elementary · 9.4 mi away
First Flight Elementary School
Elementary · 13.4 mi away
First Flight High School
Secondary · 13.4 mi away
First Flight Middle School
Secondary · 13.7 mi away
Water's Edge Village School
Elementary · 13.7 mi away
Dare County Schools
School · 16.0 mi away
Nags Head Elementary School
Elementary · 16.2 mi away
Currituck County Middle School
Secondary · 17.1 mi away
Currituck County High School
Secondary · 17.3 mi away
Manteo Middle School
Secondary · 19.1 mi away
Manteo High School
Secondary · 19.4 mi away
Obx Scallywags Baseball
School · 19.4 mi away
Central Elementary School
Elementary · 19.6 mi away
Manteo Elementary School
Elementary · 19.7 mi away
JP Knapp Early College High School
Secondary School · 22.6 mi away
Currituck County Schools
School · 22.7 mi away
Weeksville Elementary
Elementary · 22.8 mi away
Commute Calculator
Nearby Homes
Similar Homes Nearby
Similar Home Values
Comparable nearby listings and their asking prices.
| Address | Price | Beds | Baths | Sq Ft |
|---|---|---|---|---|
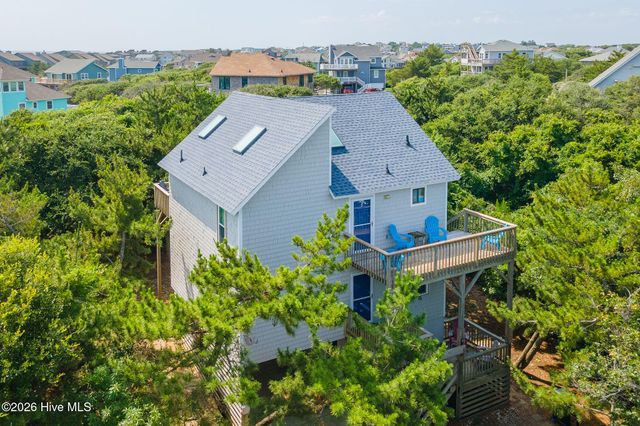
| 125 Seabreeze Drive, Duck, NC | $899,000 | 4 | 2 | 1,280 |
Moving Cost Estimate
EXIT Agents in Duck


Presented by: Michelle Smith