

102 Kingswood Court, Jacksonville, NC 28546
Carolina Forest · Onslow County
Key Facts
Description
Welcome to 102 Kingswood Court! This 3 bedroom-2 bathroom is an amazing blend of privacy, space, and comfort. Step inside to discover an open and inviting floor plan featuring hardwood flooring throughout the main living area, soaring ceilings, beautiful shutters, and abundant natural light! The spacious living room centers around a cozy gas-log fireplace under vaulted ceilings with plenty of natural light. Step into the open spaced kitchen featuring beautiful countertops, a gas stove, ample cabinet space, and a spacious pantry. The primary suite is tucked away at the rear of the home, creating a peaceful retreat complete with a walk-in closet and ensuite bath. In addition, central vac and a tankless water heater make this home feel like luxury in the country. Two additional bedrooms, as well as a large FROG room, provide flexibility for guests, family, or a home office. Thoughtful details throughout include tray and vaulted ceilings, a welcoming foyer, an extra finished concrete parking pad, and ample storage. Outside, enjoy a fully fenced backyard backing to a natural wooded setting, offering exceptional privacy and space to relax, garden, or entertain. The attached two-car garage and local neighborhood amenities add even more appeal! Conveniently located near schools, shopping, dining, and military bases, this home delivers the perfect blend of tranquility and accessibility. Don't miss out on this opportunity to make 102 Kingswood Ct your next home!
Property Information
Property Type
Residential
Sub-Type
Single Family Residence
Year Built
2009
Stories
2
Living Area
2,064.65 sq ft
Lot Size
0.67 acres
Lot Dimensions
33 x 370 x 283 x 170
Garage Spaces
2
Parking Spaces
2
Zoning
RSF-7
Days on Market
29
MLS® Listing#
100579220
Property Features
Interior
Appliances
Cooling
Heating
Flooring
Fireplace
Basement
Pool
Parking
Patio
Fencing
Lot Features
Construction
Foundation
Roof
Windows
Security
Other Structures
Community
Utilities
Sewer
Water Source
Rooms
- Bedroom 210.0x11.0Main
- Bedroom 311.0x13.0Main
- Bonus Room12.0x21.0
- Dining Room14.0x12.0Main
- Kitchen13.0x12.0Main
- Living Room17.0x18.0Main
- Master Bedroom15.0x15.0Main
Schools
- Elementary:
- Carolina Forest
- Middle:
- Jacksonville Commons
- High:
- Northside
Financial Details
HOA
$450 / Annually
Advantage Gold Realty
Annual Taxes
$3,373
Tax year 2025
Assessed Value
$268,761
Parcel Number
338c-182
Directions
Take western blvd north. turn right on Carolina forest blvd turn left on Stage coach turn left on Kingswood House is on your right.
Affordability Calculator
$70,000
Estimated monthly payment
$1,863/mo
Principal $279,999 · Est. interest $390,624 over 30 yrs
Neighborhood Market Statistics
How this home compares to active listings in Jacksonville, NC
- $308,761
- Median Listing Price
- 45
- Median Days on Market
- 1,815
- Median Sq Ft
- $168
- Median Price / Sq Ft
- 434
- Active Listings
- This home’s price is 13% above the area median.
- Its price per sq ft is 1% above the area median.
Market statistics compiled from active EXIT Realty® and MLS listings in Jacksonville, NC.
Location

Points of Interest in Jacksonville, NC
Showing the Jacksonville area map.
Nearby Schools
Carolina Forest Elementary
Elementary · 0.8 mi away
Onslow County Partnership for Children
School · 0.8 mi away
Living Water Christian School
Elementary · 1.4 mi away
Jacksonville High School
Secondary · 1.8 mi away
Jacksonville Common Elementary
Elementary · 2.1 mi away
Jacksonville Commons Middle School
Secondary · 2.1 mi away
Parkwood Elementary School
Elementary · 2.3 mi away
Northside High School
Secondary · 2.3 mi away
Summersill Elementary School
Elementary · 2.4 mi away
Northwoods Elementary School
Elementary · 2.7 mi away
Northwoods Park Middle School
Secondary · 2.7 mi away
Montessori Children's School
Elementary · 2.8 mi away
White Oak Children's Center II
School · 3.3 mi away
Onslow Early College High School
Secondary School · 3.4 mi away
Grace Baptist School
School · 3.5 mi away
Eastern North Carolina Regional Skills Center
Secondary · 3.8 mi away
Clyde Erwin Elementary School
Elementary · 3.9 mi away
Infant of Prague Catholic Church
School · 3.9 mi away
Living Water Christian School
School · 4.0 mi away
New Bridge Middle School
Secondary · 4.1 mi away
Commute Calculator
Nearby Homes
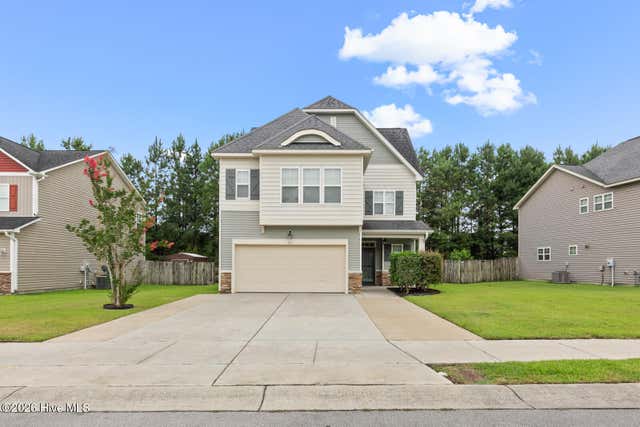
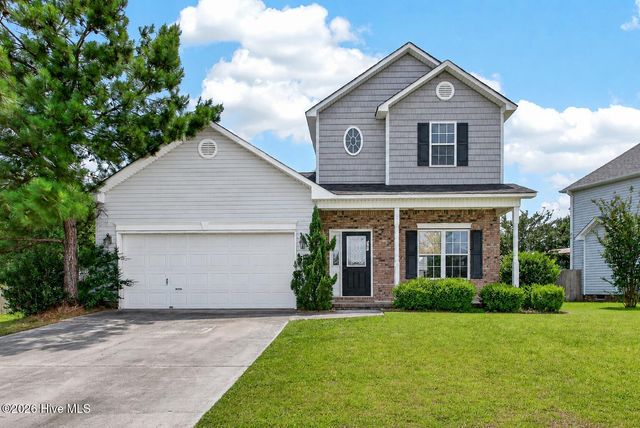
Similar Homes Nearby
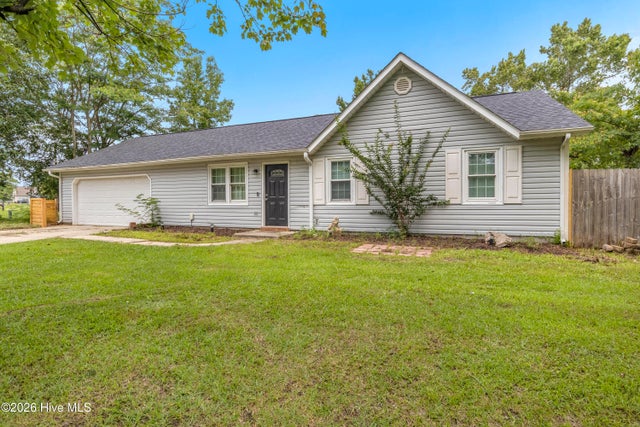


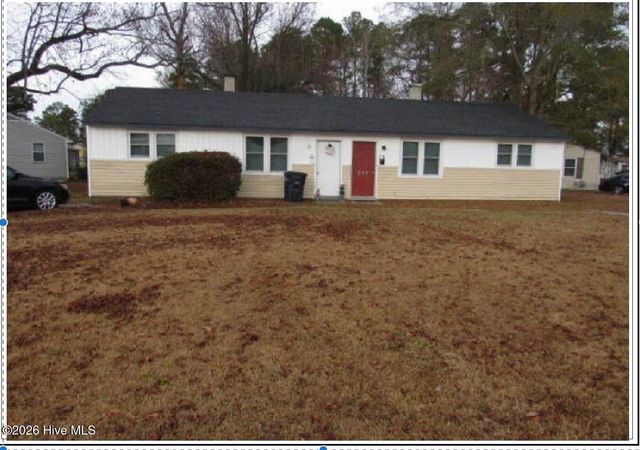
Similar Home Values
Comparable nearby listings and their asking prices.
| Address | Price | Beds | Baths | Sq Ft |
|---|---|---|---|---|
| 115 Jean Circle, Jacksonville, NC | $245,000 | 2 | 1 | 1,273 |
| 307 Shipmans Pike, Jacksonville, NC | $245,000 | 3 | 2 | 1,440 |
| 209 Rawls Court, Jacksonville, NC | $245,000 | 3 | 2 | 1,305 |
| 605 Sandy Hollow Drive, Jacksonville, NC | $247,255 | 3 | 3 | 1,422 |
| 520-522 Williams Street, Jacksonville, NC | $249,000 | 4 | 2 | 1,500 |
| 500-502 Williams Street, Jacksonville, NC | $249,000 | 4 | 2 | 1,500 |
Moving Cost Estimate
EXIT Agents in Jacksonville


Listing Courtesy: RE/MAX Executive - 9109391074
Presented by: Adam Manuel Laurio
C14677