

3905 Central Heights Road, Goldsboro, NC 27434
Bayleaf · Wayne County
Key Facts
Description
Well Maintained! Handicap Accessible Home! 3 Bedroom, 2 Bathroom Home located in the Eastern Wayne School District. This home features - Spacious Kitchen and dining area, 3 Spacious Bedrooms, Handicap Shower in Master Bedroom, Sunroom overlooking the back yard, Fenced in Back Yard, two car garage, extra parking pad.
Property Information
Property Type
Residential
Sub-Type
Single Family Residence
Year Built
1987
Stories
1
Living Area
2,629 sq ft
Lot Size
0.55 acres
Lot Dimensions
129.92 x 214.5 x 131.37 x 196.19
Garage Spaces
2
Parking Spaces
2
Zoning
50-Rural
Days on Market
35
MLS® Listing#
100578994
Property Features
Appliances
Cooling
Heating
Pool
Parking
Laundry
Patio
Fencing
Construction
Foundation
Roof
Windows
Utilities
Water Source
Rooms
- Bedroom 2First
- Bedroom 3First
- Family RoomFirst
- KitchenFirst
- Living RoomFirst
- Master BedroomFirst
Schools
- Elementary:
- Tommy's Road
- Middle:
- Eastern Wayne
- High:
- Eastern Wayne
Financial Details
HOA
None
Annual Taxes
$4,568
Tax year 2025
Assessed Value
$347,130
Parcel Number
06d07065b01042
Directions
From New Hope Rd. Turn Left onto Central Heights Rd. Home sits on the Left hand side of the rd. #3905 Central Heights Rd Goldsboro NC 27534.
Affordability Calculator
$65,600
Estimated monthly payment
$1,746/mo
Principal $262,400 · Est. interest $366,071 over 30 yrs
Neighborhood Market Statistics
How this home compares to active listings in Goldsboro, NC
- $286,061
- Median Listing Price
- 58
- Median Days on Market
- 1,849
- Median Sq Ft
- $157
- Median Price / Sq Ft
- 252
- Active Listings
- This home’s price is 15% above the area median.
- Its price per sq ft is 21% below the area median.
Market statistics compiled from active EXIT Realty® and MLS listings in Goldsboro, NC.
Location

Points of Interest in Goldsboro, NC
Showing the Goldsboro area map.
Nearby Schools
Eastern Wayne Middle School
Secondary · 0.8 mi away
Eastern Wayne High School
Secondary · 1.7 mi away
Wayne Montessori School
Elementary · 1.9 mi away
Eastern Wayne Elementary School
Elementary · 2.1 mi away
Tommy's Road Elementary Pta
Elementary · 2.4 mi away
Meadow Lane Elementary School
Elementary · 3.0 mi away
Greenwood Middle School
Secondary · 3.0 mi away
Bright Beginnings Christian Center
School · 3.2 mi away
Wayne County Public Schools
School · 3.4 mi away
North Drive Elementary School
Elementary · 3.4 mi away
Wayne Country Day School
Secondary · 3.6 mi away
St Mary Catholic School
Secondary · 3.8 mi away
Wayne Christian School
School · 3.9 mi away
Edgewood Cmty Developmental
Secondary · 4.0 mi away
Wayne County Public Schools
Secondary · 4.4 mi away
Wayne Middle / High Academy
School · 4.5 mi away
Greenleaf School
School · 4.9 mi away
Walnut St School Apartments
School · 5.0 mi away
Joyful Play
School · 5.0 mi away
Dillard Middle School
Elementary · 5.4 mi away
Commute Calculator
Nearby Homes


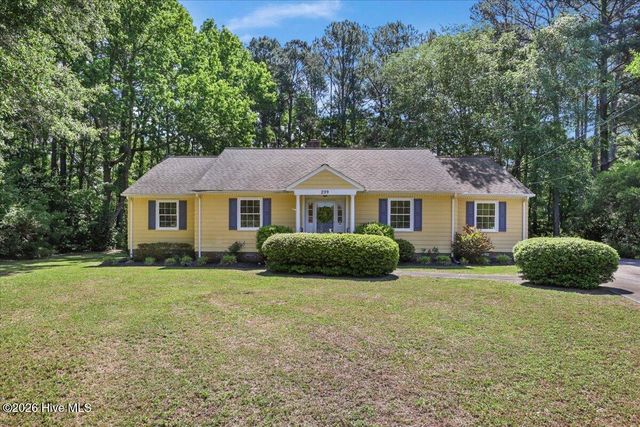
Similar Homes Nearby
Similar Home Values
Comparable nearby listings and their asking prices.
| Address | Price | Beds | Baths | Sq Ft |
|---|---|---|---|---|
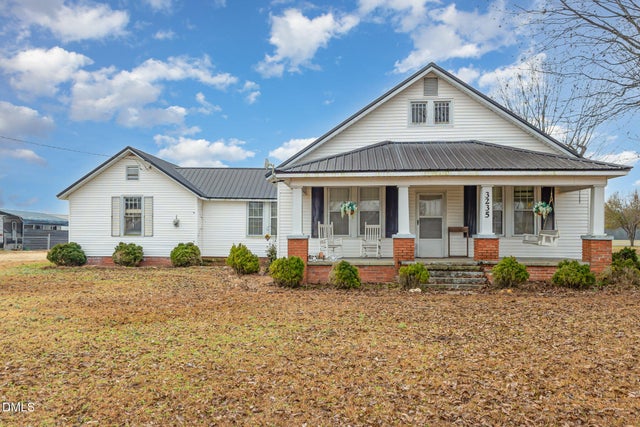
| 3235 Us Highway 13 Highway S, Goldsboro, NC | $229,900 | 3 | 2 | 2,254 |
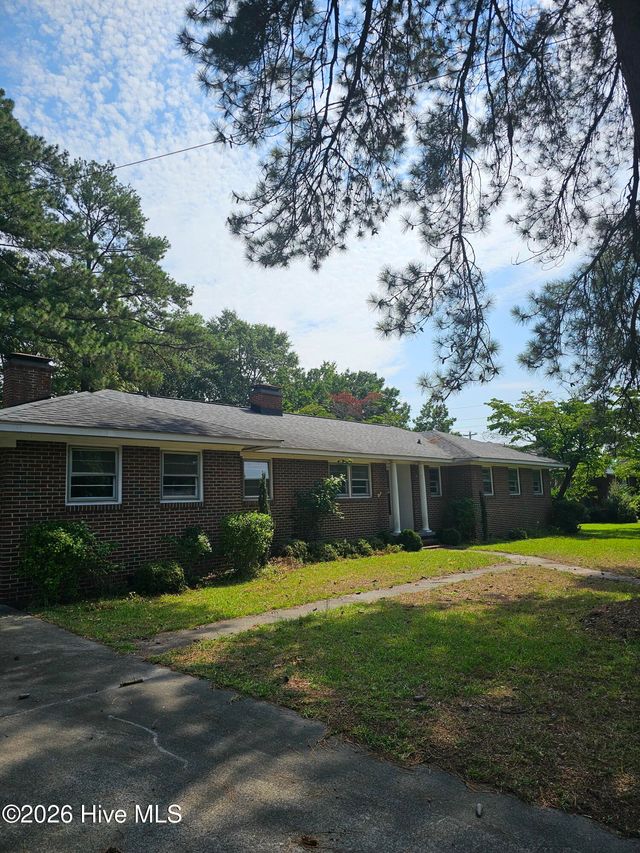
| 910 Pittman Street, Goldsboro, NC | $229,900 | 3 | 2 | 1,492 |
| 3235 Us Highway 13 S, Goldsboro, NC | $229,900 | 3 | 2 | 2,254 |
| 807 E Holly Street, Goldsboro, NC | $229,900 | 3 | 3 | 2,096 |
| 707 S Randolph Street, Goldsboro, NC | $239,900 | 4 | 2 | 1,736 |
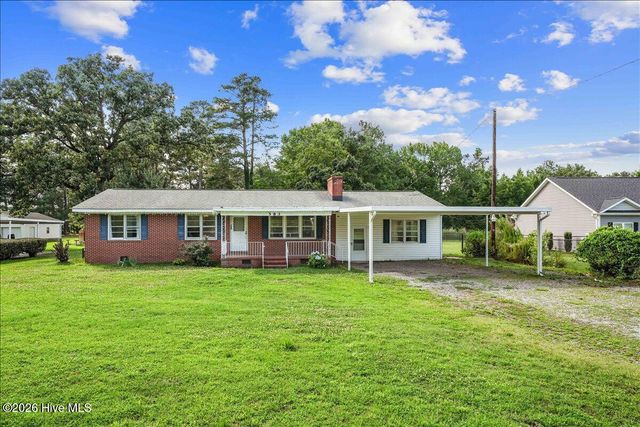
| 583 Church Of God Road, Goldsboro, NC | $242,000 | 3 | 1 | 1,682 |
Moving Cost Estimate
EXIT Agents in Goldsboro


Presented by: Sharon Froehlich