

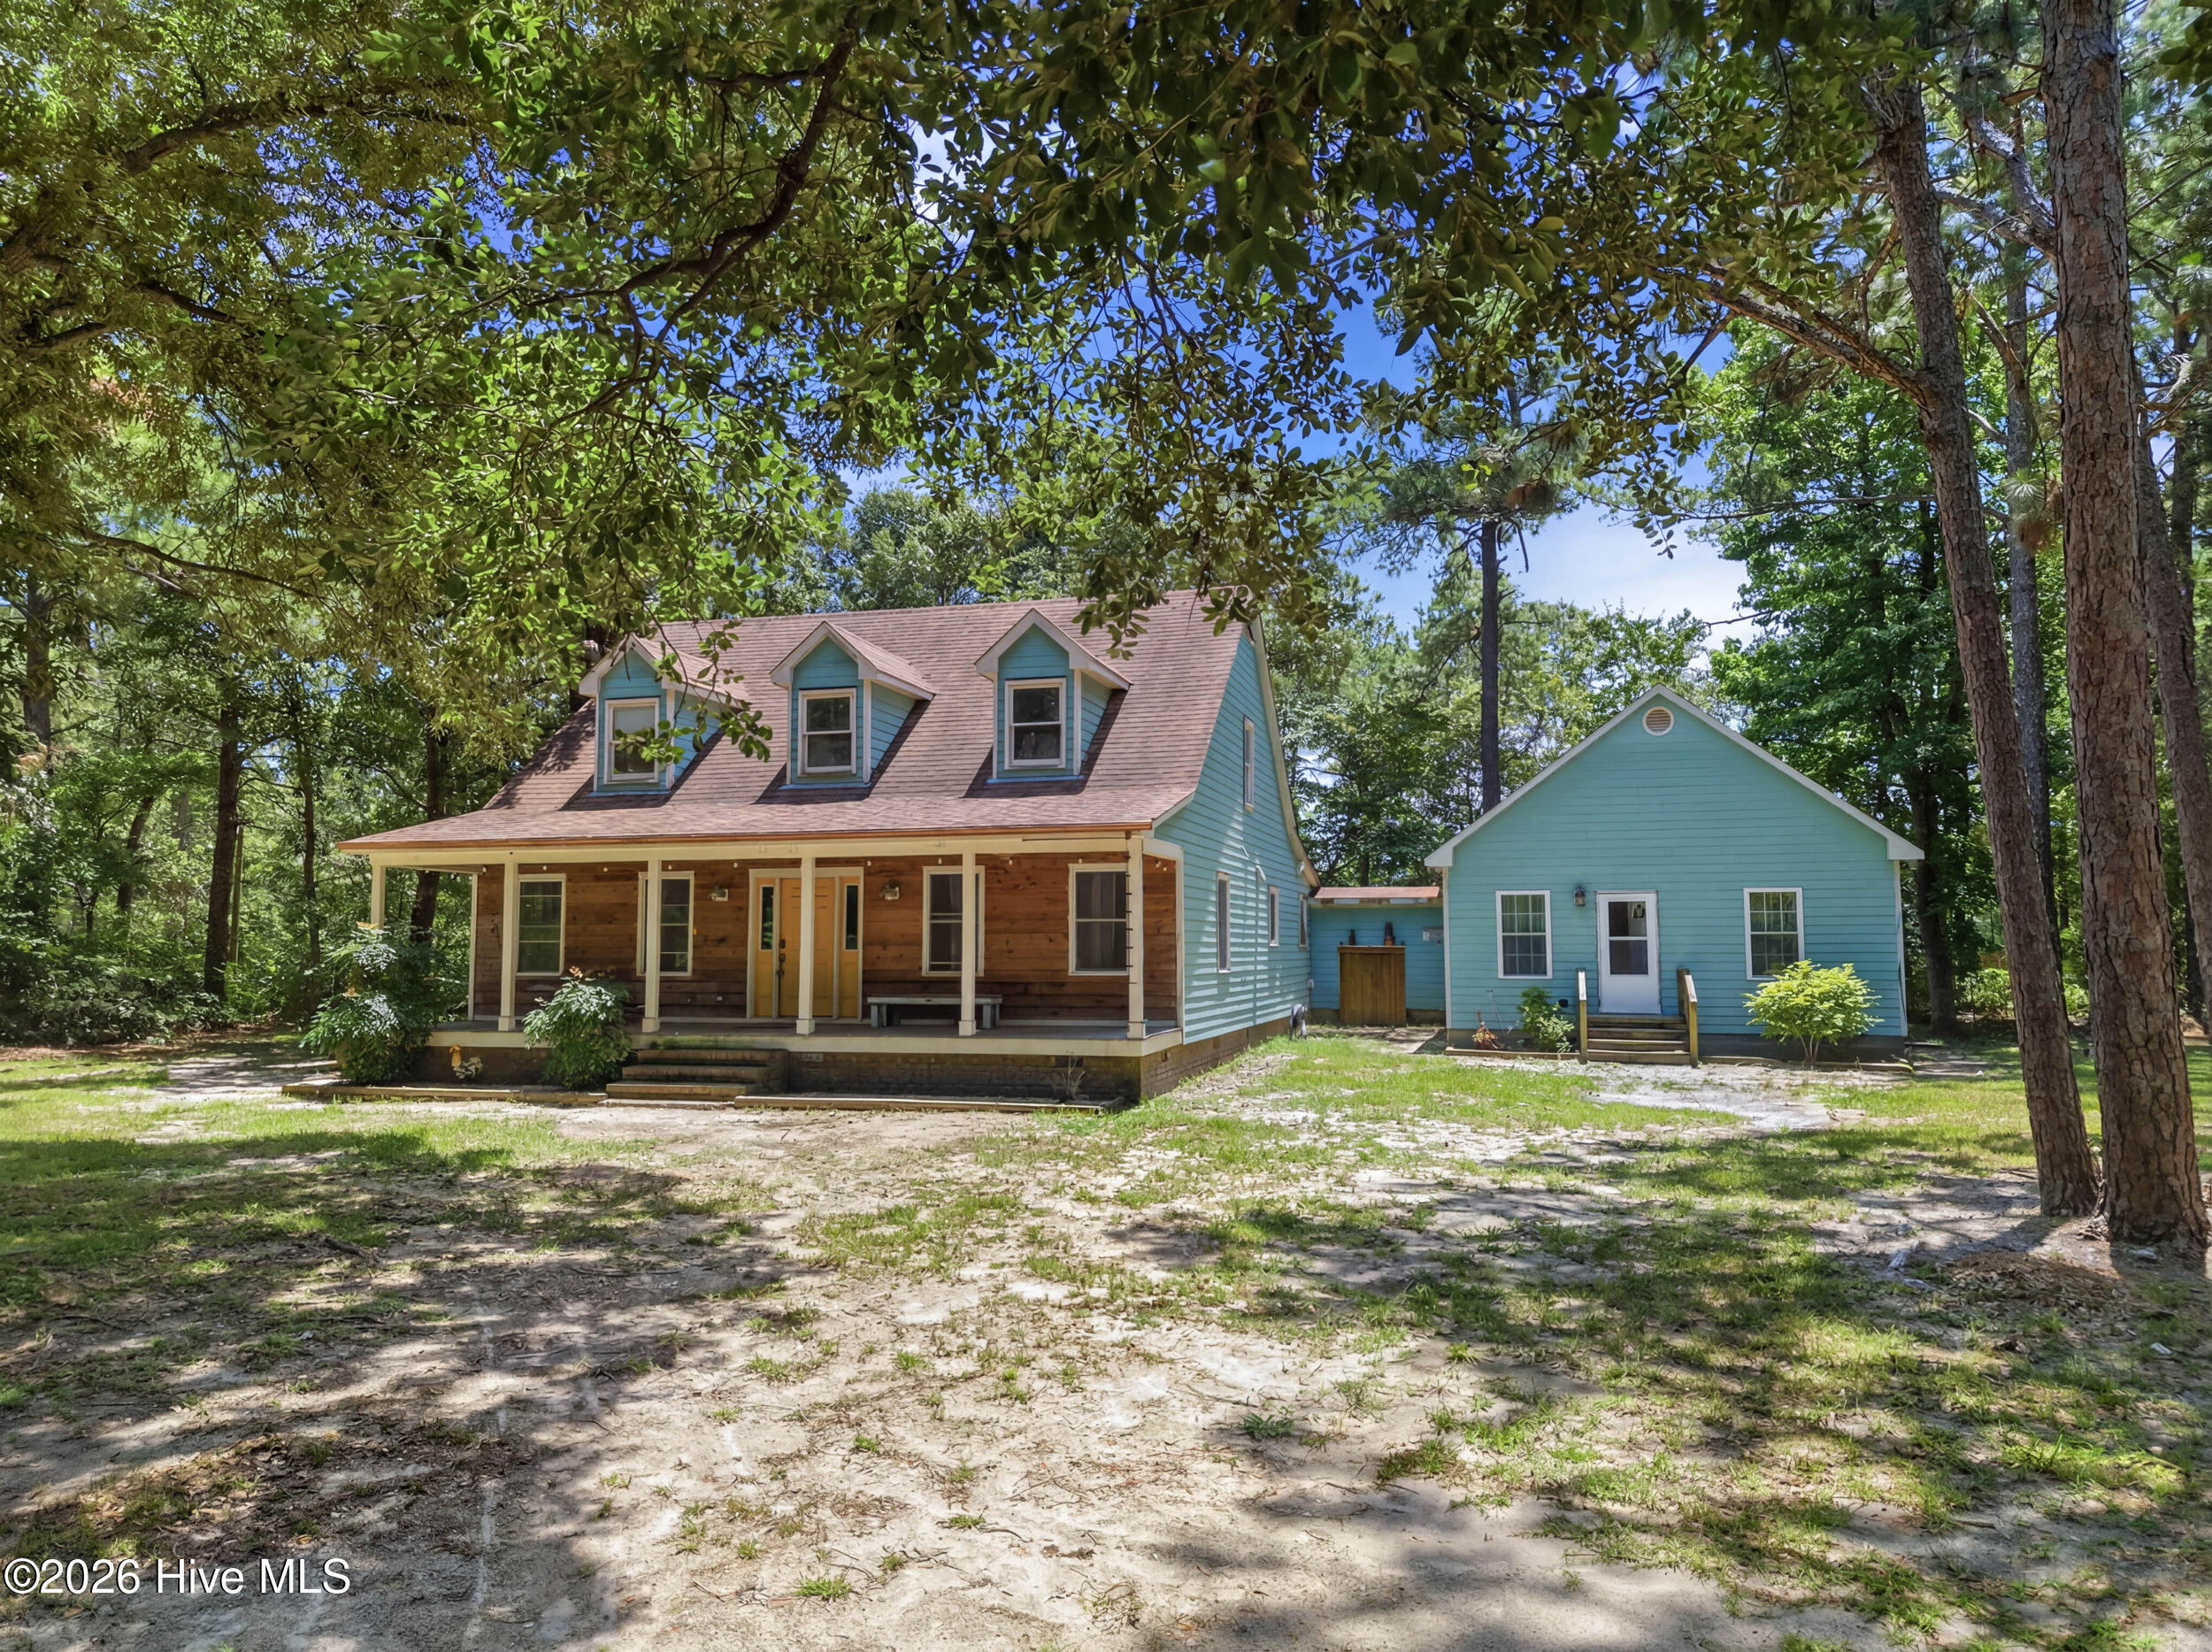
458 Annandale Trace, Hampstead, NC 28443
Annandale Trace · Pender County
Key Facts
Description
Available for Showings starting 6/14. More photos to come! Farm life, privacy, and an abundance of possibilities await in the heart of Hampstead. Tucked away at the end of a private road, this unique property offers a peaceful retreat, made of two lots Tract 5&6, creating 5.04 acres total, featuring two residence, including a charming 3-bedroom, 2-bath farmhouse, and additional residence 1 bed, 1bath residence, added in 2015. The main home features approximately 2,000 square feet with fresh interior paint, LVP flooring, a spacious living room with fireplace, dining room, and an updated kitchen, new lighting, tile backsplash, upgraded stainless steel appliances and modern finishes. Adding exceptional flexibility, the property includes a secondary 500-square-foot in-law suite complete with a bedroom, full bath with walk-in tile shower, living area, kitchen, and storage--perfect for extended family, guests, or a private retreat. Designed for those who dream of space, animals, hobbies, or a quieter way of life, the property offers fencing, three chicken coops, a shed, barn, goat pen, a workshop/outdoor building with electrical and lean-to, room for farm animals with horses allowed. The barn with side shed offers potential for horses, small animals, storage, or hobby use. Home offers well and septic system. Septic system was recently pumped and serviced. NEW HVAC in 2020. Very private and heavily wooded, yet conveniently located just off the beaten path in Hampstead, this property offers the rare opportunity to create a family homestead, farm retreat, or peaceful forever home with room to grow.
Property Information
Property Type
Residential
Sub-Type
Single Family Residence
Year Built
1981
Stories
2
Living Area
2,010 sq ft
Lot Size
5.04 acres
Lot Dimensions
irregular
Zoning
PD
Days on Market
49
MLS® Listing#
100578761
Property Features
Interior
Appliances
Cooling
Heating
Flooring
Basement
Pool
Parking
Laundry
Patio
Fencing
Lot Features
Construction
Roof
Other Structures
Sewer
Water Source
Rooms
- Bedroom 110.0x12.0Second
- Bedroom 212.0x13.0First
- Dining Room14.0x10.0First
- Kitchen18.0x14.0First
- Living Room18.0x14.0First
- Master Bedroom16.0x13.0Second
Schools
- Elementary:
- Topsail
- Middle:
- Topsail
- High:
- Topsail
Financial Details
HOA
None
Annual Taxes
$2,298
Tax year 2025
Assessed Value
$226,859
Parcel Number
4203-16-2892-0000
Directions
Follow new construction pattern from hwy 17 across from Topsail High.
Affordability Calculator
$141,000
Estimated monthly payment
$3,752/mo
Principal $564,000 · Est. interest $786,830 over 30 yrs
Neighborhood Market Statistics
How this home compares to active listings in Hampstead, NC
- $563,934
- Median Listing Price
- 53
- Median Days on Market
- 2,451
- Median Sq Ft
- $238
- Median Price / Sq Ft
- 210
- Active Listings
- This home’s price is 25% above the area median.
- Its price per sq ft is 47% above the area median.
Market statistics compiled from active EXIT Realty® and MLS listings in Hampstead, NC.
Location

Points of Interest in Hampstead, NC
Showing the Hampstead area map.
Nearby Schools
Topsail Elementary School
Elementary · 0.5 mi away
Topsail Middle School
Secondary · 0.5 mi away
Topsail High School
Secondary · 0.5 mi away
Topsail High School
Secondary · 0.7 mi away
North Topsail Elementary School
Elementary · 1.9 mi away
Puddle Jumpers Nature Preschool
School · 2.0 mi away
South Topsail Elementary
Elementary · 2.6 mi away
Surf City Elementary School
Elementary · 7.2 mi away
Porters Neck Elementary School
Elementary · 9.5 mi away
Primrose Schools
Elementary · 10.2 mi away
Childrens Cottage of Wilmington
School · 11.0 mi away
Ogden Elementary School
Elementary · 11.9 mi away
Sea-Tech
Secondary · 12.0 mi away
Rocky Point Elementary School
Elementary · 12.1 mi away
Murrayville Elementary
Elementary · 12.2 mi away
Wilmington Early College High School
School · 12.8 mi away
Dr Hubert Eaton Sr Elementary
Elementary · 12.8 mi away
Eaton Elementary School
Elementary · 12.9 mi away
Holly Shelter Middle School
Secondary · 12.9 mi away
Castle Hayne Elementary School
Elementary · 13.0 mi away
Commute Calculator
Nearby Homes
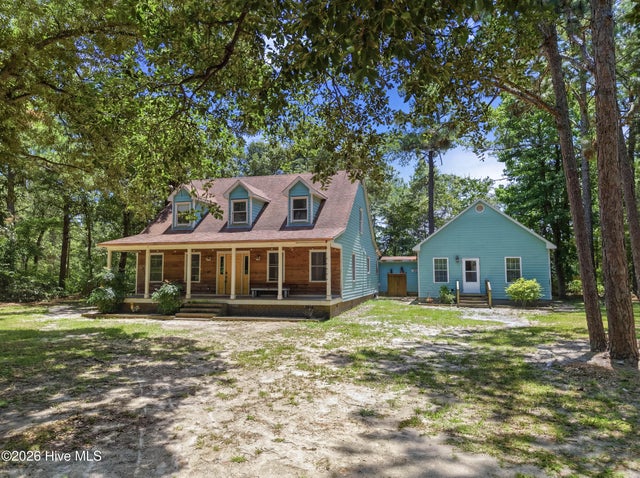
Similar Homes Nearby
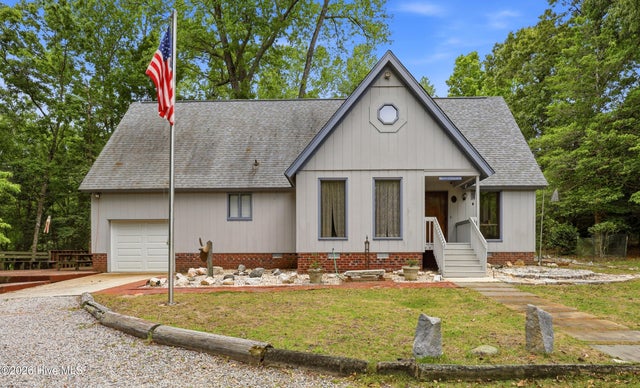


Similar Home Values
Comparable nearby listings and their asking prices.
| Address | Price | Beds | Baths | Sq Ft |
|---|---|---|---|---|
| 1966 Kings Landing Road, Hampstead, NC | $499,000 | 3 | 2 | 2,214 |
| 423 E Creekview Drive, Hampstead, NC | $499,900 | 3 | 2 | 2,264 |
| 105 N Lamplighters Walk, Hampstead, NC | $499,999 | 4 | 3 | 2,617 |
| 805 Driftwood Drive, Hampstead, NC | $520,000 | 3 | 3 | 1,867 |
| 91 W Conolly Court, Hampstead, NC | $525,000 | 3 | 3 | 2,071 |
| 117 E Yellow Lois Drive, Hampstead, NC | $534,900 | 4 | 3 | 2,436 |
Moving Cost Estimate
EXIT Agents in Hampstead


Presented by: Savannah L Holman