

366 Bridle Path Road, North Augusta, SC 29860
Bergen Place West · Aiken County
Key Facts
Description
Experience the blend of luxury and practical living in this stunning North Augusta residence. This magnificent home boasts five meticulously designed bedrooms and three and a half baths As you step through the front door, your attention is immediately captivated by the formal diningroom, and to the greatroom adorned with rustic shiplap walls and stone fireplace with a cedar mantle. The elegance continues into the gourmet kitchen, featuring granite countertops, an 11x7 ft island with a farmhouse sink, decorative wooden hood, and spacious eat in kitchen. The primary bedroom, a sanctuary of tranquility, offers a sitting area with fireplace This room, like the rest of the home, is crafted for supreme comfort and style, featuring marble countertops in the bathrooms, tile shower, soaking tub. extra office or nursery just off the Owner Suite do not overlook the bespoke features designed for ease and functionality, such as additional parking from the front to the back of the house and a dedicated receptacle for a shed at the rear, nice, fenced yard and covered back porch. call for your private tour. Solar panels installed in 2021. Electrical bill with solar panels is approximately $11.32 per month.
Property Information
Property Type
Residential
Sub-Type
Single Family Residence
Year Built
2018
Stories
2
Living Area
3,804 sq ft
Lot Size
0.25 acres
Lot Dimensions
10,890 Square Feet
Garage Spaces
2
Parking Spaces
2
Zoning
residential
Days on Market
39
MLS® Listing#
100577590
Property Features
Interior
Appliances
Cooling
Heating
Flooring
Basement
Parking
Laundry
Patio
Fencing
Lot Features
Construction
Foundation
Roof
Other Structures
Community
Utilities
Sewer
Water Source
Rooms
- Bedroom 216.0x14.0Upper
- Bedroom 316.0x12.0Upper
- Bedroom 416.0x12.0Upper
- Bonus Room23.0x17.0Upper
- Dining Room14.0x12.0
- Family Room20.0x18.0
- Kitchen17.0x13.0
- Laundry10.0x9.0Main
- Master Bedroom19.0x16.0
- Office12.0x11.0
Schools
- Elementary:
- North Augusta
- Middle:
- North Augusta
- High:
- North Augusta
Financial Details
HOA
$315 / Annually
Association Link
Annual Taxes
$87
Tax year 2018
Parcel Number
0050913037
Directions
W Martintown Rd to Bergen Rd left to Langfuhr Way left to Bridle Path Road.
Affordability Calculator
$111,980
Estimated monthly payment
$2,980/mo
Principal $447,920 · Est. interest $624,888 over 30 yrs
Neighborhood Market Statistics
How this home compares to active listings in North Augusta, SC
- $383,403
- Median Listing Price
- 75
- Median Days on Market
- 1,520
- Median Sq Ft
- $256
- Median Price / Sq Ft
- 1,677
- Active Listings
- This home’s price is 46% above the area median.
- Its price per sq ft is 42% below the area median.
Market statistics compiled from active EXIT Realty® and MLS listings in North Augusta, SC.
Location
- 366 Bridle Path Road, North Augusta, SC 29860
Points of Interest in North Augusta, SC
Showing the North Augusta area map.
Nearby Schools
North Augusta High School
Secondary · 1.0 mi away
Lad 'n Lassie Christian Montessori School
Elementary · 1.3 mi away
Mossy Creek Elementary School
Elementary · 1.5 mi away
Paul Knox Middle School
Elementary · 1.6 mi away
Merriwether Elementary School
Elementary · 2.3 mi away
Merriwether Middle School
Secondary · 2.5 mi away
Hammond Hill Elementary School
Elementary · 2.6 mi away
National Hills Elementary School
Elementary · 2.8 mi away
Garrett Elementary School
Elementary · 3.1 mi away
Belvedere Elementary School
Elementary · 3.1 mi away
Our Lady of Peace School
School · 3.3 mi away
Grace Child Development Center
School · 3.7 mi away
North Augusta Middle School
Secondary · 3.8 mi away
North Augusta Elementary School
Elementary · 4.0 mi away
Curtis Baptist School Recreation
School · 4.3 mi away
Westside High School
Secondary · 4.3 mi away
Westabou Montessori School
Elementary · 4.5 mi away
Lamar - Milledge Elementary School
Elementary · 4.6 mi away
Merry Elementary School
Elementary · 4.8 mi away
Fox Creek High School
Secondary · 4.8 mi away
Commute Calculator
Nearby Homes
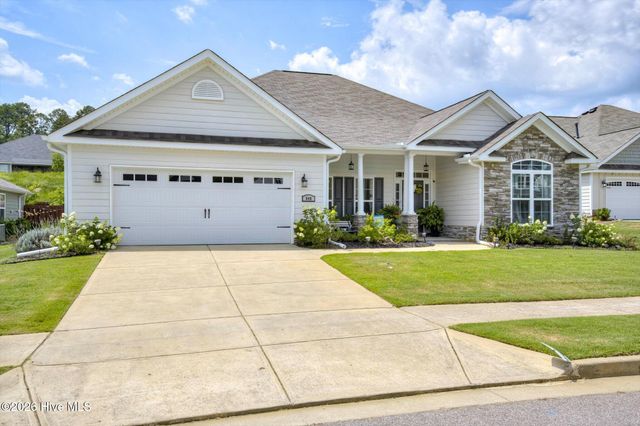

Similar Homes Nearby
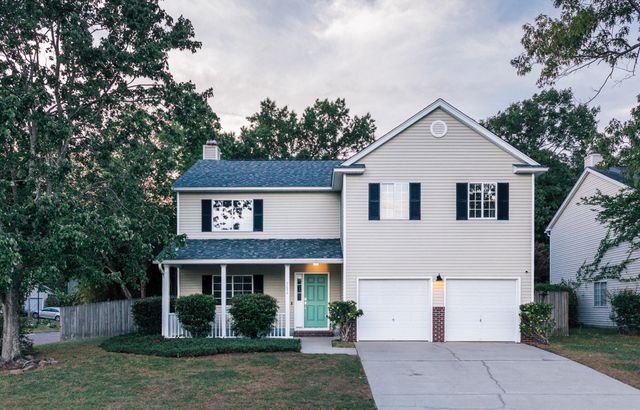
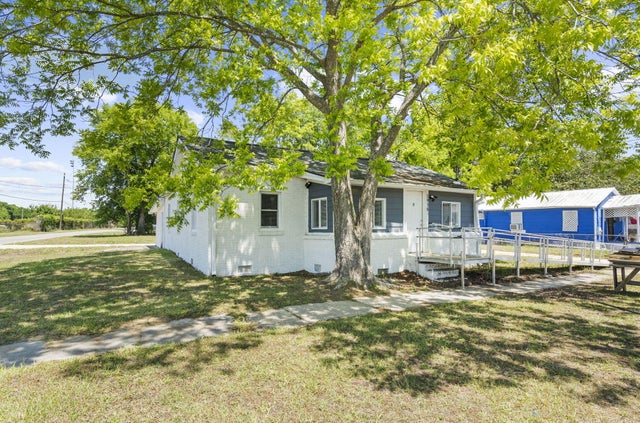
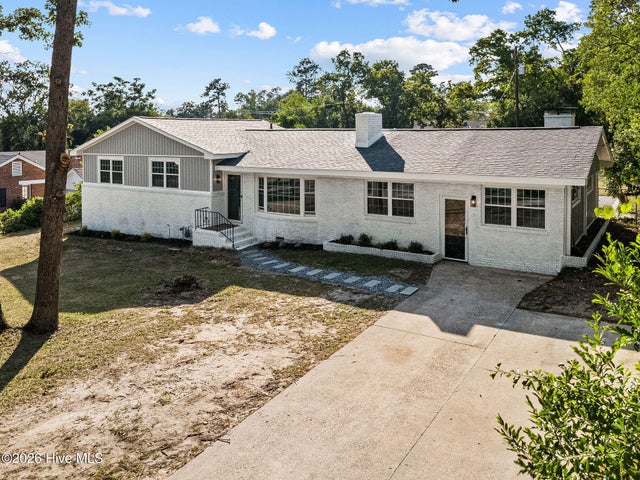
Similar Home Values
Comparable nearby listings and their asking prices.
| Address | Price | Beds | Baths | Sq Ft |
|---|---|---|---|---|
| 5093 Anna Creek Way, North Augusta, SC | $393,000 | 4 | 3 | 2,727 |
| 2484 Melville Road, North Charleston, SC | $394,000 | 4 | 3 | 2,240 |
| 6019 Bakerville Lane, North Augusta, SC | $394,500 | 5 | 3 | 2,568 |
| 1938 English Street, North Charleston, SC | $395,000 | 4 | 2 | 1,667 |
| 1828 Courtney Drive, North Augusta, SC | $395,000 | 4 | 2 | 2,686 |
| 829 9th Ave. S, North Myrtle Beach, SC | $395,000 | 5 | — | 1,938 |
Moving Cost Estimate
EXIT Agents in North Augusta


Presented by: Donatella M Armstrong Key