

302 Pine Court, Hampstead, NC 28443
Not In Subdivision · Pender County
Key Facts
Description
302 Pine Court presents an exceptional opportunity to own brand new construction built by Vilerra Homes in the heart of Hampstead. Situated on a spacious homesite with no HOA, this thoughtfully designed single level floor plan offers the perfect blend of elevated finishes, functional living, and the relaxed coastal lifestyle buyers are searching for. Ideally located just minutes from Surf City, Topsail Island, the Intracoastal Waterway, local dining, shopping, and everyday conveniences, this home combines peaceful living with easy access to everything Hampstead has to offer. Inside, the open concept layout is designed for both everyday comfort and effortless entertaining. Vaulted ceilings with exposed wood beam create a inviting focal point in the main living area, while custom trim work wainscoting in main living area and durable LVP flooring throughout provide a refined yet low maintenance feel with no carpet anywhere in the home. The kitchen is beautifully appointed with quartz countertops, stainless steel appliances, abundant cabinetry, and a spacious walk-in pantry, offering both style and practicality. The private primary suite serves as a relaxing retreat, complete with a tray ceiling, ceiling fan, spacious walk-in closet, and a well appointed ensuite bath featuring dual vanities and a beautifully tiled walk-in shower. Two additional guest bedrooms and a full bath are thoughtfully positioned in a split bedroom layout, providing flexibility for guests, a home office, or additional living needs. Additional highlights include a practical mudroom with built-in bench storage, a one car garage, and covered front and rear porches perfect for enjoying quiet mornings or coastal evenings outdoors. With no HOA restrictions, there is room for your boat, golf cart, or recreational equipment, making it easy to embrace the coastal Carolina lifestyle. Incentives include a builder $2,500 credit & a lender $2,500 credit to you as you choose.
Property Information
Property Type
Residential
Sub-Type
Single Family Residence
Year Built
2026
Stories
1
Living Area
1,292 sq ft
Lot Size
0.47 acres
Lot Dimensions
irregular
Garage Spaces
1
Parking Spaces
1
Zoning
RP
Days on Market
42
MLS® Listing#
100576676
Property Features
Interior
Appliances
Cooling
Heating
Parking
Patio
Fencing
Lot Features
Construction
Foundation
Roof
Utilities
Sewer
Water Source
Rooms
- Bedroom 210.0x11.0Main
- Bedroom 310.0x11.0Main
- Kitchen11.0x15.0Main
- Laundry5.0x7.0Main
- Living Room13.0x14.0Main
- Master Bedroom12.0x13.0Main
Schools
- Elementary:
- South Topsail
- Middle:
- Topsail
- High:
- Topsail
Financial Details
HOA
None
Parcel Number
3283-20-3069-0000
Directions
US-17 N to NC-210 W in Hampstead. Turn left onto NC-210 W. Turn right onto Whispering Pines Court. Turn right onto Pine Court. Property is on the right.
Affordability Calculator
$73,980
Estimated monthly payment
$1,969/mo
Principal $295,920 · Est. interest $412,835 over 30 yrs
Neighborhood Market Statistics
How this home compares to active listings in Hampstead, NC
- $563,934
- Median Listing Price
- 53
- Median Days on Market
- 2,451
- Median Sq Ft
- $238
- Median Price / Sq Ft
- 210
- Active Listings
- This home’s price is 34% below the area median.
- Its price per sq ft is 20% above the area median.
Market statistics compiled from active EXIT Realty® and MLS listings in Hampstead, NC.
Location

Points of Interest in Hampstead, NC
Showing the Hampstead area map.
Nearby Schools
South Topsail Elementary
Elementary · 1.2 mi away
Puddle Jumpers Nature Preschool
School · 2.0 mi away
Topsail High School
Secondary · 3.2 mi away
Topsail Elementary School
Elementary · 3.4 mi away
Topsail Middle School
Secondary · 3.4 mi away
Topsail High School
Secondary · 3.4 mi away
North Topsail Elementary School
Elementary · 5.7 mi away
Porters Neck Elementary School
Elementary · 6.6 mi away
Primrose Schools
Elementary · 7.0 mi away
Childrens Cottage of Wilmington
School · 7.7 mi away
Sea-Tech
Secondary · 8.3 mi away
Murrayville Elementary
Elementary · 8.6 mi away
Ogden Elementary School
Elementary · 8.8 mi away
Rocky Point Elementary School
Elementary · 9.0 mi away
Wilmington Early College High School
School · 9.1 mi away
Holly Shelter Middle School
Secondary · 9.2 mi away
Castle Hayne Elementary School
Elementary · 9.2 mi away
Dr Hubert Eaton Sr Elementary
Elementary · 9.5 mi away
Eaton Elementary School
Elementary · 9.6 mi away
Emsley A. Laney High School
Secondary · 9.6 mi away
Commute Calculator
Nearby Homes
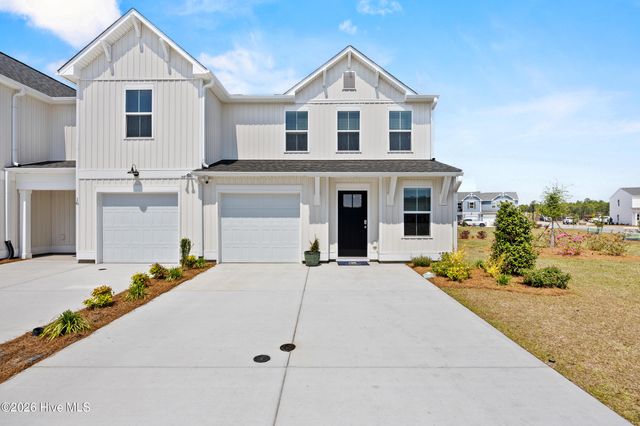
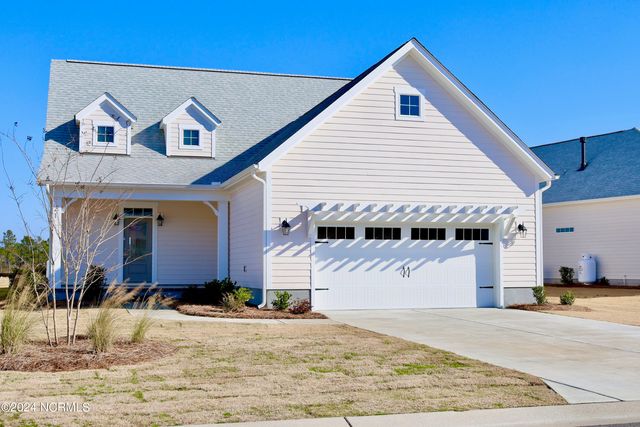
Similar Homes Nearby
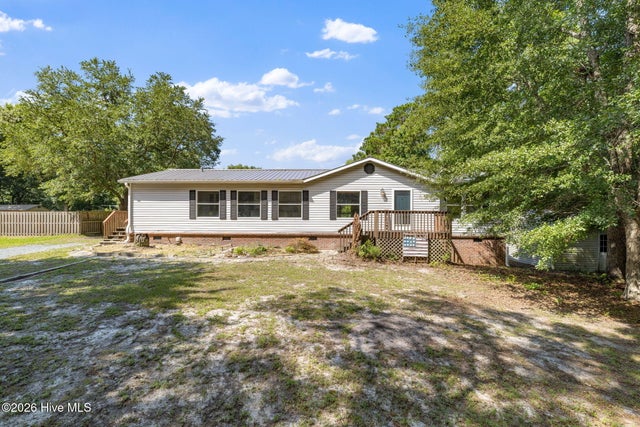
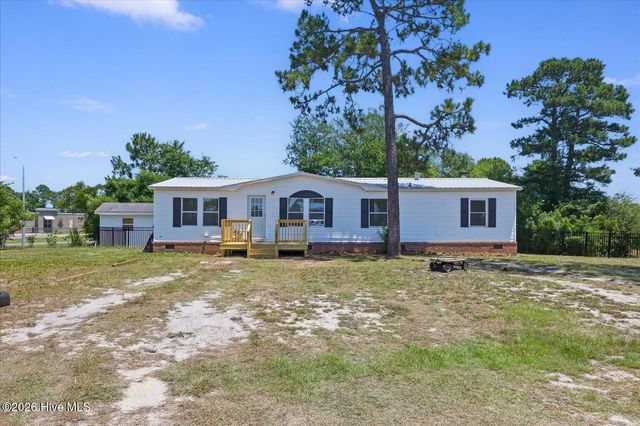

Similar Home Values
Comparable nearby listings and their asking prices.
| Address | Price | Beds | Baths | Sq Ft |
|---|---|---|---|---|
| 314 Pond View Court, Hampstead, NC | $264,990 | 2 | 2 | 800 |
| 63 Warwick Court, Hampstead, NC | $275,000 | 3 | 2 | 1,620 |
| 108 Bay Tree Circle, Hampstead, NC | $275,000 | 3 | 2 | 1,675 |
| 216 Oak Grove Drive, Hampstead, NC | $279,900 | 3 | 2 | 1,512 |
| 502b Castle Bay Drive, Hampstead, NC | $280,000 | 2 | 2 | 1,355 |
| 337 Sandpiper Lane, Hampstead, NC | $280,000 | 2 | 2 | 1,634 |
Moving Cost Estimate
EXIT Agents in Hampstead


Presented by: Eric F Sabourin