

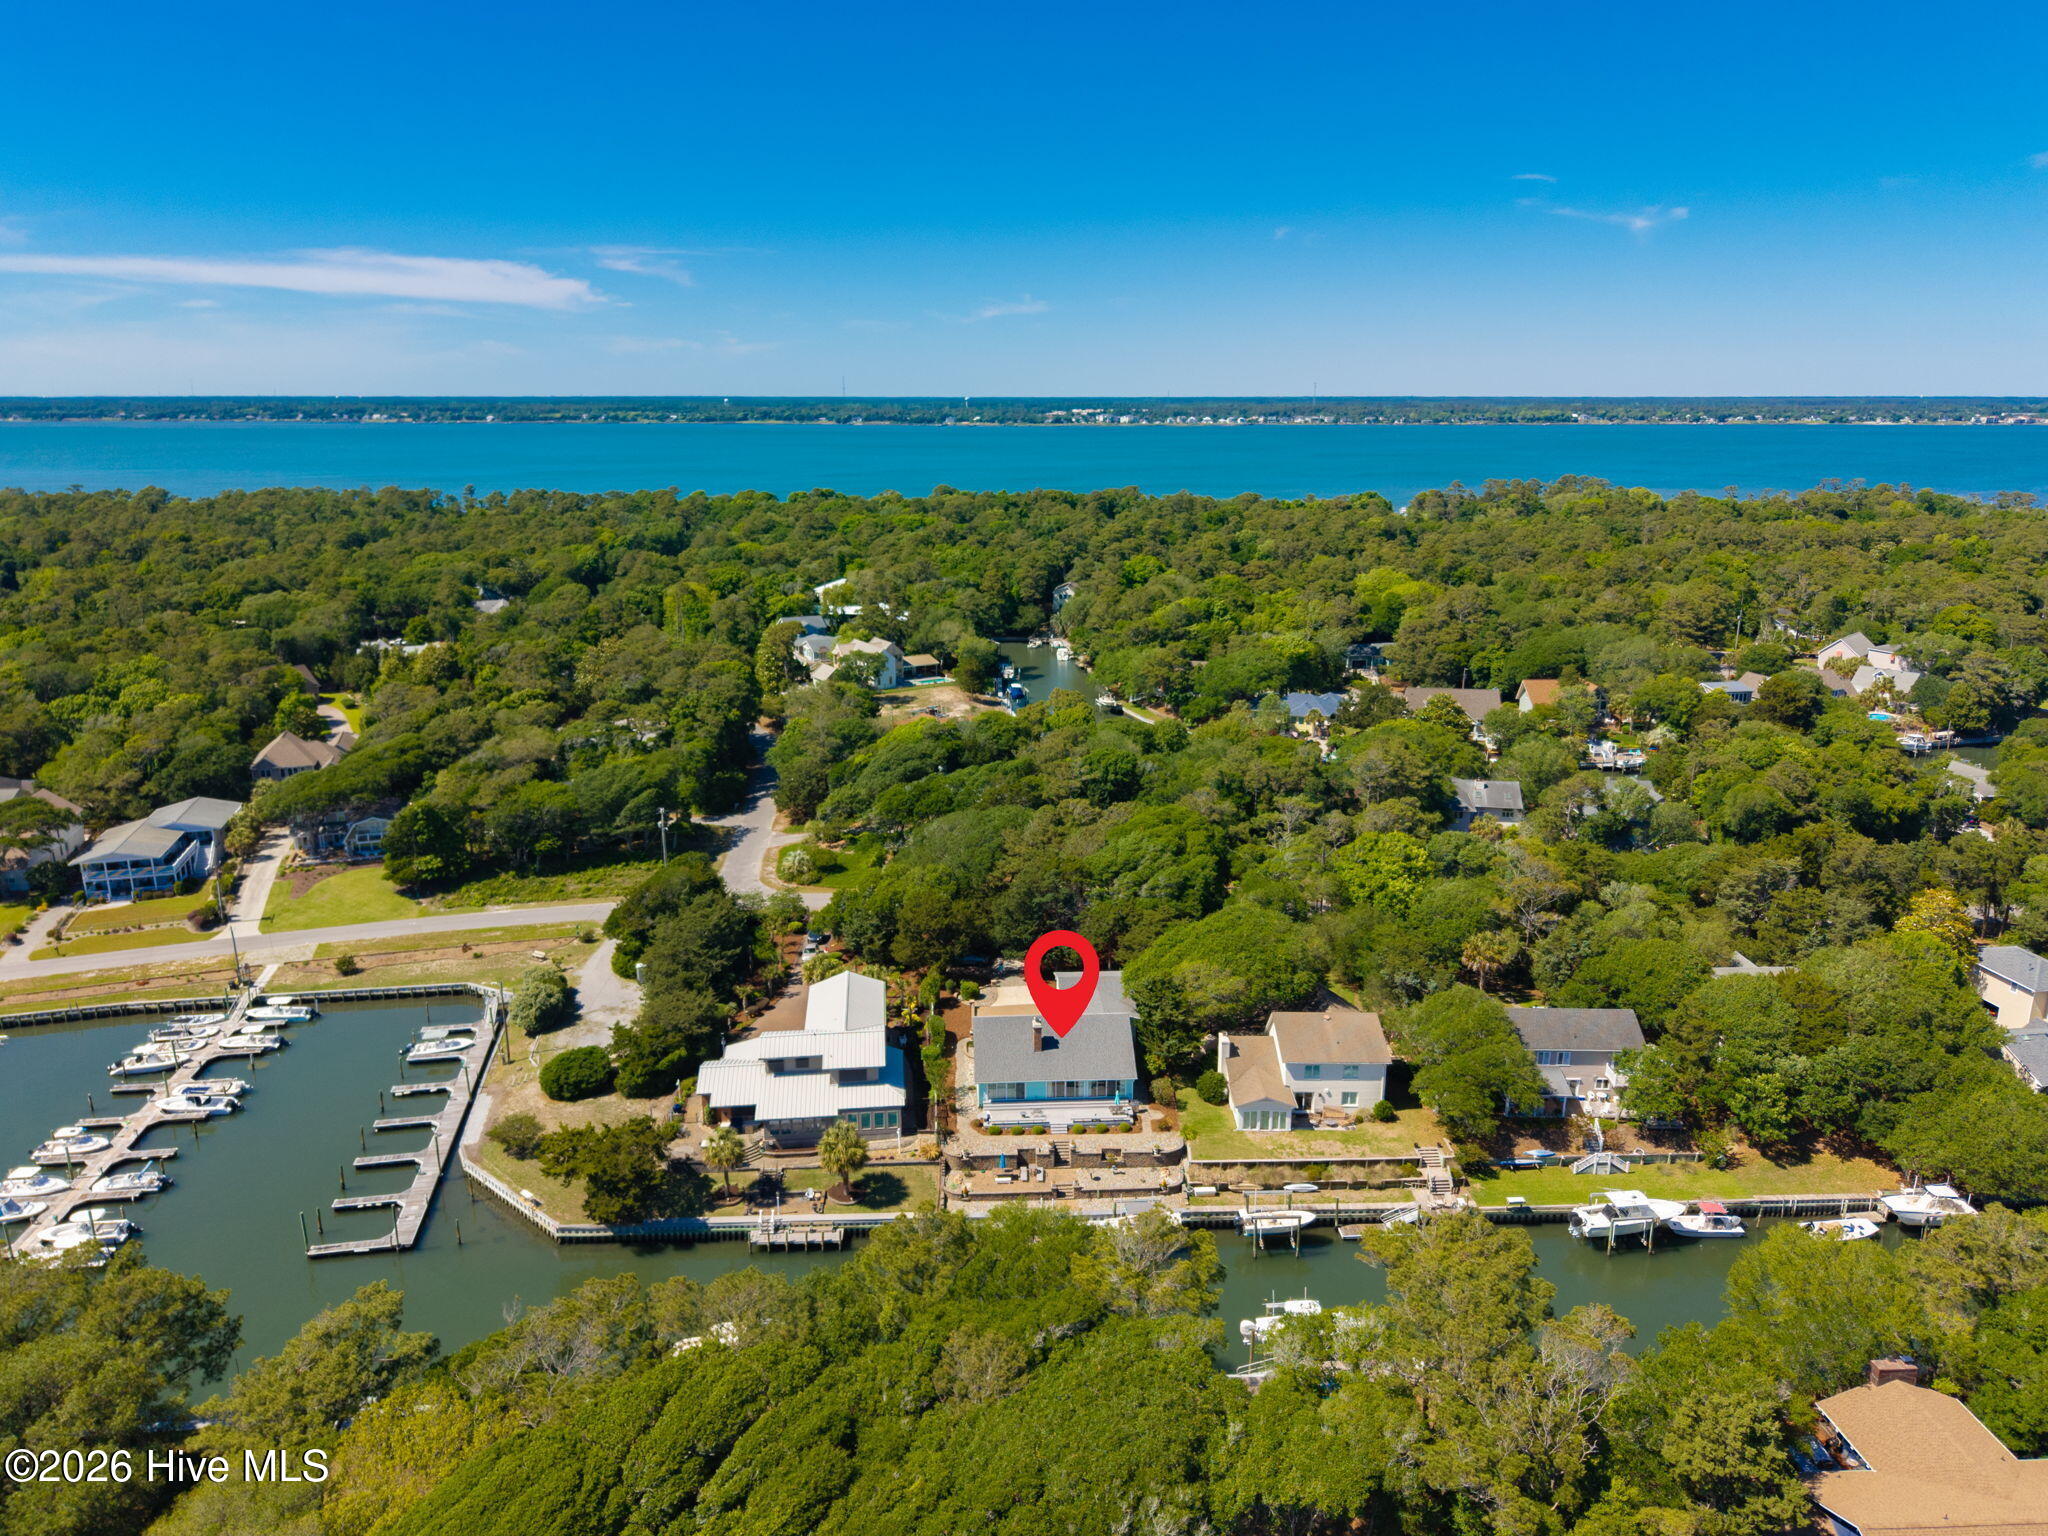
116 Beechwood Drive, Pine Knoll Shores, NC 28512
Pine Knoll Association · Carteret County
Key Facts
Description
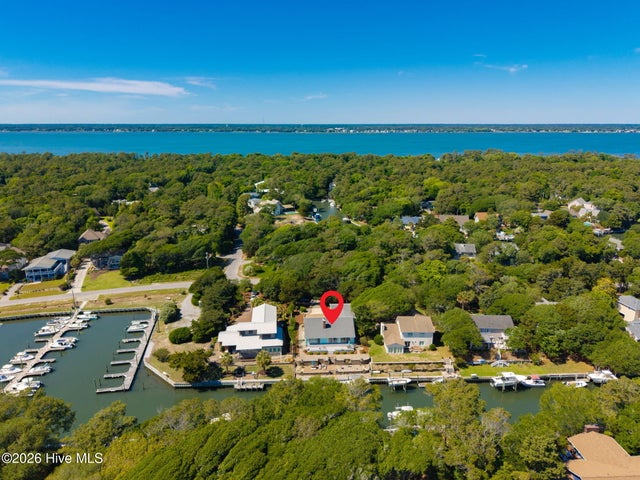
Welcome to waterfront living in the heart of Pine Knoll Shores! This beautifully maintained canal-front home at 116 Beechwood offers 3 bedrooms and 3 full baths with an inviting layout filled with natural light. Large sliding glass doors frame views of the canal, creating a seamless connection between the indoor and outdoor living spaces. Natural hardwood floors add warmth and character throughout, while a spacious laundry/mud room with full bath provides added functionality for everyday coastal living. Step outside to your own private waterfront oasis featuring a Trex deck and patio, perfect for savoring morning coffee, entertaining friends, or enjoying breathtaking evening sunsets with the coastal breeze. The beautifully landscaped yard, enhanced with elegant uplighting, creates a stunning setting day or night. Designed with both comfort and efficiency in mind, this home offers numerous thoughtful upgrades including a Florida Heat Pump geothermal system, whole-home generator, water softener system, durable Hardie Plank siding, boat lift, floating dock, and a convenient kayak ladder for easy access to the water. Whether you're seeking a primary residence, vacation retreat, or boating enthusiast's paradise, this exceptional canal-front property combines comfort, functionality, and the very best of coastal living.
Property Information
Property Type
Residential
Sub-Type
Single Family Residence
Year Built
1987
Stories
1
Living Area
2,067 sq ft
Lot Size
0.41 acres
Lot Dimensions
90X226X70X219
Garage Spaces
2
Parking Spaces
2
Zoning
Residential
Days on Market
52
MLS® Listing#
100576023
Property Features
Interior
Appliances
Cooling
Heating
Flooring
Basement
Parking
Laundry
Patio
Fencing
Construction
Roof
Utilities
Sewer
Water Source
Rooms
- Bedroom 1
- Bedroom 2
- Dining Room
- Kitchen
- Laundry
- Living Room
- Master Bedroom
Schools
- Elementary:
- Morehead City Primary
- Middle:
- Morehead City
- High:
- West Carteret
Financial Details
HOA
$170 / Annually
Pine Knoll Association
Annual Taxes
$3,145
Tax year 2025
Assessed Value
$1,090,954
Parcel Number
635520828014000
Directions
Salter Path Road to Mimosa Blvd. Turn right on Beechwood, home is second on the right after passing the marina.
Affordability Calculator
$269,800
Estimated monthly payment
$7,180/mo
Principal $1,079,200 · Est. interest $1,505,580 over 30 yrs
Neighborhood Market Statistics
How this home compares to active listings in Pine Knoll Shores, NC
- $365,789
- Median Listing Price
- 78
- Median Days on Market
- 1,664
- Median Sq Ft
- $223
- Median Price / Sq Ft
- 154
- Active Listings
- This home’s price is 269% above the area median.
- Its price per sq ft is 193% above the area median.
Market statistics compiled from active EXIT Realty® and MLS listings in Pine Knoll Shores, NC.
Location

Points of Interest in Pine Knoll Shores, NC
Showing the Pine Knoll Shores area map.
Nearby Schools
West Carteret High School
Secondary · 3.0 mi away
Bridges Alternative School
Secondary · 3.0 mi away
Morehead City Primary School
Elementary · 3.0 mi away
Morehead Elementary School
Elementary · 3.8 mi away
Morehead City Middle School
Secondary · 4.5 mi away
St. Egbert Catholic School
Elementary · 4.9 mi away
Newport Middle School
Secondary · 6.1 mi away
Broad Creek Middle School
Secondary · 6.3 mi away
Grace Christian School
School · 6.8 mi away
Newport Elementary School
Elementary · 7.1 mi away
Croatan High School
Secondary · 8.2 mi away
Bogue Sound Elementary
Elementary · 8.3 mi away
Croatan High School
Secondary · 8.4 mi away
Carteret County Schools
Secondary · 9.1 mi away
Beaufort Elementary School
Elementary · 9.4 mi away
Beaufort Middle School
Secondary · 9.6 mi away
Gramercy Christian School
School · 9.9 mi away
Tiller School of Carteret County
Elementary · 10.2 mi away
Roger R Bell Elementary School
Elementary · 13.4 mi away
Havelock Middle School
Secondary · 13.5 mi away
Commute Calculator
Nearby Homes

Similar Homes Nearby
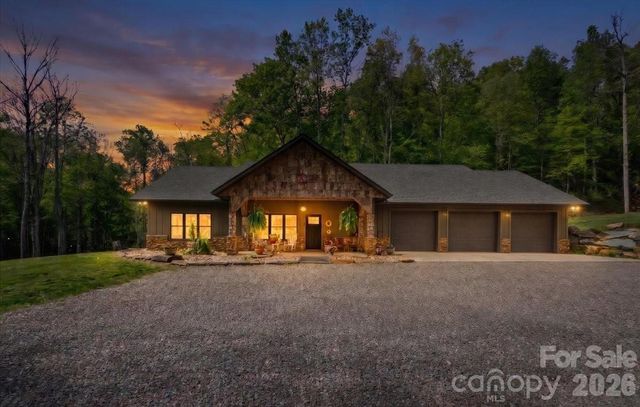


Similar Home Values
Comparable nearby listings and their asking prices.
| Address | Price | Beds | Baths | Sq Ft |
|---|---|---|---|---|
| 183 Mayfly Court, Spruce Pine, NC | $959,000 | 3 | 3 | 2,300 |
| 104 Elm Court, Pine Knoll Shores, NC | $970,000 | 4 | 2 | 2,402 |
| 542 Allen Mountain Lane, Spruce Pine, NC | $995,000 | 3 | 4 | 2,778 |
| 1024 Arrowhead Ridge Road, Spruce Pine, NC | $999,900 | 4 | 4 | 3,000 |
| 121 White Ash Drive, Pine Knoll Shores, NC | $1,150,000 | 2 | 2 | 1,900 |
| 138 Mimosa Boulevard, Pine Knoll Shores, NC | $1,195,000 | 4 | 5 | 3,012 |
Moving Cost Estimate
EXIT Agents in Pine Knoll Shores


Presented by: Bailey Basnight Real Estate