

92 Masters Way, Goldsboro, NC 27530
Lane Tree · Wayne County
Key Facts
Description
STUNNING 4-Bedroom, 3 FULL bath Home perfectly situated in the Highly desirable Lane Tree Golf Course community. Offering scenic pond views, premier golfing, and a thoughtfully designed floorplan, 92 Masters Way delivers the perfect blend of comfort, style, and functionality. The Highly sought-after Downstairs Master Suite features upgraded EVP flooring and a luxurious Ensuite Bath complete with Quartz vanity, Powder area, Walk-in Closet, and a beautifully tiled Walk-in Shower. The Kitchen is designed for both everyday living and entertaining, featuring EVP flooring, Granite Countertops, Tile Backsplash, recessed lighting, Pantry, Granite island with oversized Sink, and all 4 Stainless Steel appliances. Relax in the inviting living room centered around a cozy Fireplace, creating the perfect gathering space for Family and Friends. The main level also includes an additional Bedroom ideal for guests, plus a versatile Flex room perfect for a Home office, Media room, or Playroom. A Full Bath with EVP flooring and Quartz vanity completes the downstairs. Upstairs, you'll find two Spacious Bedrooms, both featuring ceiling Fans and Walk-in Closets. An additional Full Bathroom with Quartz vanity along with two large closets provides ample convenience. The MASSIVE Loft area offers endless possibilities as a Man cave, Bonus room, Game room, Family room or even a potential 5th bedroom. Step outside to the NEW Screened-in Back Patio and enjoy peaceful mornings overlooking the beautiful pond. The FULLY Fenced Backyard provides privacy and plenty of space for kids and pets to run and play--perfect for outdoor entertaining and weekend barbecues. Additional highlights include: Kitchen Refrigerator, Washer and Dryer convey, Termite and bug contract on the Home, Landscaped Yard, Gutters, Scenic pond views, and steps away from Premiere Golf. Conveniently located near Seymour Johnson AFB, US-70 Bypass, shopping, dining, and local amenities.
Property Information
Property Type
Residential
Sub-Type
Single Family Residence
Year Built
2023
Stories
1
Living Area
2,648 sq ft
Lot Size
0.35 acres
Lot Dimensions
194x47x185x28x54x31
Garage Spaces
2
Parking Spaces
2
Zoning
R12
Days on Market
52
MLS® Listing#
100575977
Property Features
Interior
Appliances
Cooling
Heating
Flooring
Parking
Laundry
Patio
Fencing
Lot Features
Construction
Foundation
Roof
Windows
Utilities
Rooms
- Bedroom 1
- Bedroom 2
- Bedroom 3
- Bedroom 4
- Kitchen
- Laundry
- Living Room
Schools
- Elementary:
- Northwest Elementary School
- Middle:
- Norwayne
- High:
- Charles Aycock
Financial Details
HOA
$300 / Annually
Lane Tree HOA
Annual Taxes
$5,165
Tax year 2025
Assessed Value
$392,520
Parcel Number
2691406732
Directions
From Goldsboro, take Ash st to Salem Church rd, left on Titleist dr, left on Masters Way, home is on the right.
Affordability Calculator
$75,800
Estimated monthly payment
$2,017/mo
Principal $303,200 · Est. interest $422,991 over 30 yrs
Neighborhood Market Statistics
How this home compares to active listings in Goldsboro, NC
- $285,366
- Median Listing Price
- 58
- Median Days on Market
- 1,848
- Median Sq Ft
- $157
- Median Price / Sq Ft
- 252
- Active Listings
- This home’s price is 33% above the area median.
- Its price per sq ft is 9% below the area median.
Market statistics compiled from active EXIT Realty® and MLS listings in Goldsboro, NC.
Location

Points of Interest in Goldsboro, NC
Showing the Goldsboro area map.
Nearby Schools
Little Buck Swamp Academy
School · 1.4 mi away
Wayne County School Bus Garage
School · 1.5 mi away
New Independence Academy
School · 1.9 mi away
Greenleaf School
School · 2.2 mi away
Joyful Play
School · 2.5 mi away
Wayne Christian School
School · 2.6 mi away
Wayne Middle / High Academy
School · 2.9 mi away
Wayne Country Day School
Secondary · 2.9 mi away
Wayne County Public Schools
School · 3.0 mi away
Dillard Academy
School · 3.1 mi away
Wayne County Public Schools
Secondary · 3.1 mi away
Walnut St School Apartments
School · 3.2 mi away
St Mary Catholic School
Secondary · 3.5 mi away
Wayne County Public Schools
Secondary · 3.5 mi away
Rosewood High School
Secondary · 3.7 mi away
North Drive Elementary School
Elementary · 3.7 mi away
Edgewood Cmty Developmental
Secondary · 3.7 mi away
Wayne County Public Schools
School · 3.8 mi away
Dillard Middle School
Elementary · 4.0 mi away
Carver Heights Elementary School
Elementary · 4.1 mi away
Commute Calculator
Nearby Homes


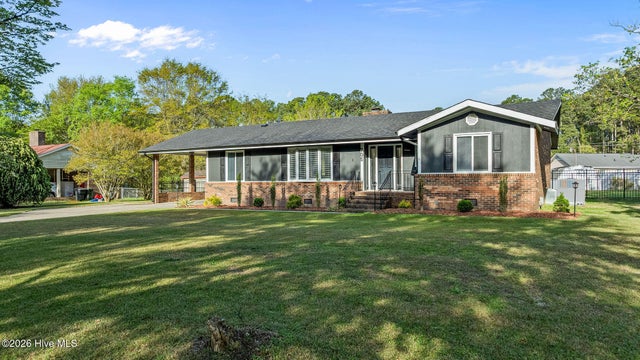
Similar Homes Nearby
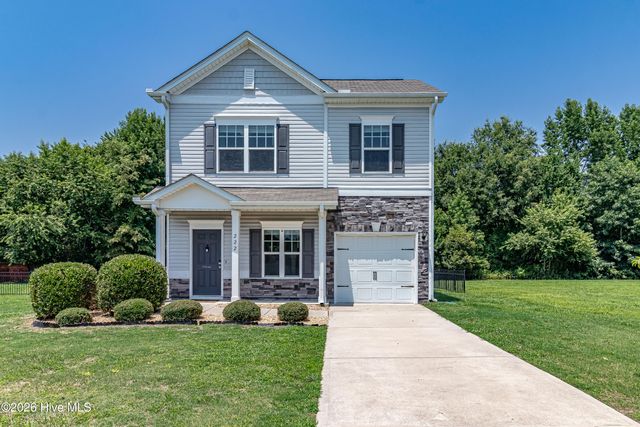
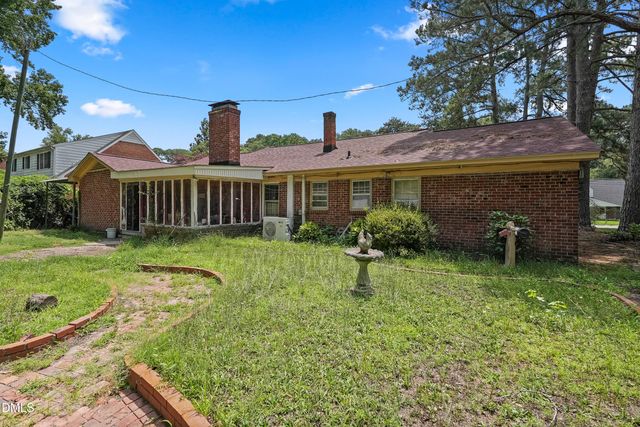
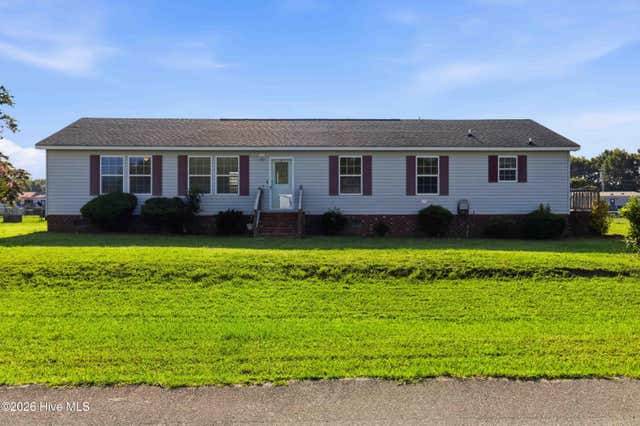
Similar Home Values
Comparable nearby listings and their asking prices.
| Address | Price | Beds | Baths | Sq Ft |
|---|---|---|---|---|
| 205 Pinewood Drive, Goldsboro, NC | $269,000 | 3 | 3 | 2,270 |
| 109 Rose Landing Drive, Goldsboro, NC | $269,900 | 3 | 2 | 1,850 |
| 222 Timberline Oak Drive, Goldsboro, NC | $270,000 | 3 | 3 | 1,208 |
| 103 Sandy Spring Drive, Goldsboro, NC | $272,900 | 3 | 2 | 1,565 |
| 615 S Claiborne Street, Goldsboro, NC | $275,000 | 3 | 2 | 1,855 |
| 614 Autumn Winds Drive, Goldsboro, NC | $275,500 | 3 | 2 | 1,848 |
Moving Cost Estimate
EXIT Agents in Goldsboro


Presented by: Paul Netchaeff