

674 Chimney Hill Circle, Evans, GA 30809
Chimney Hill · Columbia County
Key Facts
Description
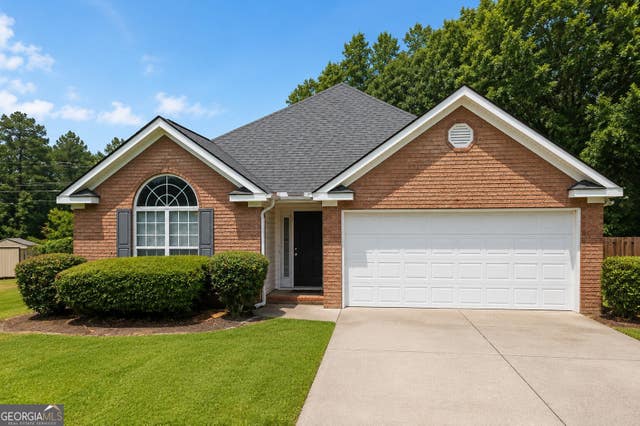
Move-In-Ready custom ranch home located in the highly desirable Chimney Hill community of Evans! This beautifully updated home offers the perfect blend of Southern charm, modern upgrades, and outdoor living in one of the most sought-after areas of Columbia County. From the moment you arrive, you will fall in love with the inviting rocking-chair front porch, gorgeous curb appeal, and brand-new architectural shingle roof that adds both beauty and long-term value. Step inside to an open-concept floor plan featuring soaring 9-foot ceilings, abundant natural light, and spacious living areas designed for comfortable everyday living and entertaining. The spacious kitchen features beautiful cabinetry, spectacular granite countertops, a large bar area, and a sunny breakfast nook overlooking the backyard. The owner's suite offers elegant tray ceilings, two oversized closets, and a fully renovated spa-like bathroom with dual vanities featuring new quartz countertops, updated faucets, new Kohler toilet bowls, and a stunning walk-in shower. Both bathrooms have been tastefully updated with stylish modern finishes. Step outside into your own private backyard retreat featuring a spacious deck, relaxing jacuzzi, charming koi pond, and a large, fenced backyard perfect for entertaining, pets, gardening, or peaceful evenings outdoors. Conveniently located near shopping, dining, parks, and just minutes from Downtown Evans, this home is zoned for top-rated River Ridge Elementary School, Riverside Middle School, and Lakeside High School. Best of all, there is no mandatory HOA! This one-of-a-kind property truly has it all, character, upgrades, privacy, and location. Schedule your private showing today before this beautiful home is gone! Information deemed reliable but not guaranteed. If schools, room measurements, or other details are important, please verify independently.
Property Information
Property Type
Residential
Sub-Type
Single Family Residence
Year Built
2007
Stories
1
Living Area
2,114 sq ft
Lot Size
0.33 acres
Lot Dimensions
120X196X35X188
Zoning
R-3
Days on Market
30
MLS® Listing#
100575902
Property Features
Interior
Exterior
Appliances
Cooling
Heating
Flooring
Basement
Pool
Parking
Laundry
Patio
Fencing
Lot Features
Construction
Foundation
Roof
Windows
Other Structures
Community
Utilities
Sewer
Water Source
Rooms
- 9.0x8.0Main
- Bedroom 212.0x11.0Main
- Bedroom 313.0x12.0Main
- Bedroom 411.0x10.0Main
- Dining Room11.0x11.0Main
- Great Room13.0x20.0Main
- Kitchen16.0x15.0Main
- Master Bedroom15.0x13.0Main
Schools
- Elementary:
- River Ridge
- Middle:
- Riverside
- High:
- Lakeside
Financial Details
HOA
None
Annual Taxes
$2,865
Tax year 2025
Assessed Value
$117,658
Parcel Number
072h045
Directions
Take Washington Road toward Appling. Pass Evans Super Walmart, turn right onto Chimney Hill Drive, then turn left onto Chimney Hill Circle. The house will be on the right.
Affordability Calculator
$78,000
Estimated monthly payment
$2,076/mo
Principal $312,000 · Est. interest $435,268 over 30 yrs
Neighborhood Market Statistics
How this home compares to active listings in Evans, GA
- $499,123
- Median Listing Price
- 48
- Median Days on Market
- 3,060
- Median Sq Ft
- $174
- Median Price / Sq Ft
- 241
- Active Listings
- This home’s price is 22% below the area median.
- Its price per sq ft is 6% above the area median.
Market statistics compiled from active EXIT Realty® and MLS listings in Evans, GA.
Location

Points of Interest in Evans, GA
Showing the Evans area map.
Nearby Schools
Evans Elementary School
Elementary · 0.8 mi away
Academics Plus
School · 1.4 mi away
Columbia County School District
School · 1.4 mi away
Sail - School for Arts Infused Learning
Elementary · 1.4 mi away
Evans Middle School
Secondary · 1.4 mi away
Evans High School
Secondary · 1.6 mi away
The Sunshine House
School · 1.6 mi away
Riverside Elementary School
Elementary · 2.3 mi away
Riverside Middle School
Secondary · 2.3 mi away
Blue Ridge Elementary School
Elementary · 2.4 mi away
Lakeside Middle School
Secondary · 2.6 mi away
River Ridge Elementary School
Elementary · 2.8 mi away
South Columbia Elementary School
Elementary · 2.8 mi away
Healthcare Resources, LLC
School · 2.9 mi away
Bryan Sexton Esthetics Institute
Secondary · 3.0 mi away
Bradley Schools
School · 3.1 mi away
A Child's World
School · 3.2 mi away
Parkway Elementary School
Elementary · 3.3 mi away
Georgia Institute of Cosmetology
Secondary · 3.4 mi away
The Bradley Schools
School · 3.5 mi away
Commute Calculator
Nearby Homes
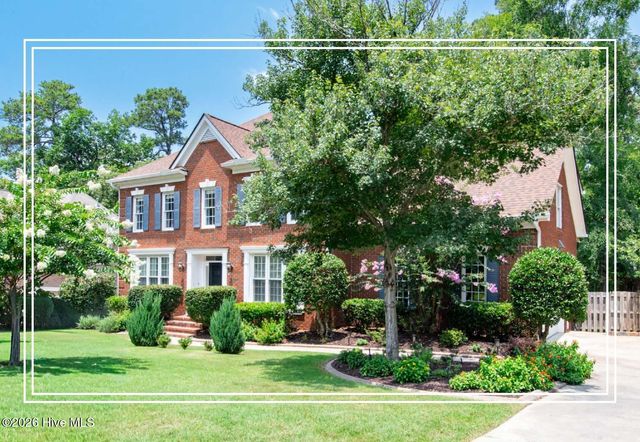
Similar Homes Nearby
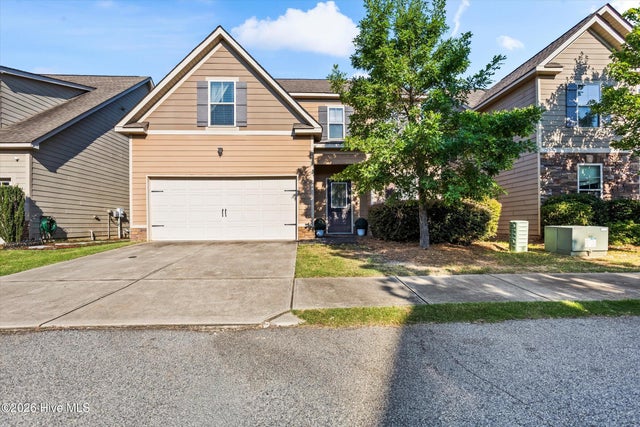
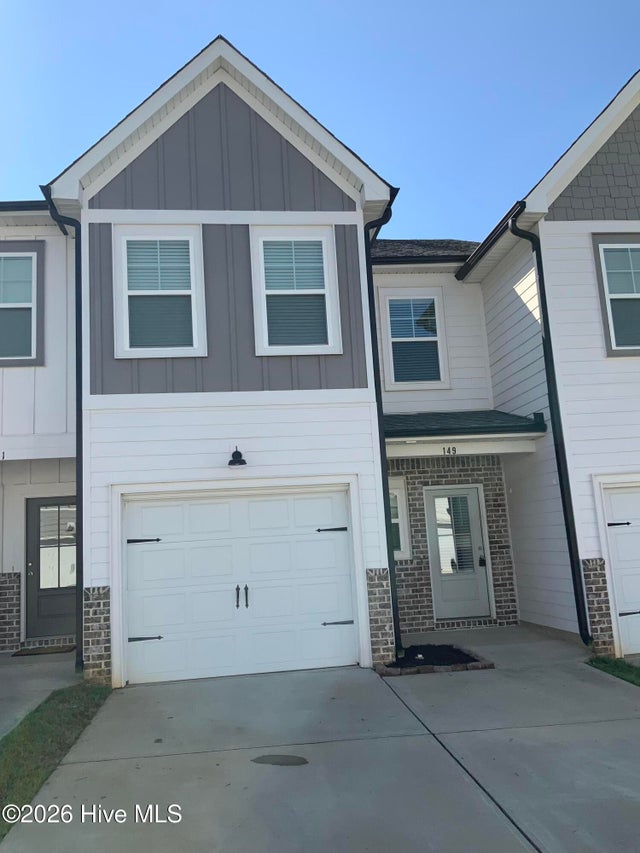
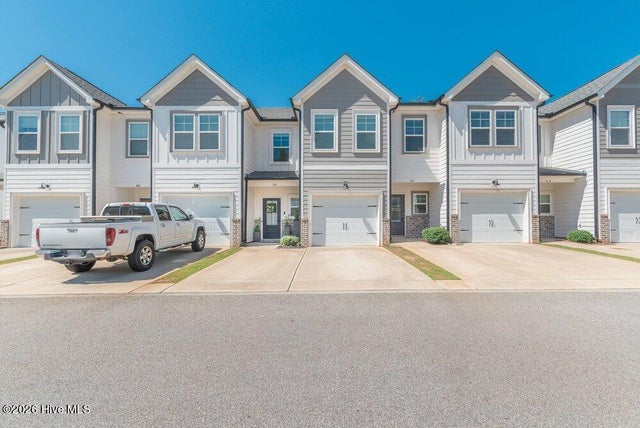

Similar Home Values
Comparable nearby listings and their asking prices.
| Address | Price | Beds | Baths | Sq Ft |
|---|---|---|---|---|
| 5553 Connor Drive, Evans, GA | $273,250 | 3 | 3 | 1,783 |
| 149 Canton Park Avenue, Evans, GA | $275,300 | 3 | 3 | 1,574 |
| 723 Bradford Lane, Evans, GA | $279,000 | 3 | 2 | 1,488 |
| 319 Sumac Trail, Evans, GA | $279,900 | 3 | 3 | 1,636 |
| 583 Bradford Lane, Evans, GA | $285,000 | 3 | 2 | 1,680 |
| 583 Bradford LN, Evans, GA | $285,000 | 3 | — | — |
Moving Cost Estimate
EXIT Agents in Evans


Presented by: Kamran Dalaki