

418 Summit Street, Aberdeen, NC 28315
Not In Subdivision · Moore County
Key Facts
Description
Exceptional new construction by a highly regarded local builder, offering over 2,400 square feet of thoughtfully designed living space with beautiful views of Lake Aberdeen. Ideally situated within walking distance of the community center and historic downtown Aberdeen, and just 3 miles from Pinehurst No. 10, this home combines convenience with quality craftsmanship. Designed with extraordinary attention to detail, the interior showcases refined finishes and decorative touches throughout. The main-level primary suite provides comfort and convenience, while the upper level offers three additional bedrooms, a spacious loft, and a versatile bonus room with access to a private upper deck--perfect for taking in the lake views. Outside, a generous covered rear porch overlooks the private fenced backyard, creating an inviting setting for relaxing, entertaining, and enjoying the surrounding scenery.
Property Information
Property Type
Residential
Sub-Type
Single Family Residence
Year Built
2025
Stories
2
Living Area
2,422 sq ft
Lot Size
0.17 acres
Lot Dimensions
49x109x48x150
Garage Spaces
2
Parking Spaces
2
Zoning
R6-10
Days on Market
72
MLS® Listing#
100571037
Property Features
Interior
Exterior
Appliances
Cooling
Heating
Basement
Parking
Laundry
Patio
Fencing
Lot Features
Construction
Foundation
Roof
Utilities
Water Source
Rooms
- Bedroom 212.0x11.0Upper
- Bedroom 312.0x12.0Upper
- Bedroom 412.0x12.0Upper
- Bonus Room16.0x13.0Upper
- Dining Room12.0x8.0Main
- Kitchen13.0x11.0Main
- Living Room16.0x14.0Main
- Loft17.0x15.0Upper
- Master Bedroom14.0x13.0Main
Schools
- Elementary:
- Aberdeeen Elementary
- Middle:
- Southern Pines Middle School
- High:
- Pinecrest
Financial Details
HOA
None
Annual Taxes
$2,800
Tax year 2026
Assessed Value
$369,450
Parcel Number
20251023
Directions
US Hwy 1 S. from Southern Pines, turn right onto Summit Street - house is on the right.
Affordability Calculator
$83,800
Estimated monthly payment
$2,230/mo
Principal $335,200 · Est. interest $467,634 over 30 yrs
Neighborhood Market Statistics
How this home compares to active listings in Aberdeen, NC
- $388,652
- Median Listing Price
- 60
- Median Days on Market
- 2,340
- Median Sq Ft
- $187
- Median Price / Sq Ft
- 274
- Active Listings
- This home’s price is 8% above the area median.
- Its price per sq ft is 7% below the area median.
Market statistics compiled from active EXIT Realty® and MLS listings in Aberdeen, NC.
Location

Points of Interest in Aberdeen, NC
Showing the Aberdeen area map.
Nearby Schools
Aberdeen Elementary
Elementary · 0.2 mi away
Solid Rock Christian School
School · 0.5 mi away
Aberdeen Primary School
Elementary · 1.0 mi away
Southern Middle School
Secondary · 1.1 mi away
Aberdeen Elementary
Elementary · 1.7 mi away
Pinehurst Montessori School
Elementary · 1.7 mi away
Drop Zone Kids
School · 1.7 mi away
Episcopal Day School
School · 2.9 mi away
Calvary Christian School
School · 3.0 mi away
Pinecrest Women S
School · 3.3 mi away
Pinecrest High School
Secondary · 3.3 mi away
Fellowship Pre-School
School · 3.3 mi away
Little People Loving & Learn
School · 4.0 mi away
Pinehurst Elementary School
Elementary · 4.7 mi away
Covenant Preparatory School
School · 5.2 mi away
Little Schoolhouse
School · 5.6 mi away
McDeeds Creek Elementary
Elementary · 5.9 mi away
St John Paul II Catholic School
School · 5.9 mi away
Stars Charter School
Secondary · 7.5 mi away
Sandhills Theatre Arts Renaiss
School · 7.5 mi away
Commute Calculator
Nearby Homes

Similar Homes Nearby

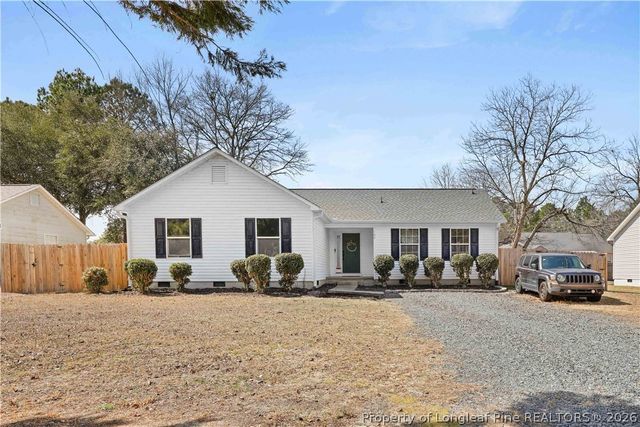

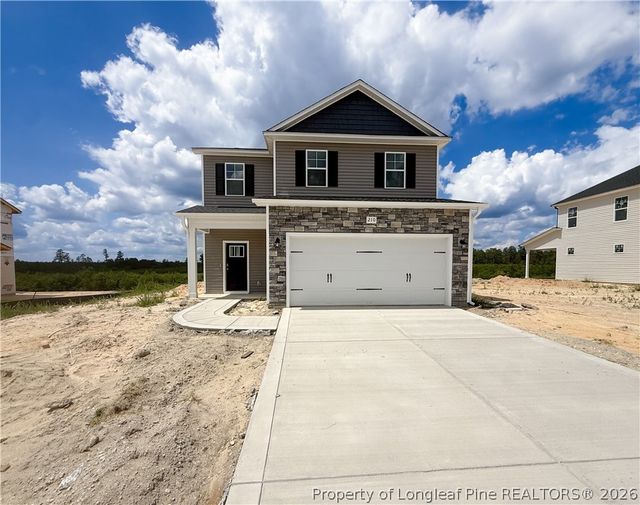
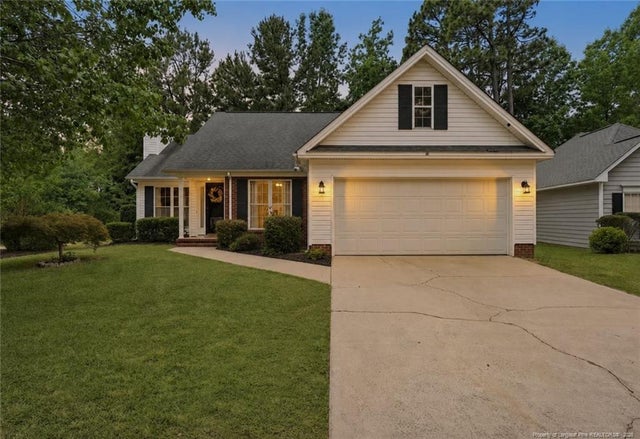
Similar Home Values
Comparable nearby listings and their asking prices.
| Address | Price | Beds | Baths | Sq Ft |
|---|---|---|---|---|
| 130 Pecan Lane, Aberdeen, NC | $295,000 | 3 | 2 | 1,341 |
| 130 Pecan Lane, Aberdeen, NC | $295,000 | 3 | 2 | 1,341 |
| 110 Kensington Way, Aberdeen, NC | $299,900 | 3 | 2 | 1,140 |
| 210 Ashley Heights (Lot 103) Drive, Aberdeen, NC | $308,999 | 3 | 3 | 1,602 |
| 210 Ashley Heights (Lot 103) Drive, Aberdeen, NC | $308,999 | 3 | 3 | 1,602 |
| 156 Kensington Way, Aberdeen, NC | $309,500 | 3 | 2 | 1,330 |
Moving Cost Estimate
EXIT Agents in Aberdeen


Presented by: The Mark Gentry Team