

3044 Bottlebrush Drive Unit 2081, Leland, NC 28451
Indigo Preserve · Brunswick County
Key Facts
Description
Welcome to our gorgeous new community - Indigo Preserve! The Tuscan II offers one story living with three bedrooms, two bathrooms, a two-car garage, and an open living-kitchen-dining area. This beautiful home combines low-maintenance, charm, and modern finishes for coastal living! The kitchen features granite countertops, and stainless steel appliances, which are sure to both turn heads and make meal prep easy. You'll never be too far from the action with the living and dining area right there. The primary bedroom has its own attached bathroom that features a walk-in closet and all the space you need to get ready in the morning. Sharing a sink isn't a worry with the double vanity. Step outside to enjoy the covered patio, perfect for outdoor gatherings or peaceful evenings enjoying the coastal breeze. This new home comes equipped with an included smart home system with a 7'' touch screen that controls your front door digital lock, front porch light, z-wave thermostat and video doorbell. The system is also controlled via voice command and an included phone app for remote use. This beautiful new community will have a pool, playground, outdoor fitness trails, pickle ball courts, fire pits, an open-air pavilion and sidewalks. Indigo Preserve is minutes from Brunswick Forest Village with local restaurants, shopping, and daily conveniences right around the corner. Come see us today and make us home!
Property Information
Property Type
Residential
Sub-Type
Townhouse
Structure Type
Duplex
Year Built
2026
Stories
1
Living Area
1,397 sq ft
Lot Size
0.09 acres
Lot Dimensions
See plat
Garage Spaces
2
Parking Spaces
2
Zoning
LE-PUD
Days on Market
84
MLS® Listing#
100567992
Property Features
Interior
Appliances
Cooling
Heating
Flooring
Basement
Parking
Laundry
Patio
Fencing
Construction
Foundation
Roof
Community
Utilities
Water Source
Rooms
- Bedroom 211.6x11.4First
- Bedroom 311.3x10.5First
- Dining Room13.0x10.4
- Kitchen10.6x17.1First
- Living Room14.6x14.6First
- Master Bedroom14.5x14.0First
Schools
- Elementary:
- Town Creek
- Middle:
- Leland
- High:
- North Brunswick
Financial Details
HOA
$3,600 / Annually
CAMS
Assessed Value
$15,000
Parcel Number
058hc147
Directions
From Wilmington, take Hwy 17 South to Leland. Continue approximately 6 miles. Turn left onto Brunswick Forest Blvd. Take 1st right at the roundabout onto Kay Todd Rd. Turn left onto Summer Tanger Ln. Model home is on the left.
Affordability Calculator
$65,800
Estimated monthly payment
$1,751/mo
Principal $263,199 · Est. interest $367,186 over 30 yrs
Neighborhood Market Statistics
How this home compares to active listings in Leland, NC
- $440,800
- Median Listing Price
- 54
- Median Days on Market
- 2,096
- Median Sq Ft
- $213
- Median Price / Sq Ft
- 357
- Active Listings
- This home’s price is 25% below the area median.
- Its price per sq ft is 11% above the area median.
Market statistics compiled from active EXIT Realty® and MLS listings in Leland, NC.
Location

Points of Interest in Leland, NC
Showing the Leland area map.
Nearby Schools
Leland Middle School
Secondary · 3.6 mi away
Town Creek Middle School
Secondary · 3.7 mi away
Town Creek Elementary School
Elementary · 3.8 mi away
North Brunswick High School
Secondary · 4.0 mi away
Leland Christian Academy Preschool
School · 4.3 mi away
Belville Elementary School
Elementary · 4.5 mi away
Kid's World Academy
School · 4.9 mi away
Lincoln Elementary School
Elementary · 5.3 mi away
JC Roe Pre K Center
Secondary · 6.2 mi away
Sunset Park Elementary School
Elementary · 6.4 mi away
First Presbyterian Preschool and Kindergarten
School · 6.9 mi away
Cape Fear Center for Inquiry
Elementary · 6.9 mi away
St James Day School
School · 6.9 mi away
Mary Washington Howe Pre-K
School · 7.1 mi away
Ephesus Sda Church
School · 7.2 mi away
Lakeside
School · 7.2 mi away
Wilmington Public Schools
School · 7.2 mi away
Classical Charter Schools of Wilmington
Elementary · 7.2 mi away
Williston Middle School
Secondary · 7.2 mi away
Lake Forest Academy
School · 7.3 mi away
Commute Calculator
Nearby Homes
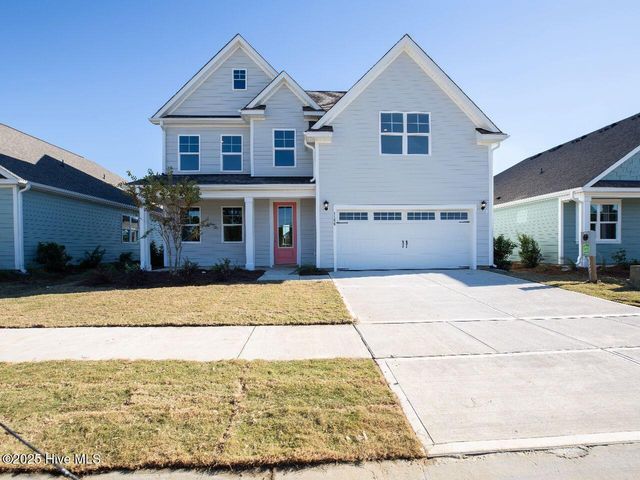
Similar Homes Nearby
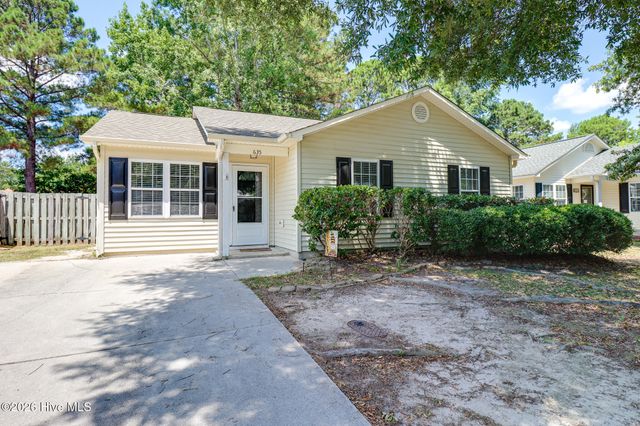
Similar Home Values
Comparable nearby listings and their asking prices.
| Address | Price | Beds | Baths | Sq Ft |
|---|---|---|---|---|
| 119 Dogwood Circle, Leland, NC | $234,900 | 3 | 2 | 1,372 |
| 2893 Green Hill Road NE, Leland, NC | $235,000 | 3 | 2 | 1,120 |
| 635 Lanvale Hills Circle NE, Leland, NC | $235,000 | 3 | 2 | 1,019 |
| 8695 Old Forest Drive NE, Leland, NC | $249,900 | 4 | 2 | 1,925 |
| 3659 Roseblossom Drive, Leland, NC | $249,900 | 3 | 3 | 1,502 |
| 7634 Pennycress Drive 465, Leland, NC | $249,999 | 3 | 3 | 1,418 |
Moving Cost Estimate
EXIT Agents in Leland


Presented by: Team D.R. Horton