

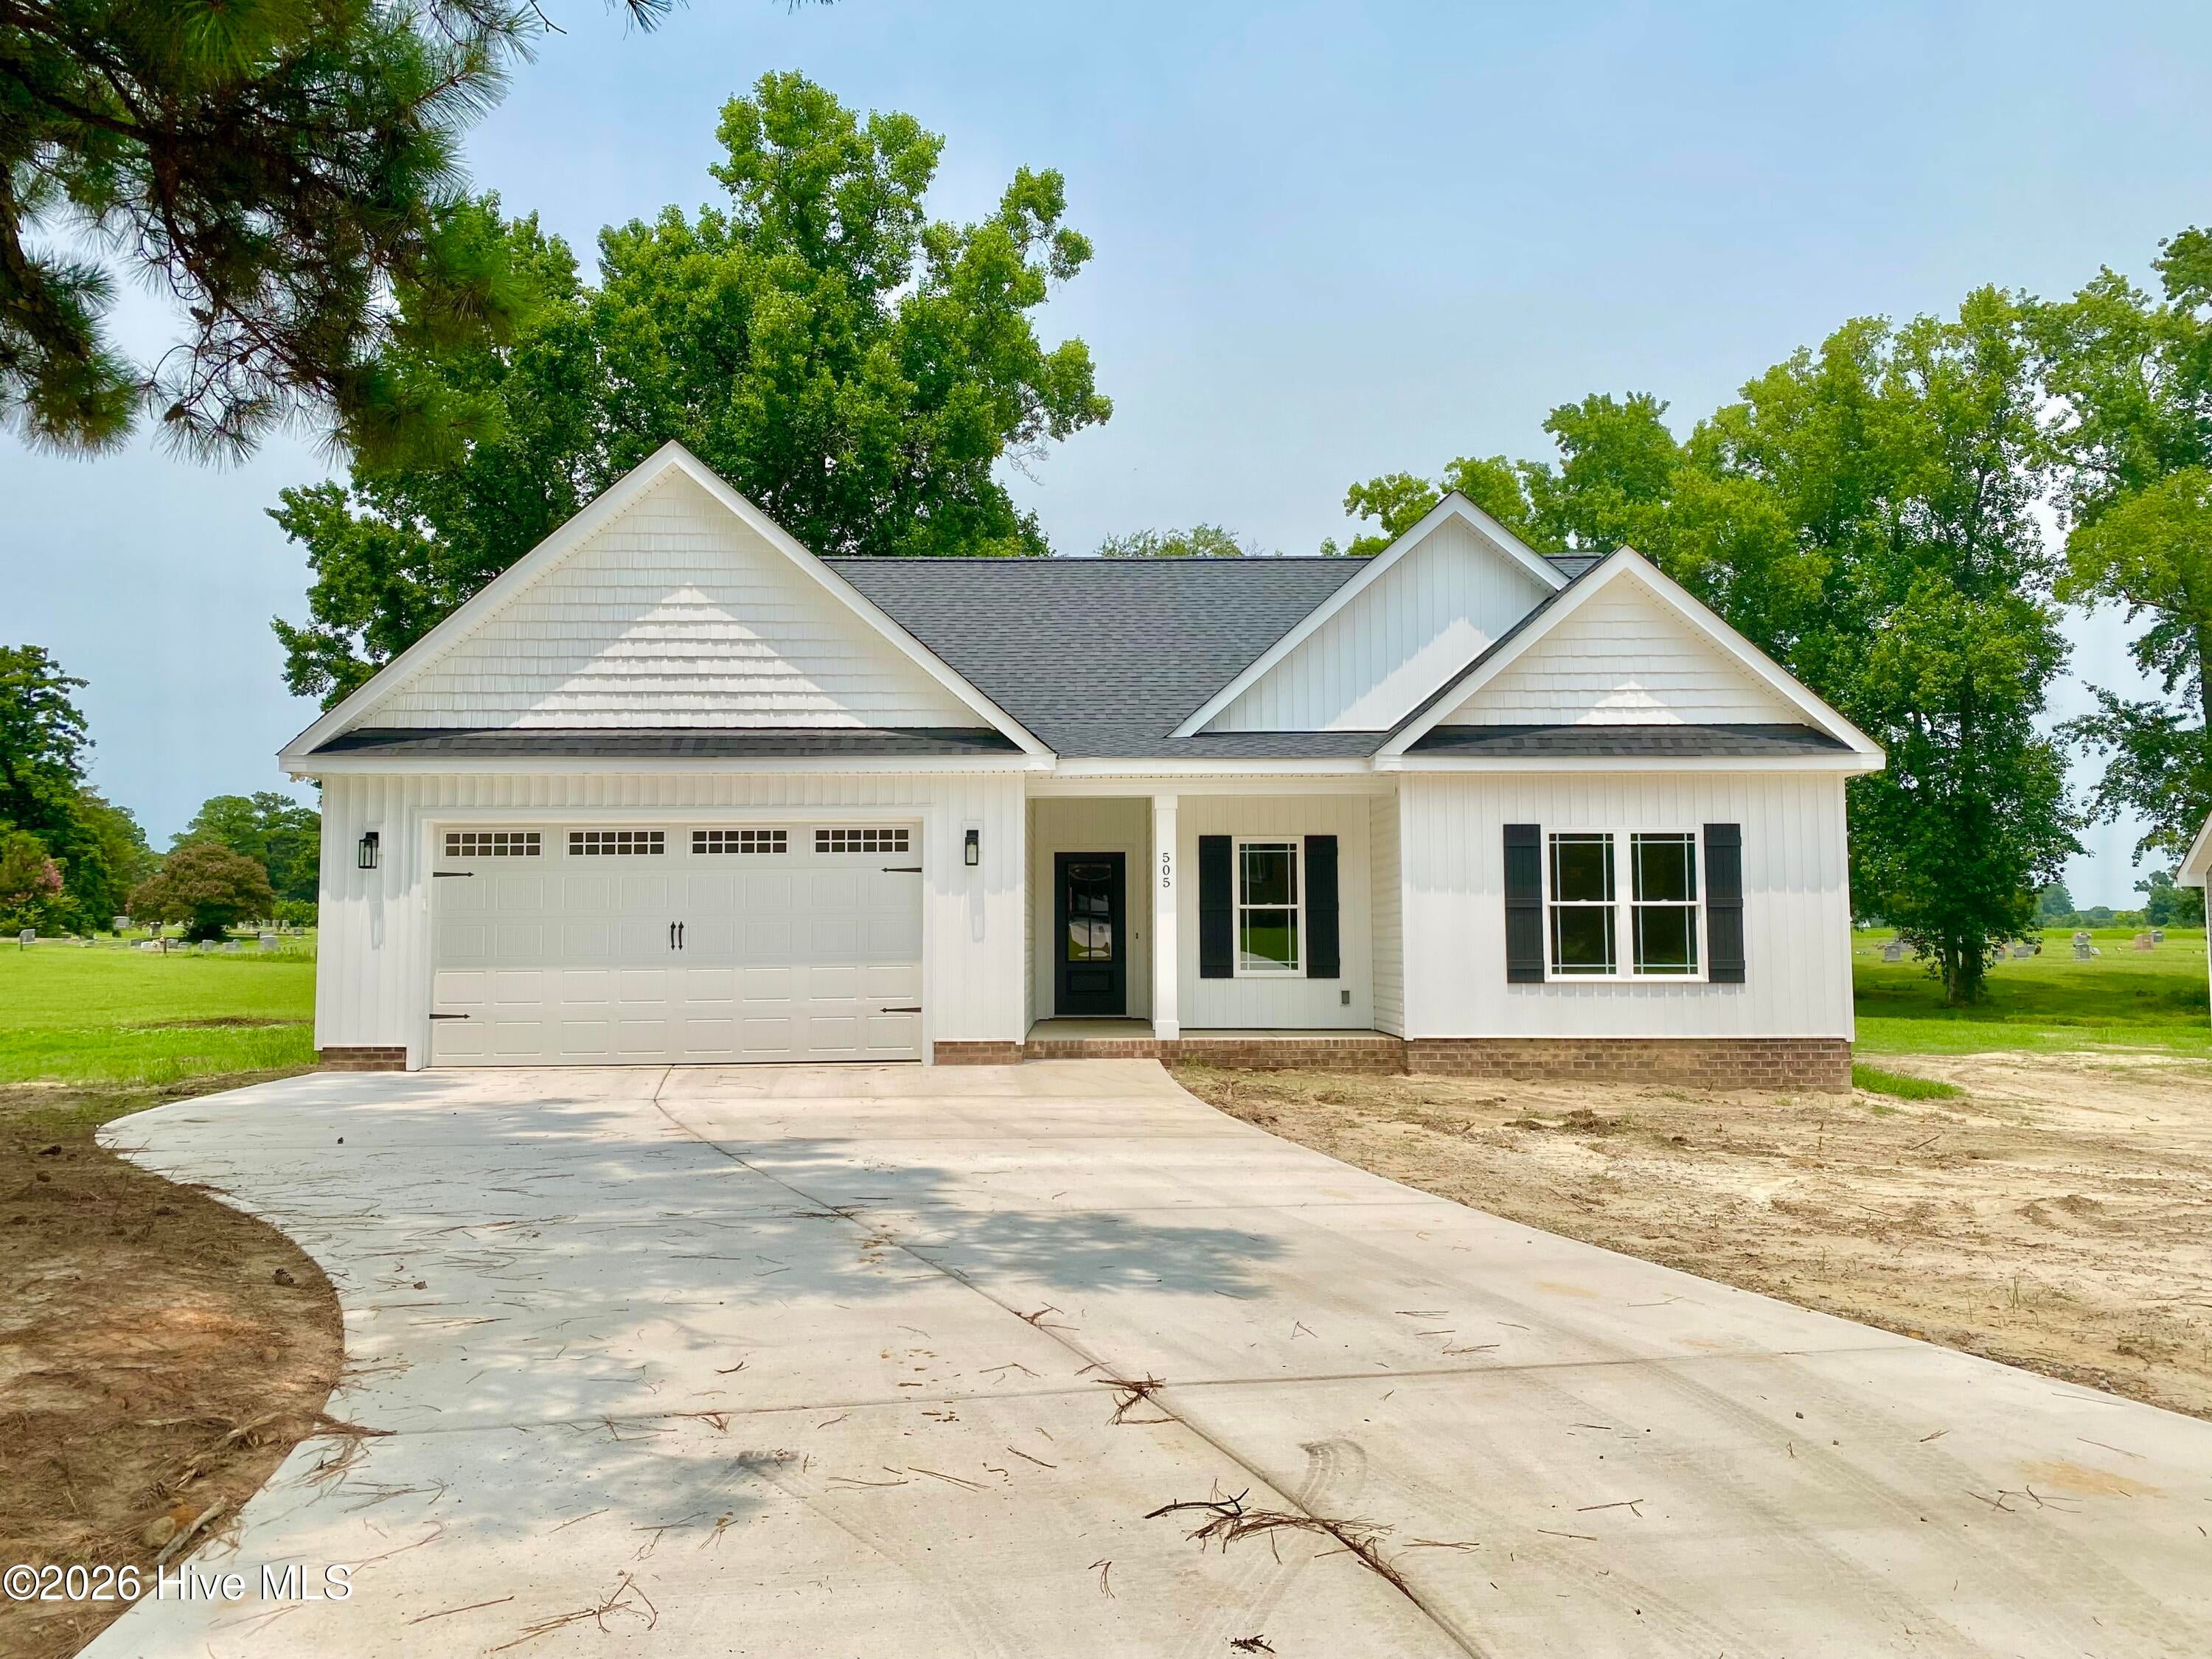
505 N Hillandale Drive, Fremont, NC 27530
Not In Subdivision · Wayne County
Key Facts
Description
This beautiful split ranch home offers an open floor plan designed for comfort and style. The heart of the home features a unique electric fireplace perfect for cozy evenings. There are 3 bedrooms and 2 full bathrooms. The kitchen has quartz countertops and flows seamlessly into the dining area and family room. The Primary suite has a Large walk-in-closet and bath with dual vanity, shower, and soaking tub. The laundry room is oversized. Additional highlights include a desirable existing subdivision with spacious lot!! Enjoy a covered back porch and a 2 car garage.
Property Information
Property Type
Residential
Sub-Type
Single Family Residence
Year Built
2026
Stories
1
Living Area
1,552 sq ft
Lot Size
1.13 acres
Lot Dimensions
See Plat Map
Garage Spaces
2
Parking Spaces
2
Zoning
R
Days on Market
91
MLS® Listing#
100567581
Property Features
Interior
Cooling
Heating
Basement
Parking
Laundry
Patio
Fencing
Construction
Foundation
Roof
Windows
Utilities
Rooms
- Bedroom 2Main
- Bedroom 3Main
- KitchenMain
- LaundryMain
- Living RoomMain
- Master BedroomMain
Schools
- Elementary:
- Fremont Stars
- Middle:
- Norwayne
- High:
- Charles Aycock
Financial Details
HOA
None
Assessed Value
$45,000
Parcel Number
05649538
Directions
TURN LEFT ON N WILSON STREET. RIGHT ON E CAROLINA STREET. LEFT ON N HILLANDALE DRIVE
Affordability Calculator
$59,000
Estimated monthly payment
$1,570/mo
Principal $236,000 · Est. interest $329,241 over 30 yrs
Neighborhood Market Statistics
How this home compares to active listings in Fremont, NC
- $297,938
- Median Listing Price
- 102
- Median Days on Market
- 1,736
- Median Sq Ft
- $176
- Median Price / Sq Ft
- 103
- Active Listings
- This home’s price is 1% below the area median.
- Its price per sq ft is 8% above the area median.
Market statistics compiled from active EXIT Realty® and MLS listings in Fremont, NC.
Location

Points of Interest in Fremont, NC
Showing the Fremont area map.
Nearby Schools
Fremont Stars Elementary
Elementary · 0.5 mi away
Norwayne Middle School
Secondary · 2.2 mi away
Charles B. Aycock High School
Secondary · 2.5 mi away
Northwest Elementary
Elementary · 4.9 mi away
Northeast Elementary School
Elementary · 5.2 mi away
Lee Woodard Elementary School
Elementary · 6.9 mi away
Lucama Elementary
Elementary · 7.0 mi away
Little Buck Swamp Academy
School · 7.3 mi away
Wayne Christian School
School · 8.7 mi away
Stantonsburg Elementary School
Elementary · 8.9 mi away
Speight Middle School
Secondary · 8.9 mi away
Tommy's Road Elementary Pta
Elementary · 9.2 mi away
Wayne Country Day School
Secondary · 9.6 mi away
Beddingfield High
Secondary · 9.6 mi away
Springfield Middle School
Secondary · 9.8 mi away
Wayne County School Bus Garage
School · 9.8 mi away
New Independence Academy
School · 10.0 mi away
Greenleaf School
School · 10.1 mi away
Joyful Play
School · 10.6 mi away
Wayne Middle / High Academy
School · 10.7 mi away
Commute Calculator
Nearby Homes

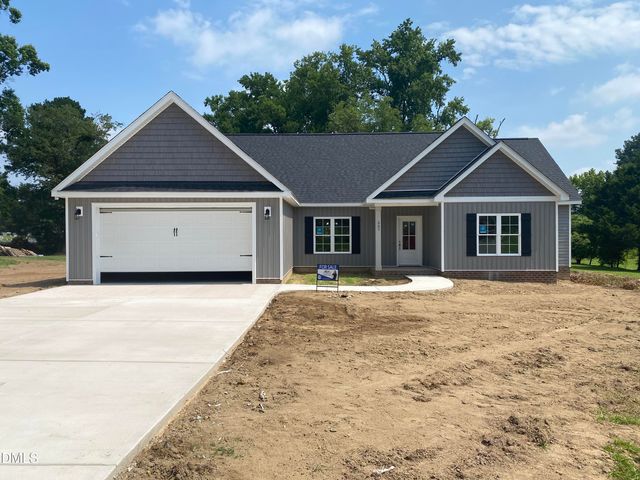
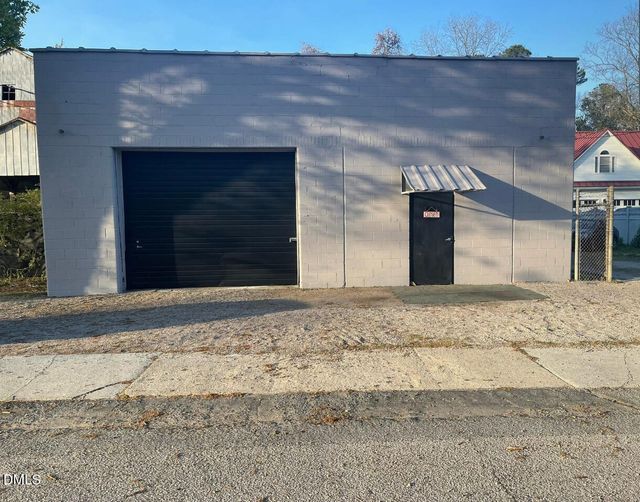

Similar Homes Nearby
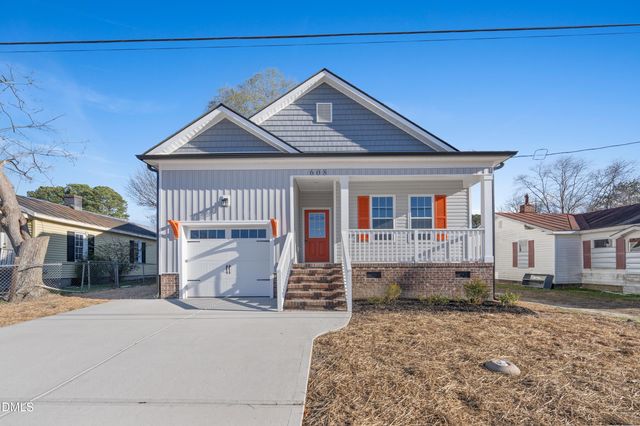
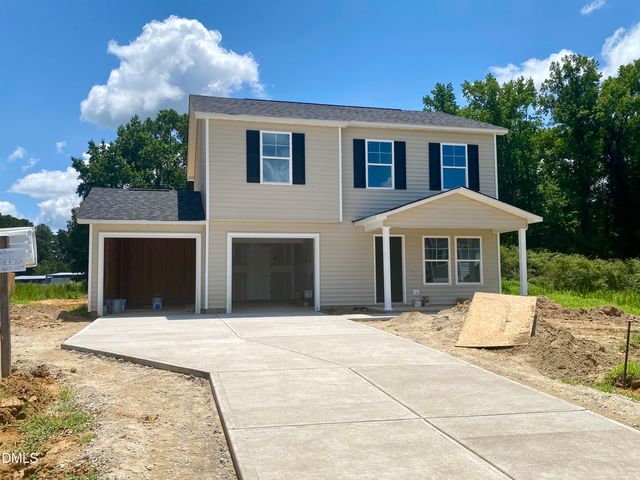
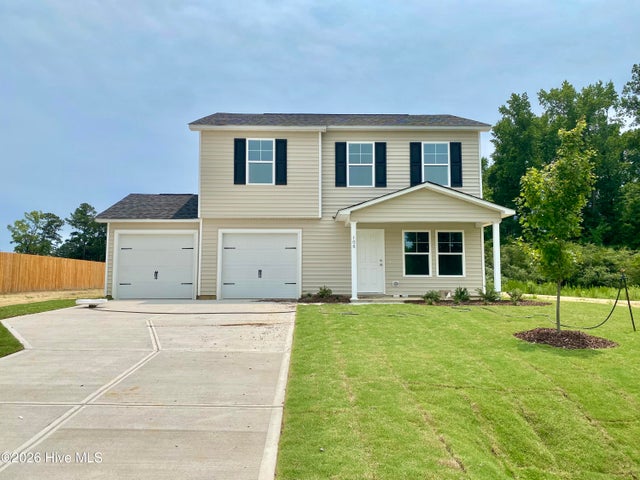
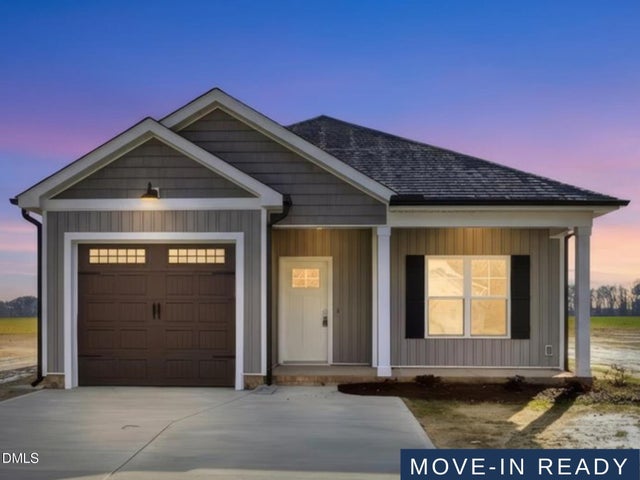


Similar Home Values
Comparable nearby listings and their asking prices.
| Address | Price | Beds | Baths | Sq Ft |
|---|---|---|---|---|
| 608 S Goldsboro Street, Fremont, NC | $235,000 | 3 | 2 | 1,334 |
| 106 Slew Court, Fremont, NC | $251,997 | 4 | 3 | 1,508 |
| 106 Slew Court, Fremont, NC | $251,997 | 4 | 3 | 1,508 |
| 606 S Vance Street, Fremont, NC | $252,500 | 3 | 2 | 1,428 |
| 606 S Vance Street, Fremont, NC | $252,500 | 3 | 2 | 1,428 |
| 608 S Vance Street, Fremont, NC | $254,500 | 3 | 2 | 1,462 |
Moving Cost Estimate
EXIT Agents in Fremont


Presented by: Linsey Dale