

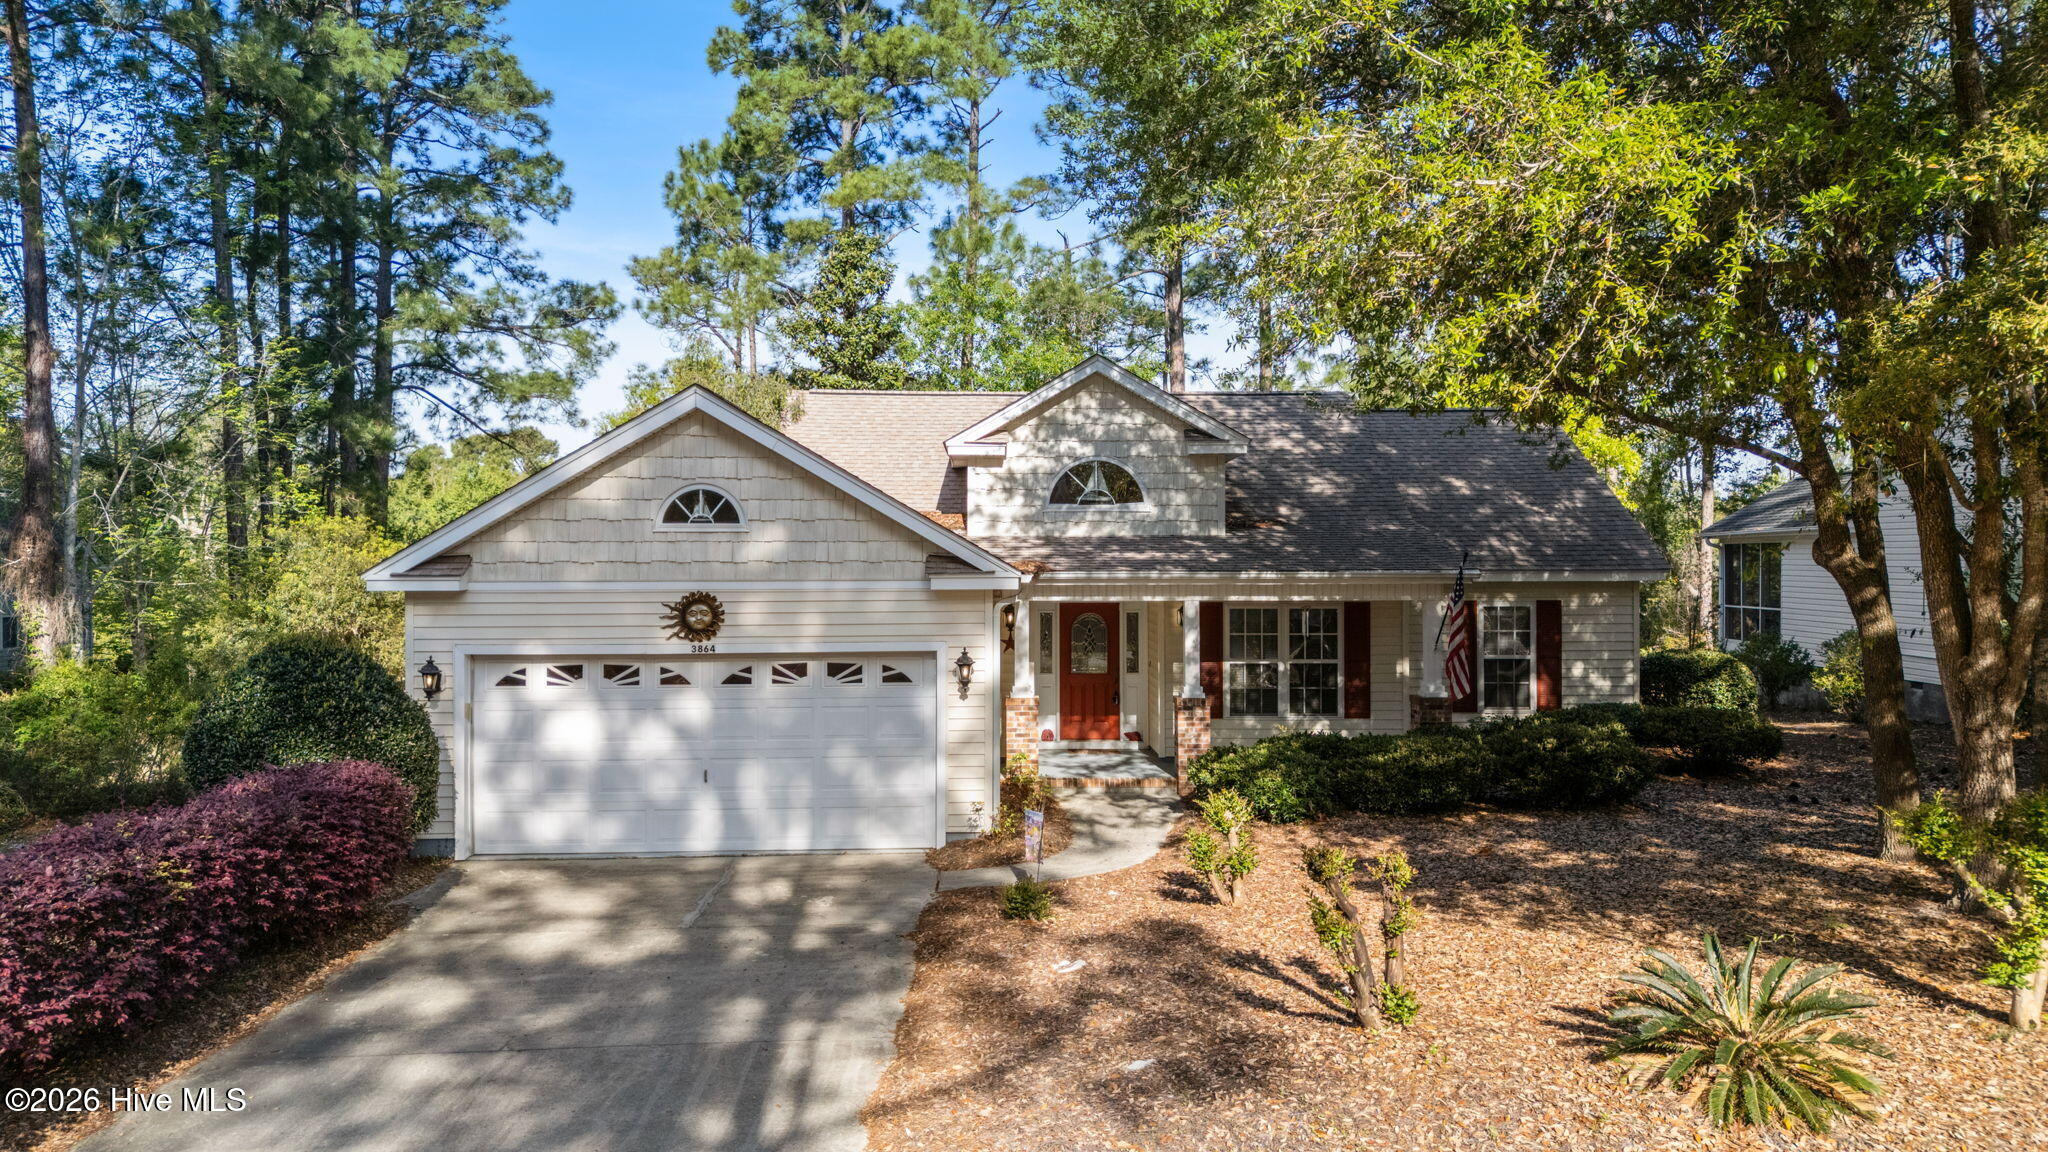
3864 Harmony Circle SE, Southport, NC 28461
Arbor Creek · Brunswick County
Key Facts
Description
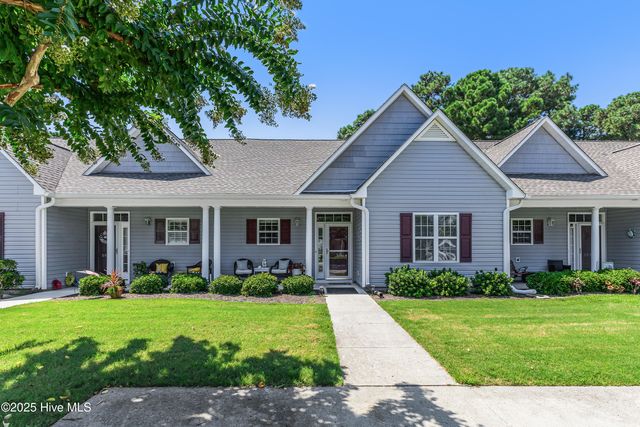
Located in Arbor Creek in Southport, this 3-bedroom, 2-bath home offers comfort, privacy, and added peace of mind with a seller provided 1-year Home Warranty covering systems, appliances, and more. Used primarily as a second home since 2005, the home has been lightly lived in over the years and enjoys a wooded setting with HOA owned space behind for added privacy. A covered front porch, rear deck, and sunroom provide multiple places to relax and enjoy the coastal Carolina setting. Inside, the high ceiling foyer opens to the living area with a gas fireplace and an easy flow into the kitchen and dining spaces. The dining area connects directly to the sunroom, added in 2014, overlooking the backyard and rear deck. The primary suite includes direct deck access, double vanities, a walk-in closet, walk-in shower, and jetted tub. Two additional bedrooms and a full bath provide space for guests, including a front bedroom with French doors that could also work well as an office, hobby room, or flex space. Comfortable as is, this home also gives buyers the opportunity to update over time and make it their own. The roof was replaced in 2021, and the garage includes a utility sink with water, laundry area, and side exterior door for added convenience. Arbor Creek amenities include clubhouse, community garden, pool, fitness center, meeting room, party room, pickleball, RV/boat storage, street lights, tennis courts, and trails. A great opportunity to enjoy the Southport lifestyle with community amenities, privacy, and warranty protection.
Property Information
Property Type
Residential
Sub-Type
Single Family Residence
Year Built
2002
Stories
1
Living Area
1,332 sq ft
Lot Size
0.23 acres
Lot Dimensions
99x144x77x144
Garage Spaces
2
Parking Spaces
2
Zoning
Co-R-7500
Days on Market
89
MLS® Listing#
100567184
Property Features
Interior
Appliances
Cooling
Heating
Flooring
Parking
Laundry
Patio
Fencing
Construction
Foundation
Roof
Community
Utilities
Water Source
Rooms
- Bedroom 1First
- Bedroom 2First
- Bedroom 3First
- Dining RoomFirst
- KitchenFirst
- Living RoomFirst
Schools
- Elementary:
- Virginia Williamson
- Middle:
- South Brunswick
- High:
- South Brunswick
Financial Details
HOA
$1,302 / Annually
Arbor Creek Community CEPCO
Annual Taxes
$1,408
Tax year 2025
Assessed Value
$332,630
Parcel Number
204na052
Directions
From Southport Supply Rd SE (NC-211) turn right onto Arbor Creek Dr SE and continue for about 0.3 miles and turn right at the stop sign onto Harmony Cir., travel .2 miles and property will be on the right.
Affordability Calculator
$73,000
Estimated monthly payment
$1,943/mo
Principal $292,000 · Est. interest $407,366 over 30 yrs
Neighborhood Market Statistics
How this home compares to active listings in Southport, NC
- $483,333
- Median Listing Price
- 94
- Median Days on Market
- 1,991
- Median Sq Ft
- $246
- Median Price / Sq Ft
- 257
- Active Listings
- This home’s price is 24% below the area median.
- Its price per sq ft is 11% above the area median.
Market statistics compiled from active EXIT Realty® and MLS listings in Southport, NC.
Location

Points of Interest in Southport, NC
Showing the Southport area map.
Nearby Schools
Southport Christian School
School · 1.7 mi away
Southport Elementary School
Elementary · 3.7 mi away
Brunswick County Schools
School · 3.7 mi away
South Brunswick Middle School
Secondary · 4.2 mi away
South Brunswick High School
Secondary · 4.5 mi away
Classical Charter Schools of Southport
Elementary · 6.7 mi away
Brunswick County Schools
School · 8.3 mi away
Bolivia Elementary School
Elementary · 8.6 mi away
Virginia Williamson Elementary School
Elementary · 9.1 mi away
Brunswick Community College Bookstore
School · 10.1 mi away
Early College High School
Secondary School · 10.1 mi away
Cedar Grove Middle School
Secondary · 10.8 mi away
Supply Elementary School
Elementary · 11.0 mi away
Jesus Rivera Bultron
School · 11.4 mi away
Carolina Beach Elementary School
Elementary · 11.8 mi away
Island Montessori School
Elementary · 12.2 mi away
Town Creek Elementary School
Elementary · 12.7 mi away
Town Creek Middle School
Secondary · 12.7 mi away
North Carolina College of Theology
School · 13.5 mi away
Anderson Elementary School
Elementary · 13.8 mi away
Commute Calculator
Nearby Homes


Similar Homes Nearby

Similar Home Values
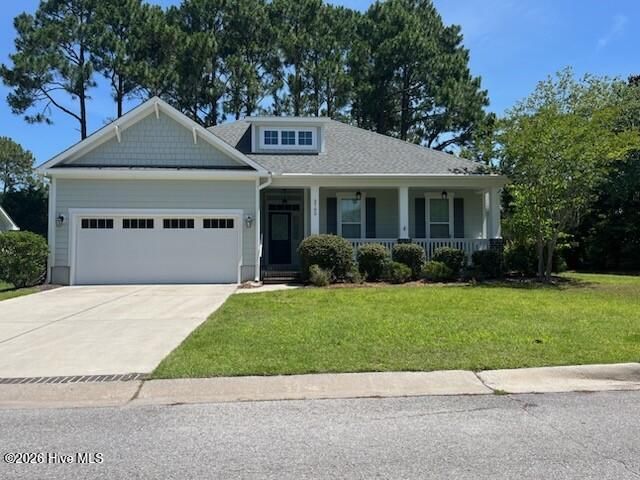
Comparable nearby listings and their asking prices.
| Address | Price | Beds | Baths | Sq Ft |
|---|---|---|---|---|
| 4778 Abbington Oaks Way SE Lot # 3, Southport, NC | $259,000 | 3 | 2 | 1,265 |
| 3030 Marsh Winds Circle Unit 102, Southport, NC | $259,900 | 2 | 2 | 1,065 |
| 668 Westwood Road, Southport, NC | $262,000 | 3 | 2 | 1,239 |
| 79 S Fayetteville Road S, Southport, NC | $265,000 | 2 | 2 | 920 |
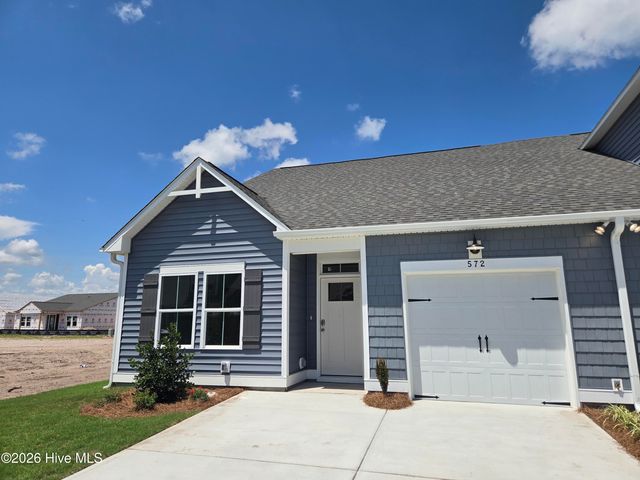
| 572 Pelican Cove Way SE 264, Southport, NC | $265,800 | 3 | 2 | 1,243 |
| 5065 Wyncie Wynd, Southport, NC | $265,900 | 2 | 2 | 1,134 |
Moving Cost Estimate
EXIT Agents in Southport


Presented by: Sue P Singleton