

359 Whippoorwill Trail, Franklin, NC 28734
Other · Macon County
Key Facts
Description
**MOTIVATED SELLER** Beautifully Maintained Home in Trimont Mountain Estates on 1/2 Acre This stunning 3-bedroom, 3-bath home sits on a spacious 1/2-acre lot and offers the perfect blend of comfort, style, and thoughtful upgrades. Located in the desirable Trimont Mountain Estates community with a low HOA of just $25/month, this property has been meticulously cared for and extensively improved by its owners. A standout feature of this home is the finished walkout basement with a private entrance and full bathroom, offering incredible flexibility--ideal as a second primary suite, guest quarters, or income-producing rental opportunity. Enjoy peace of mind with a whole-home generator, ensuring comfort and reliability year-round. The home features numerous recent upgrades, including updated bathrooms with new faucets, fixtures, and soft-close seats, fresh interior paint throughout, and a custom walk-in closet in the primary suite. The kitchen has been enhanced with new cabinet hardware, and major appliances like the refrigerator and washer/dryer (with pedestals) have been recently added. Outdoor living shines with refreshed decks, new stain and timber oil, a rebuilt fire pit, and beautifully completed landscaping with mulch, stone, and block for retaining walls. The entire property has been pressure washed, giving it a clean, move-in-ready feel. Additional highlights include: • Serviced HVAC system • Gutter guards with transferable warranty • Finished garage with added window/door casing and workbench and car art • Garage door serviced and track lubricated • Updated lighting, including a new dining room chandelier • Fireplace upgraded with new gas logs, burner, and remote • Conley Pool Table with 1 1/4'' slate and leather pockets and sticks and rack • Murphy Bed in 3rd bedroom • 3 Decks with 2 being covered • Patio with firepit • 2 Car Garage with Remote • 4 parking spaces • All appliances-refrigerator, stove, and dishwasher • Paved access and street lights to light entire property • Laundry room with washer and dryer on pedestals and deep sink • Seasonal views • 35 minutes to Harrah's Cherokee Casino and Only 1 hour and 45 minutes to Gatlinburg!! * This home is move in ready * Whether you're looking for a full-time residence, a mountain getaway, or a potential vacation rental/Airbnb opportunity, this home offers versatility, comfort, and exceptional value. Located in Trimont Mountain Estates HOA $25 monthly
Property Information
Property Type
Residential
Sub-Type
Single Family Residence
Style
Patio
Year Built
2003
Stories
2
Lot Size
0.50 acres
Lot Dimensions
149*131*100*69*181
Garage Spaces
2
Parking Spaces
2
Zoning
R-1
Days on Market
98
MLS® Listing#
100566398
Property Features
Interior
Exterior
Appliances
Cooling
Heating
Flooring
Fireplace
Basement
Pool
Parking
Laundry
Patio
Fencing
Lot Features
Construction
Foundation
Roof
Windows
Utilities
Rooms
- Bedroom 112.0x10.0First
- Bedroom 210.0x10.0First
- Bedroom 310.0x10.0
Schools
- Elementary:
- Cartoogechaye Elementary
- Middle:
- Mountain View Intermediate
- High:
- Franklin High School
Financial Details
HOA
$300 / Annually
Trimont Mountain Estates
Annual Taxes
$1,040
Tax year 2025
Assessed Value
$270,530
Parcel Number
6585125821
Directions
From Franklin Nc turn right on Sanderson rd then left on Thompson Rd. Then right on Whippoorwill Trl 359 will be in left
Affordability Calculator
$87,780
Estimated monthly payment
$2,336/mo
Principal $351,120 · Est. interest $489,844 over 30 yrs
Neighborhood Market Statistics
How this home compares to active listings in Franklin, NC
- $353,571
- Median Listing Price
- 76
- Median Days on Market
- 1,425
- Median Sq Ft
- $287
- Median Price / Sq Ft
- 49
- Active Listings
- This home’s price is 24% above the area median.
Market statistics compiled from active EXIT Realty® and MLS listings in Franklin, NC.
Location

Points of Interest in Franklin, NC
Showing the Franklin area map.
Nearby Schools
Trimont Christian Academy
School · 1.5 mi away
Franklin Headstart Center
Elementary · 2.0 mi away
Cartoogechaye Elementary School
Elementary · 2.0 mi away
The Prowler Press
School · 2.1 mi away
Franklin High School
Secondary · 2.1 mi away
East Franklin Elementary
Elementary · 2.4 mi away
Macon Early College High School
Secondary School · 2.7 mi away
Iotla Valley Elementary
Elementary · 2.7 mi away
Southwestern Community College Macon
School · 2.7 mi away
Mountain View Intermediate
Secondary · 3.4 mi away
Macon Middle School
Secondary · 3.7 mi away
Cowee School
Elementary · 4.9 mi away
Union Academy
School · 5.0 mi away
South Macon Elementary
Elementary · 5.2 mi away
Victory Christian School
School · 8.6 mi away
Nantahala School
Secondary · 13.2 mi away
Swain West Elementary School
Elementary · 14.4 mi away
Cullowhee Valley School
Elementary · 15.1 mi away
Wcu Admissions
School · 15.2 mi away
Wcu Graduate School
School · 15.2 mi away
Commute Calculator
Nearby Homes
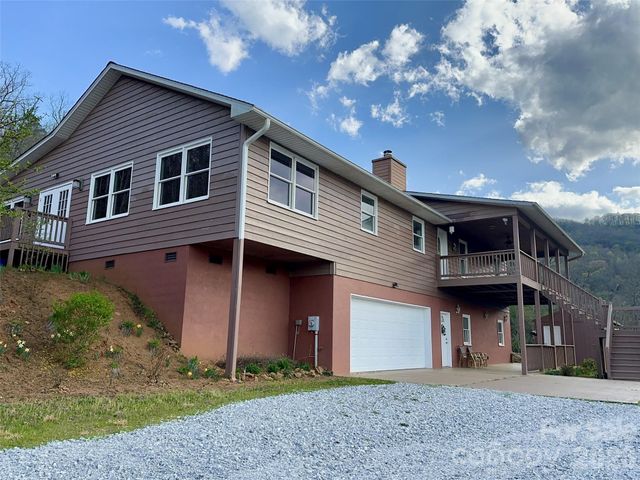
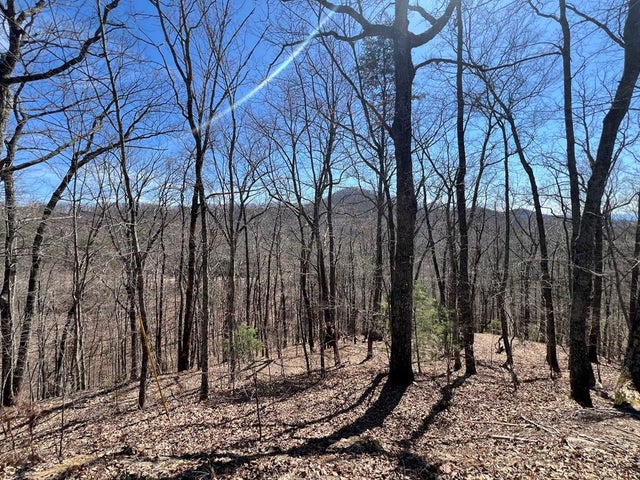
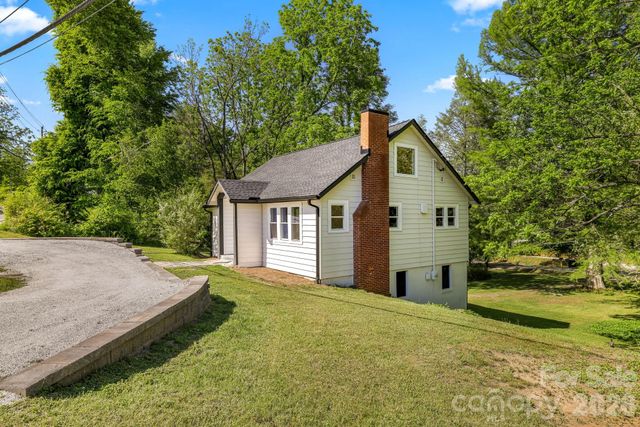
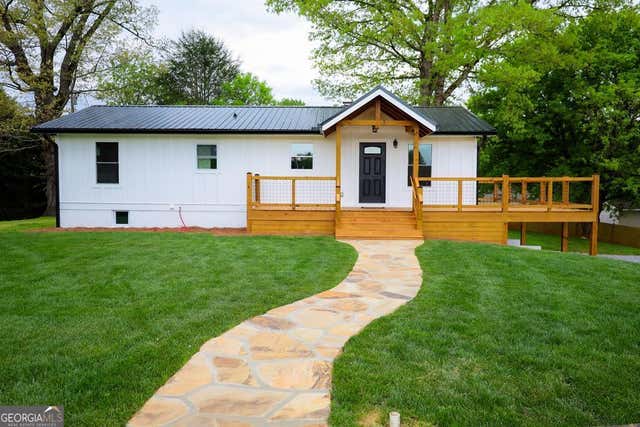
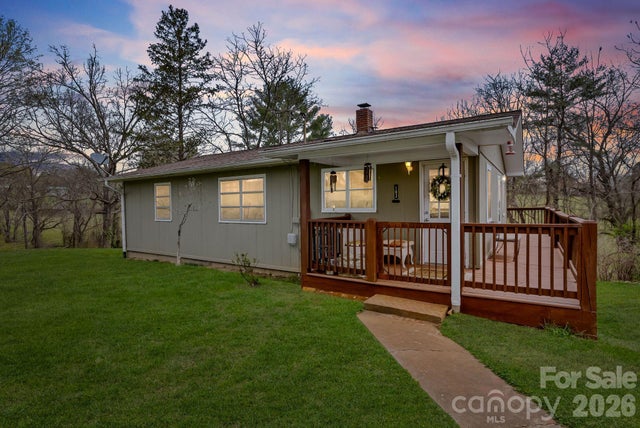
Similar Homes Nearby
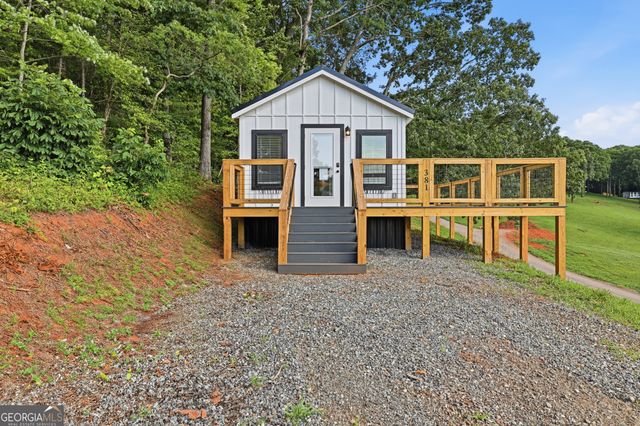
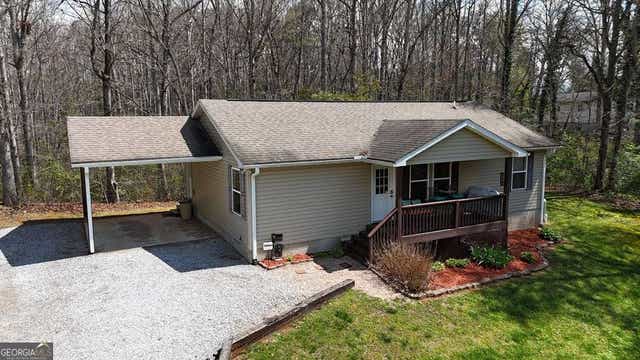

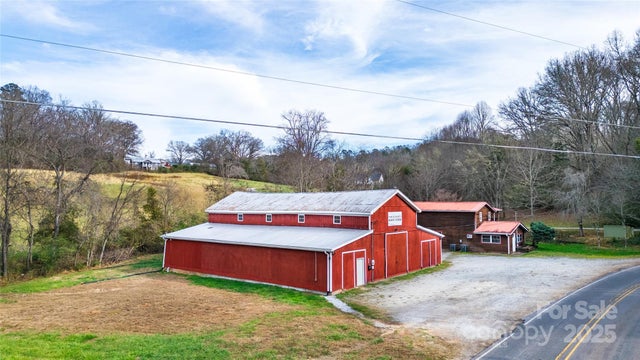
Similar Home Values
Comparable nearby listings and their asking prices.
| Address | Price | Beds | Baths | Sq Ft |
|---|---|---|---|---|
| 133 Underburg Lane, Franklin, NC | $319,900 | 2 | 2 | — |
| 527 Saunders Lot #9 RD, Franklin, NC | $319,900 | 2 | — | 533 |
| 133 Underburg LN, Franklin, NC | $319,900 | 3 | — | — |
| 133 Underburg Lane, FRANKLIN, NC | $325,000 | 3 | — | — |
| 1137 Saunders Road, Franklin, NC | $349,000 | 2 | 2 | 1,500 |
| 523 Harrison Avenue, Franklin, NC | $359,000 | 3 | 2 | 1,061 |
Moving Cost Estimate
EXIT Agents in Franklin


Presented by: Joseph Martin