

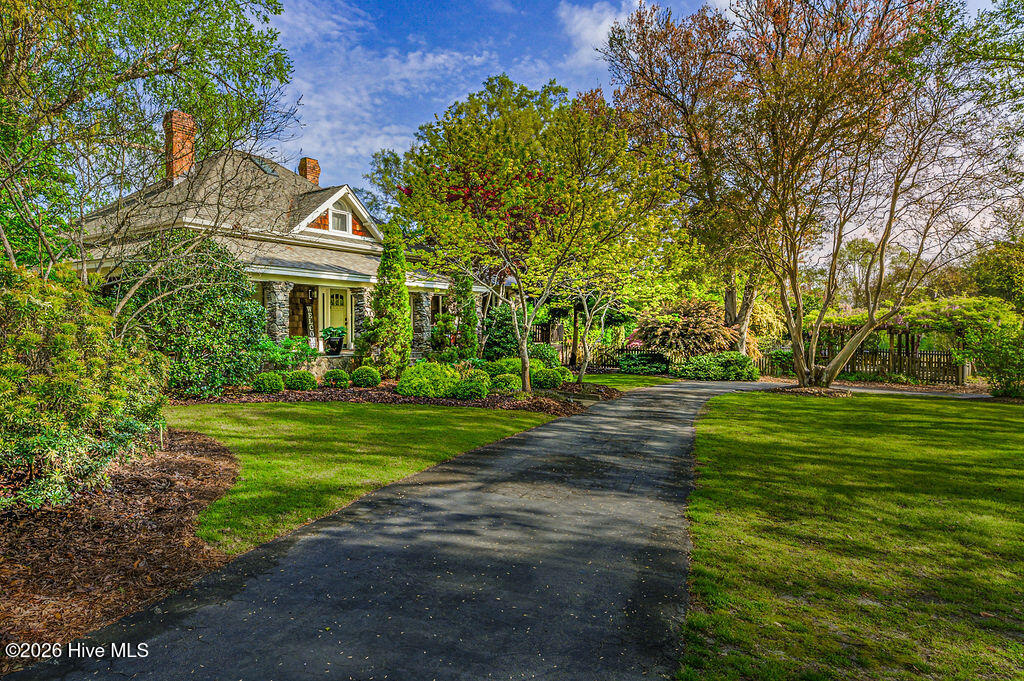
200 Cameron Avenue, Vass, NC 28394
Other · Moore County
Key Facts
Description
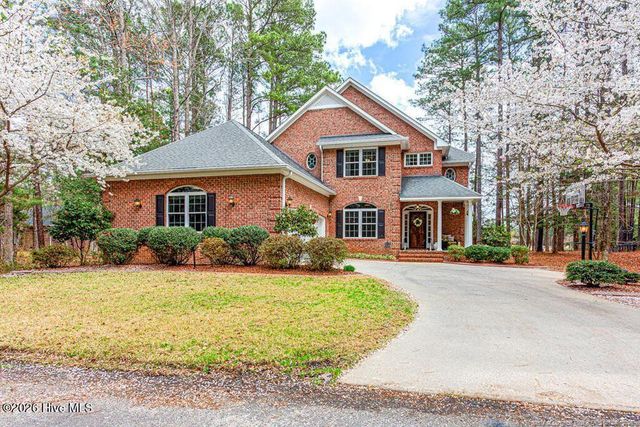
Experience the ultimate in privacy and versatility on this sprawling 2.5-acre property. Designed for those who love to entertain or need space to grow, this estate offers a rare combination of luxury and utility. This farmhouse design was well before it's time and certainly has all of the modern touches that today's buyer craves. The heart of the outdoor oasis is a sparkling in-ground pool, complemented by a dedicated pool house--perfectly suited for a ''man cave,'' game room, or poolside lounge. For guests or multi-generational living, the fully detached guest home provides a private, comfortable retreat with exquisite finish work. This could also be an Airbnb! Please note this structure has (1,169 heated square feet) not included in the listed square footage! Car enthusiasts and hobbyists will appreciate the abundance of workspace, including a detached 2-car garage, a 2-car carport, two detached storage buildings, and a dedicated greenhouse for the gardening enthusiast. Whether you're looking for a quiet homestead or a premier entertainment hub, this property delivers it all. Such a unique property in so many ways... Please see the attached video and all of the associated docs-floor plans, etc
Property Information
Property Type
Residential
Sub-Type
Single Family Residence
Year Built
1917
Stories
2
Living Area
2,707 sq ft
Lot Size
2.54 acres
Lot Dimensions
200x179x111x98x359x207x61x180
Garage Spaces
2
Parking Spaces
2
Zoning
Vass
Days on Market
117
MLS® Listing#
100560103
Property Features
Interior
Appliances
Cooling
Heating
Flooring
Basement
Pool
Parking
Patio
Fencing
Lot Features
Construction
Roof
Other Structures
Utilities
Sewer
Water Source
Rooms
- 7.6x14.0First
- Bathroom 113.0x7.6First
- Bathroom 213.0x7.6First
- Bedroom 114.0x10.6First
- Bedroom 213.6x13.6First
- Dining Room12.6x28.0First
- Kitchen11.6x24.6First
- Living Room13.6x23.0First
- Loft23.0x17.0Second
- Master Bedroom14.0x15.0First
Schools
- Elementary:
- Vass Lakeview Elementary
- Middle:
- Crain's Creek Middle
- High:
- Union Pines High
Financial Details
HOA
None
Annual Taxes
$4,510
Tax year 2025
Assessed Value
$538,540
Parcel Number
00033249
Directions
From Old US 1 (now Business US 1) turn onto Main Street then a quick left on North Alma Street. Go straight and the house will be on the left
Affordability Calculator
$185,000
Estimated monthly payment
$4,923/mo
Principal $740,000 · Est. interest $1,032,366 over 30 yrs
Neighborhood Market Statistics
How this home compares to active listings in Vass, NC
- $385,149
- Median Listing Price
- 76
- Median Days on Market
- 2,387
- Median Sq Ft
- $175
- Median Price / Sq Ft
- 187
- Active Listings
- This home’s price is 140% above the area median.
- Its price per sq ft is 95% above the area median.
Market statistics compiled from active EXIT Realty® and MLS listings in Vass, NC.
Location

Points of Interest in Vass, NC
Showing the Vass area map.
Nearby Schools
Vass-Lakeview Elementary
Elementary · 0.9 mi away
Crain's Creek Middle
Secondary · 1.1 mi away
Father Vincent Capodanno High
School · 1.9 mi away
Stars Charter School
Secondary · 4.3 mi away
Sandhills Theatre Arts Renaiss
School · 4.3 mi away
Cameron Elementary School
Elementary · 4.8 mi away
Union Pines High School
Secondary · 5.4 mi away
Union Pines Marching Vikings
School · 5.4 mi away
Little Schoolhouse
School · 6.3 mi away
New Century Middle School
Secondary · 6.3 mi away
McDeeds Creek Elementary
Elementary · 6.4 mi away
Sandhills Farm Life Elementary
Elementary · 6.5 mi away
St John Paul II Catholic School
School · 6.5 mi away
Sandhills Classical Christian School
School · 7.0 mi away
Covenant Preparatory School
School · 7.4 mi away
Little People Loving & Learn
School · 7.8 mi away
Moore County Schools
School · 8.5 mi away
Fellowship Pre-School
School · 8.6 mi away
Calvary Christian School
School · 8.9 mi away
Episcopal Day School
School · 8.9 mi away
Commute Calculator
Nearby Homes
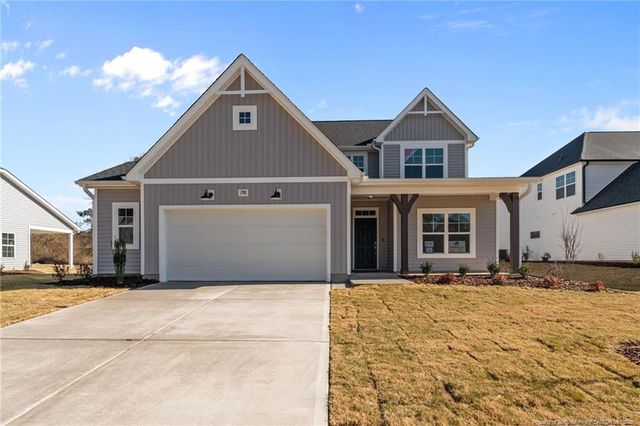
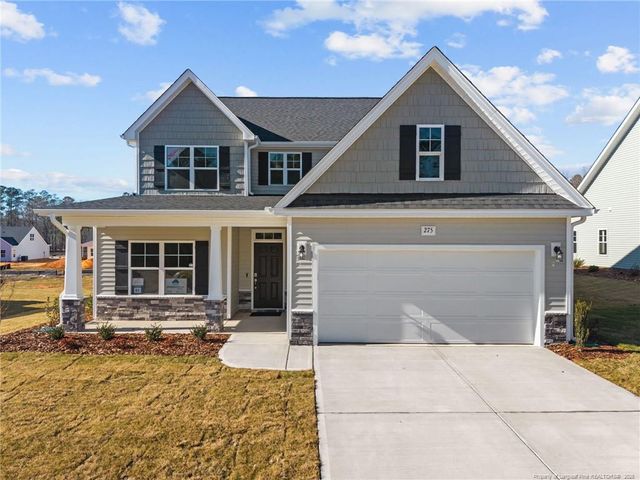

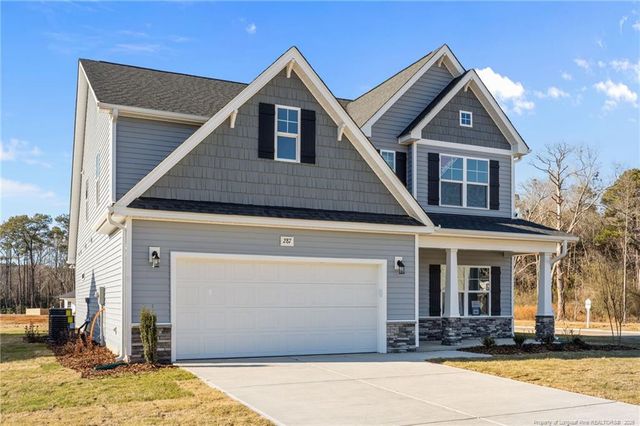
Similar Homes Nearby

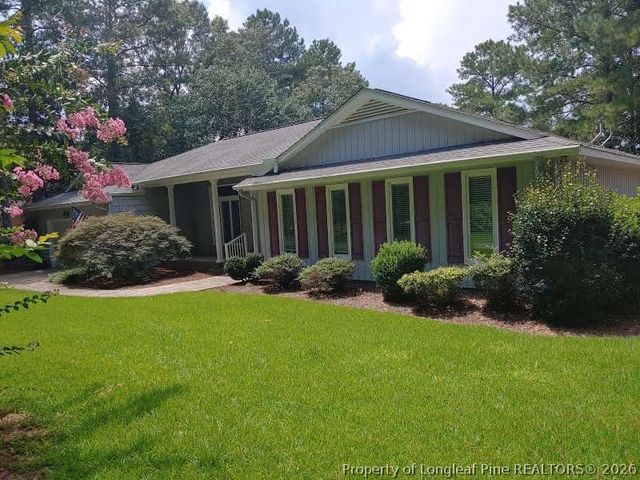
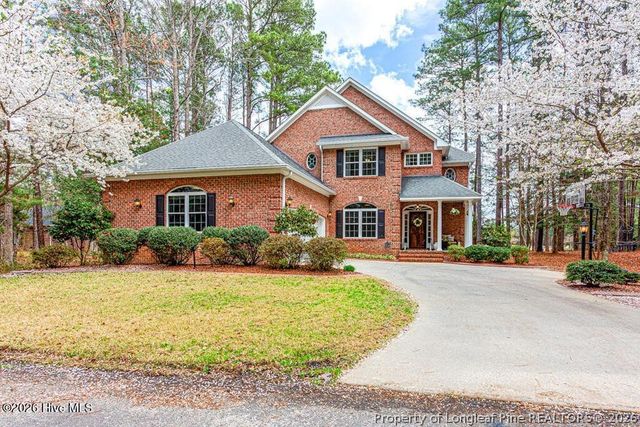
Similar Home Values
Comparable nearby listings and their asking prices.
| Address | Price | Beds | Baths | Sq Ft |
|---|---|---|---|---|
| 698 Cedar Point, Vass, NC | $675,000 | 5 | 4 | 4,315 |
| 451 Thimbleberry Drive, Vass, NC | $689,800 | 4 | 4 | 3,089 |
| 688 Azalea Drive, Vass, NC | $720,000 | 5 | 4 | 3,160 |
| 688 Azalea Drive, Vass, NC | $720,000 | 5 | 4 | 3,160 |
| 793 Daphne Lane, Vass, NC | $800,000 | 4 | 4 | 4,079 |
| 793 Daphne Lane, Vass, NC | $800,000 | 4 | 4 | 4,079 |
Moving Cost Estimate
EXIT Agents in Vass


Presented by: Ross Laton