

850 Live Oak Lane, Nashville, NC 27856
Cypress Landing · Nash County
Key Facts
Description
This stunning 5-bedroom, 3-full-bath home, built in 2019, features beautiful hardwood flooring in the main living areas and a gourmet kitchen with granite countertops, tile backsplash and stainless steel appliances! The Primary suite on the lower level offers an en-suite bath with large garden tub, walk-in shower, private water closet and generous walk-in closet! In addition, there is a lower-level guest bedroom with nearby full bath that provides flexible living. Upstairs includes three roomy bedrooms with large closets, a full bath and two separate walk-in attic storage areas. Gorgeous backyard summertime oasis with a 16' x 32' in-ground pool (3'-6' depth), dedicated pool water meter to reduce utility costs, and a deck with retractable shades and ceiling fan. All bathrooms feature tile flooring. Perfect blend of modern finishes and outdoor entertaining.
Property Information
Property Type
Residential
Sub-Type
Single Family Residence
Year Built
2019
Stories
2
Living Area
2,231 sq ft
Lot Size
0.29 acres
Lot Dimensions
91 x 140 x 90 x 140
Garage Spaces
2
Parking Spaces
2
Zoning
R6
Days on Market
120
MLS® Listing#
100558998
Property Features
Interior
Appliances
Cooling
Heating
Flooring
Fireplace
Basement
Pool
Parking
Laundry
Patio
Fencing
Lot Features
Construction
Foundation
Roof
Windows
Security
Other Structures
Utilities
Sewer
Water Source
Rooms
- Bedroom 2Main
- Bedroom 3Upper
- Bedroom 4Upper
- Bedroom 5Upper
- KitchenMain
- LaundryMain
- Living RoomMain
- Master BedroomMain
Schools
- Elementary:
- Nashville
- Middle:
- Red Oak
- High:
- Northern Nash
Financial Details
HOA
None
Annual Taxes
$4,174
Tax year 2025
Assessed Value
$342,170
Parcel Number
3801-11-65-7364
Directions
From RM take 64 towards Nashville. Take the 1st Nashville exit turn left at exit ramp. Turn right onto Eastern Ave at light. Turn right on Alston-turns into Womble Rd. Cypress Landing is 1 mile on right. First house on the right.
Affordability Calculator
$79,980
Estimated monthly payment
$2,128/mo
Principal $319,920 · Est. interest $446,317 over 30 yrs
Neighborhood Market Statistics
How this home compares to active listings in Nashville, NC
- $411,538
- Median Listing Price
- 78
- Median Days on Market
- 2,460
- Median Sq Ft
- $177
- Median Price / Sq Ft
- 57
- Active Listings
- This home’s price is 3% below the area median.
- Its price per sq ft is 1% above the area median.
Market statistics compiled from active EXIT Realty® and MLS listings in Nashville, NC.
Location

Getting Around
Points of Interest in Nashville, NC
Showing the Nashville area map.
Nearby Schools
Nashville Elementary
Elementary · 1.1 mi away
Nash County Public Schools
School · 1.4 mi away
Nash Central Middle School
Secondary · 2.1 mi away
Northern Nash High School
Secondary · 4.1 mi away
Nash Central High School
Secondary · 4.2 mi away
MRS. Jacksons Class
School · 4.2 mi away
Red Oak Elementary School
Elementary · 5.0 mi away
Red Oak Middle
Secondary · 5.0 mi away
Cedar Grove Elementary School
Elementary · 6.4 mi away
Englewood Baptist Weekday School
School · 6.9 mi away
Winstead Avenue Elementary
Elementary · 6.9 mi away
Benvenue Elementary School
Elementary · 7.0 mi away
Coopers Elementary
Elementary · 7.0 mi away
Rocky Mount High
Secondary · 7.9 mi away
Lakeside Preschool
School · 8.6 mi away
Spring Hope Elementary
Elementary · 8.6 mi away
M B Hubbard Elementary School
Elementary · 8.7 mi away
Williford Elementary School
Elementary · 9.0 mi away
Swift Creek Elementary
Elementary · 9.1 mi away
Rocky Mount Middle School
Secondary · 9.2 mi away
Commute Calculator
Nearby Homes
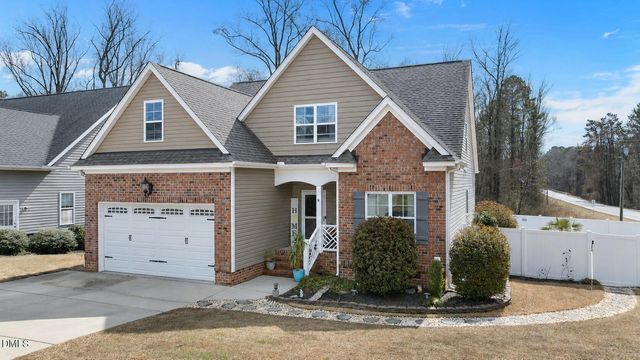
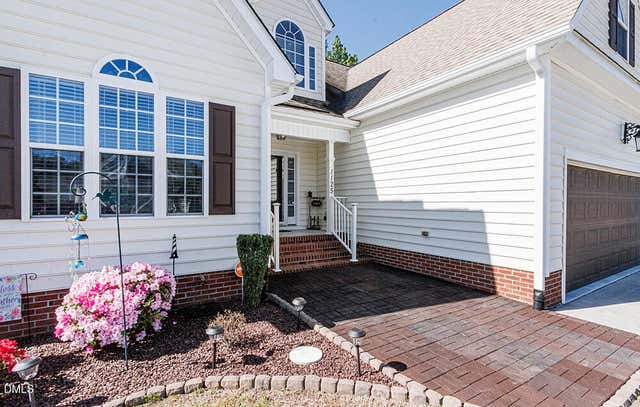

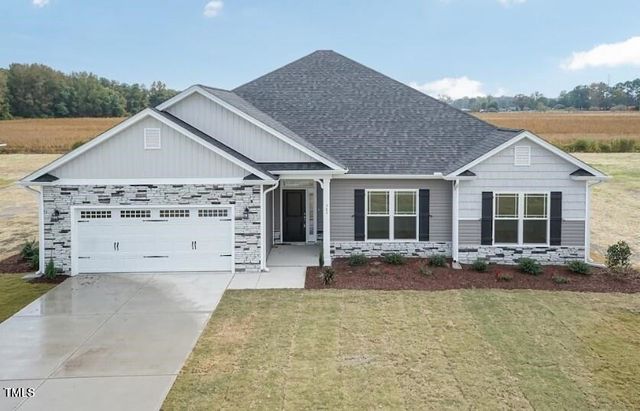
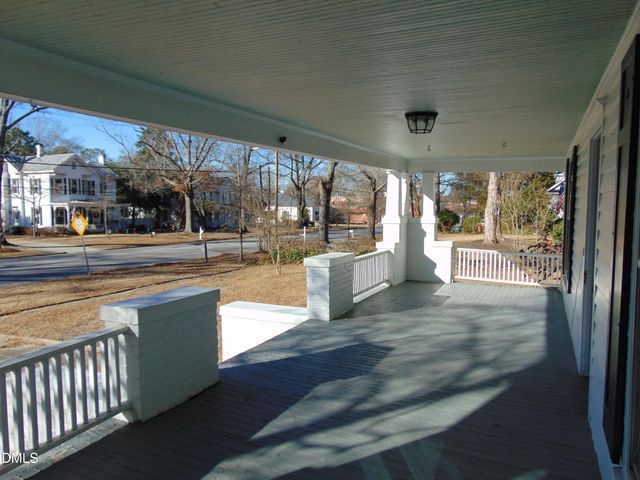
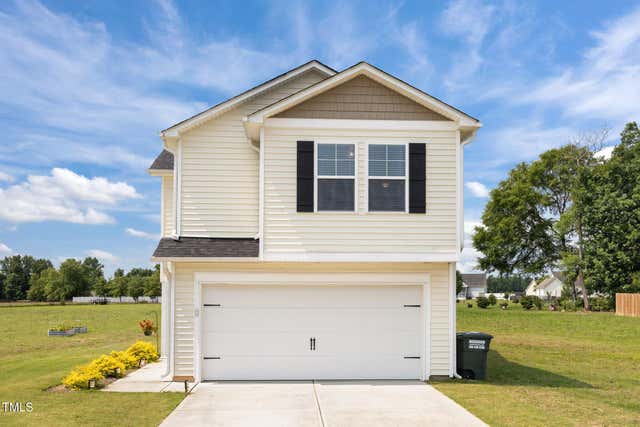
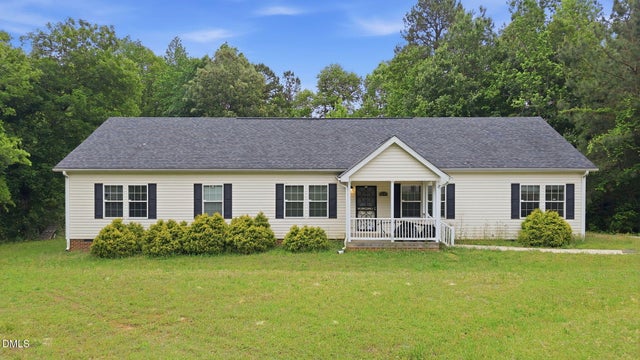
Similar Homes Nearby

Similar Home Values
Comparable nearby listings and their asking prices.
| Address | Price | Beds | Baths | Sq Ft |
|---|---|---|---|---|
| 112 E Washington Street, Nashville, NC | $289,500 | 4 | 3 | 2,520 |
| 112 E Washington Street, Nashville, NC | $289,500 | 4 | 3 | 2,520 |
| 4097 Cordiality Church Road, Nashville, NC | $300,000 | 5 | 3 | 2,036 |
| 507 E Center Street, Nashville, NC | $300,000 | 4 | 3 | 2,611 |
| 5293 Crabtree Road, Nashville, NC | $325,000 | 4 | 2 | 2,348 |
| 1491 Pecan Drive Model Home, Nashville, NC | $396,200 | 4 | 3 | 2,505 |
Moving Cost Estimate
EXIT Agents in Nashville


Presented by: Grace Faithful