

3824 Dianne Drive NW, Wilson, NC 27896
Jetstream Park · Wilson County
Key Facts
Description
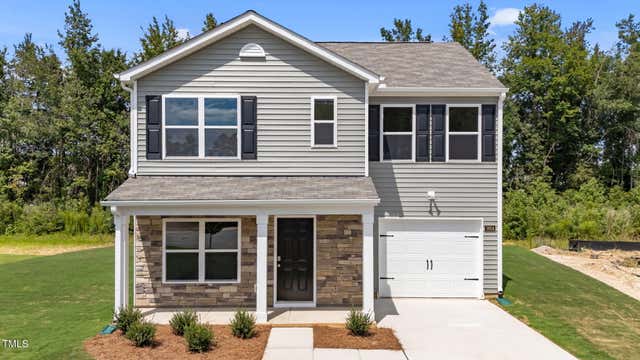
A Red Tag Sales Event Home. Come tour 3824 Dianne Drive NW! One of our new homes at Jetstream Park, located in Wilson, NC. Currently under construction, Our Rachel Floorplan offers the ideal combination of style, comfort, and functionality. With 3 bedrooms, 2.5 bathrooms, 1,360 sq. ft. and a convenient one-car garage, this home is designed for modern living. As you step inside, you'll be welcomed by a bright and inviting open-concept living space, leading to the Kitchen that boasts beautiful shaker-style cabinets, granite countertops, and stainless-steel appliances, making it a chef's dream. The LED lighting adds a modern touch and creates a warm ambiance. Step outside to your own private outdoor space, where a spacious concrete patio awaits--ideal for unwinding after a long day, hosting gatherings, or simply enjoying the peaceful surroundings. Whether you're relaxing indoors or taking in the tranquil outdoor setting, this home is designed to make every moment feel special. Homes in this community also come equipped with smart home technology, allowing you to easily control your home. Whether it's adjusting the temperature or turning on the lights, convenience is at your fingertips. The bathrooms feature quartz countertops, offering a refined touch. The main living area showcases durable vinyl flooring, blending both beauty and practicality, while plush carpeting in the bedrooms and upstairs adds warmth and comfort to every room. Make the Rachel your new home at Jetstream Park today! * Photos are not of actual home or interior features and are representative of floor plan only. *
Property Information
Property Type
Residential
Sub-Type
Single Family Residence
Year Built
2026
Stories
2
Living Area
1,360 sq ft
Lot Size
0.19 acres
Lot Dimensions
TBD
Garage Spaces
1
Parking Spaces
1
Zoning
R
Days on Market
127
MLS® Listing#
100558270
Property Features
Interior
Appliances
Cooling
Heating
Flooring
Parking
Laundry
Patio
Fencing
Construction
Foundation
Roof
Windows
Security
Utilities
Water Source
Rooms
- Bedroom 2
- Bedroom 3
- Bedroom 4
- Dining Room
- Kitchen
- Living Room
- Master Bedroom
Schools
- Elementary:
- Jones
- Middle:
- Forest Hills
- High:
- Hunt High
Financial Details
HOA
$500 / Annually
Hesmer & Company, Inc.
Parcel Number
Tbd-3824
Directions
Head SW on Airport Blvd NW toward George Dew Rd/Jetstream Drive. Turn left onto Huntsmoor Lane, Community is straight ahead.
Affordability Calculator
$49,800
Estimated monthly payment
$1,325/mo
Principal $199,200 · Est. interest $277,902 over 30 yrs
Neighborhood Market Statistics
How this home compares to active listings in Wilson, NC
- $289,706
- Median Listing Price
- 56
- Median Days on Market
- 1,774
- Median Sq Ft
- $155
- Median Price / Sq Ft
- 230
- Active Listings
- This home’s price is 14% below the area median.
- Its price per sq ft is 18% above the area median.
Market statistics compiled from active EXIT Realty® and MLS listings in Wilson, NC.
Location

Points of Interest in Wilson, NC
Showing the Wilson area map.
Nearby Schools
Building Blocks for Tots
School · 1.2 mi away
New Hope Elementary
Elementary · 1.3 mi away
Community Christian School
School · 1.5 mi away
Forest Hills Middle School
Elementary · 1.6 mi away
Ralph L. Fike High School
Secondary · 2.0 mi away
Wilson Preparatory Academy
School · 2.1 mi away
Dr Duwanda S Epps Promise Academy School of Steam & Achievers
School · 2.3 mi away
Wilson Christian Academy
School · 2.4 mi away
Wells Elementary
Elementary · 2.4 mi away
Toisnot Middle School
Elementary · 2.8 mi away
Greenfield School
School · 3.0 mi away
We Garnett Christian Academy
School · 3.1 mi away
Vinson Bynum Elementary School
Elementary · 3.1 mi away
John W Jones Elementary School
Elementary · 3.1 mi away
Growing Tree
School · 3.2 mi away
Hearne Elementary School
Elementary · 3.4 mi away
Wilson County Schools
School · 3.6 mi away
Winstead Elementary School
Elementary · 3.8 mi away
Wilson Early College Academy
School · 4.1 mi away
Eastern North Carolina School for the Deaf
School · 4.4 mi away
Commute Calculator
Nearby Homes


Similar Homes Nearby


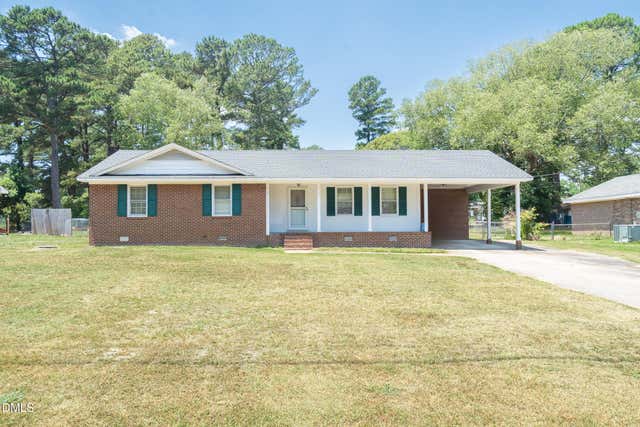
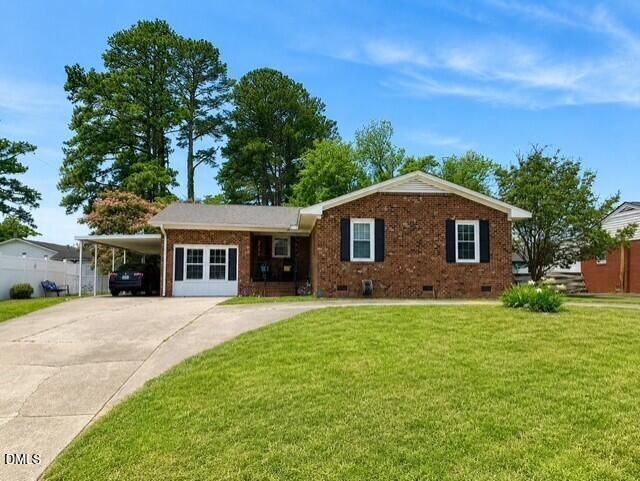
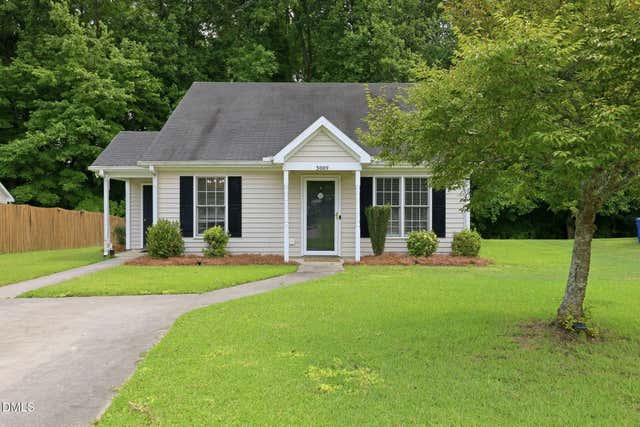
Similar Home Values
Comparable nearby listings and their asking prices.
| Address | Price | Beds | Baths | Sq Ft |
|---|---|---|---|---|
| 913 Woodrow Street S, Wilson, NC | $174,900 | 3 | 2 | 1,604 |
| 2249 Nash Place N, Wilson, NC | $175,000 | 2 | 2 | 1,440 |
| 3011 Eliza Place N, Wilson, NC | $175,000 | 3 | 2 | 1,426 |
| 702 Crestview Avenue SW, Wilson, NC | $179,900 | 3 | 2 | 1,434 |
| 3009 Opal Court SW, Wilson, NC | $180,000 | 2 | 2 | 1,046 |
| 3009 Opal Court SW, Wilson, NC | $180,000 | 2 | 2 | 1,046 |
Moving Cost Estimate
EXIT Agents in Wilson


Presented by: D.R. Horton Rocky Mount Team