

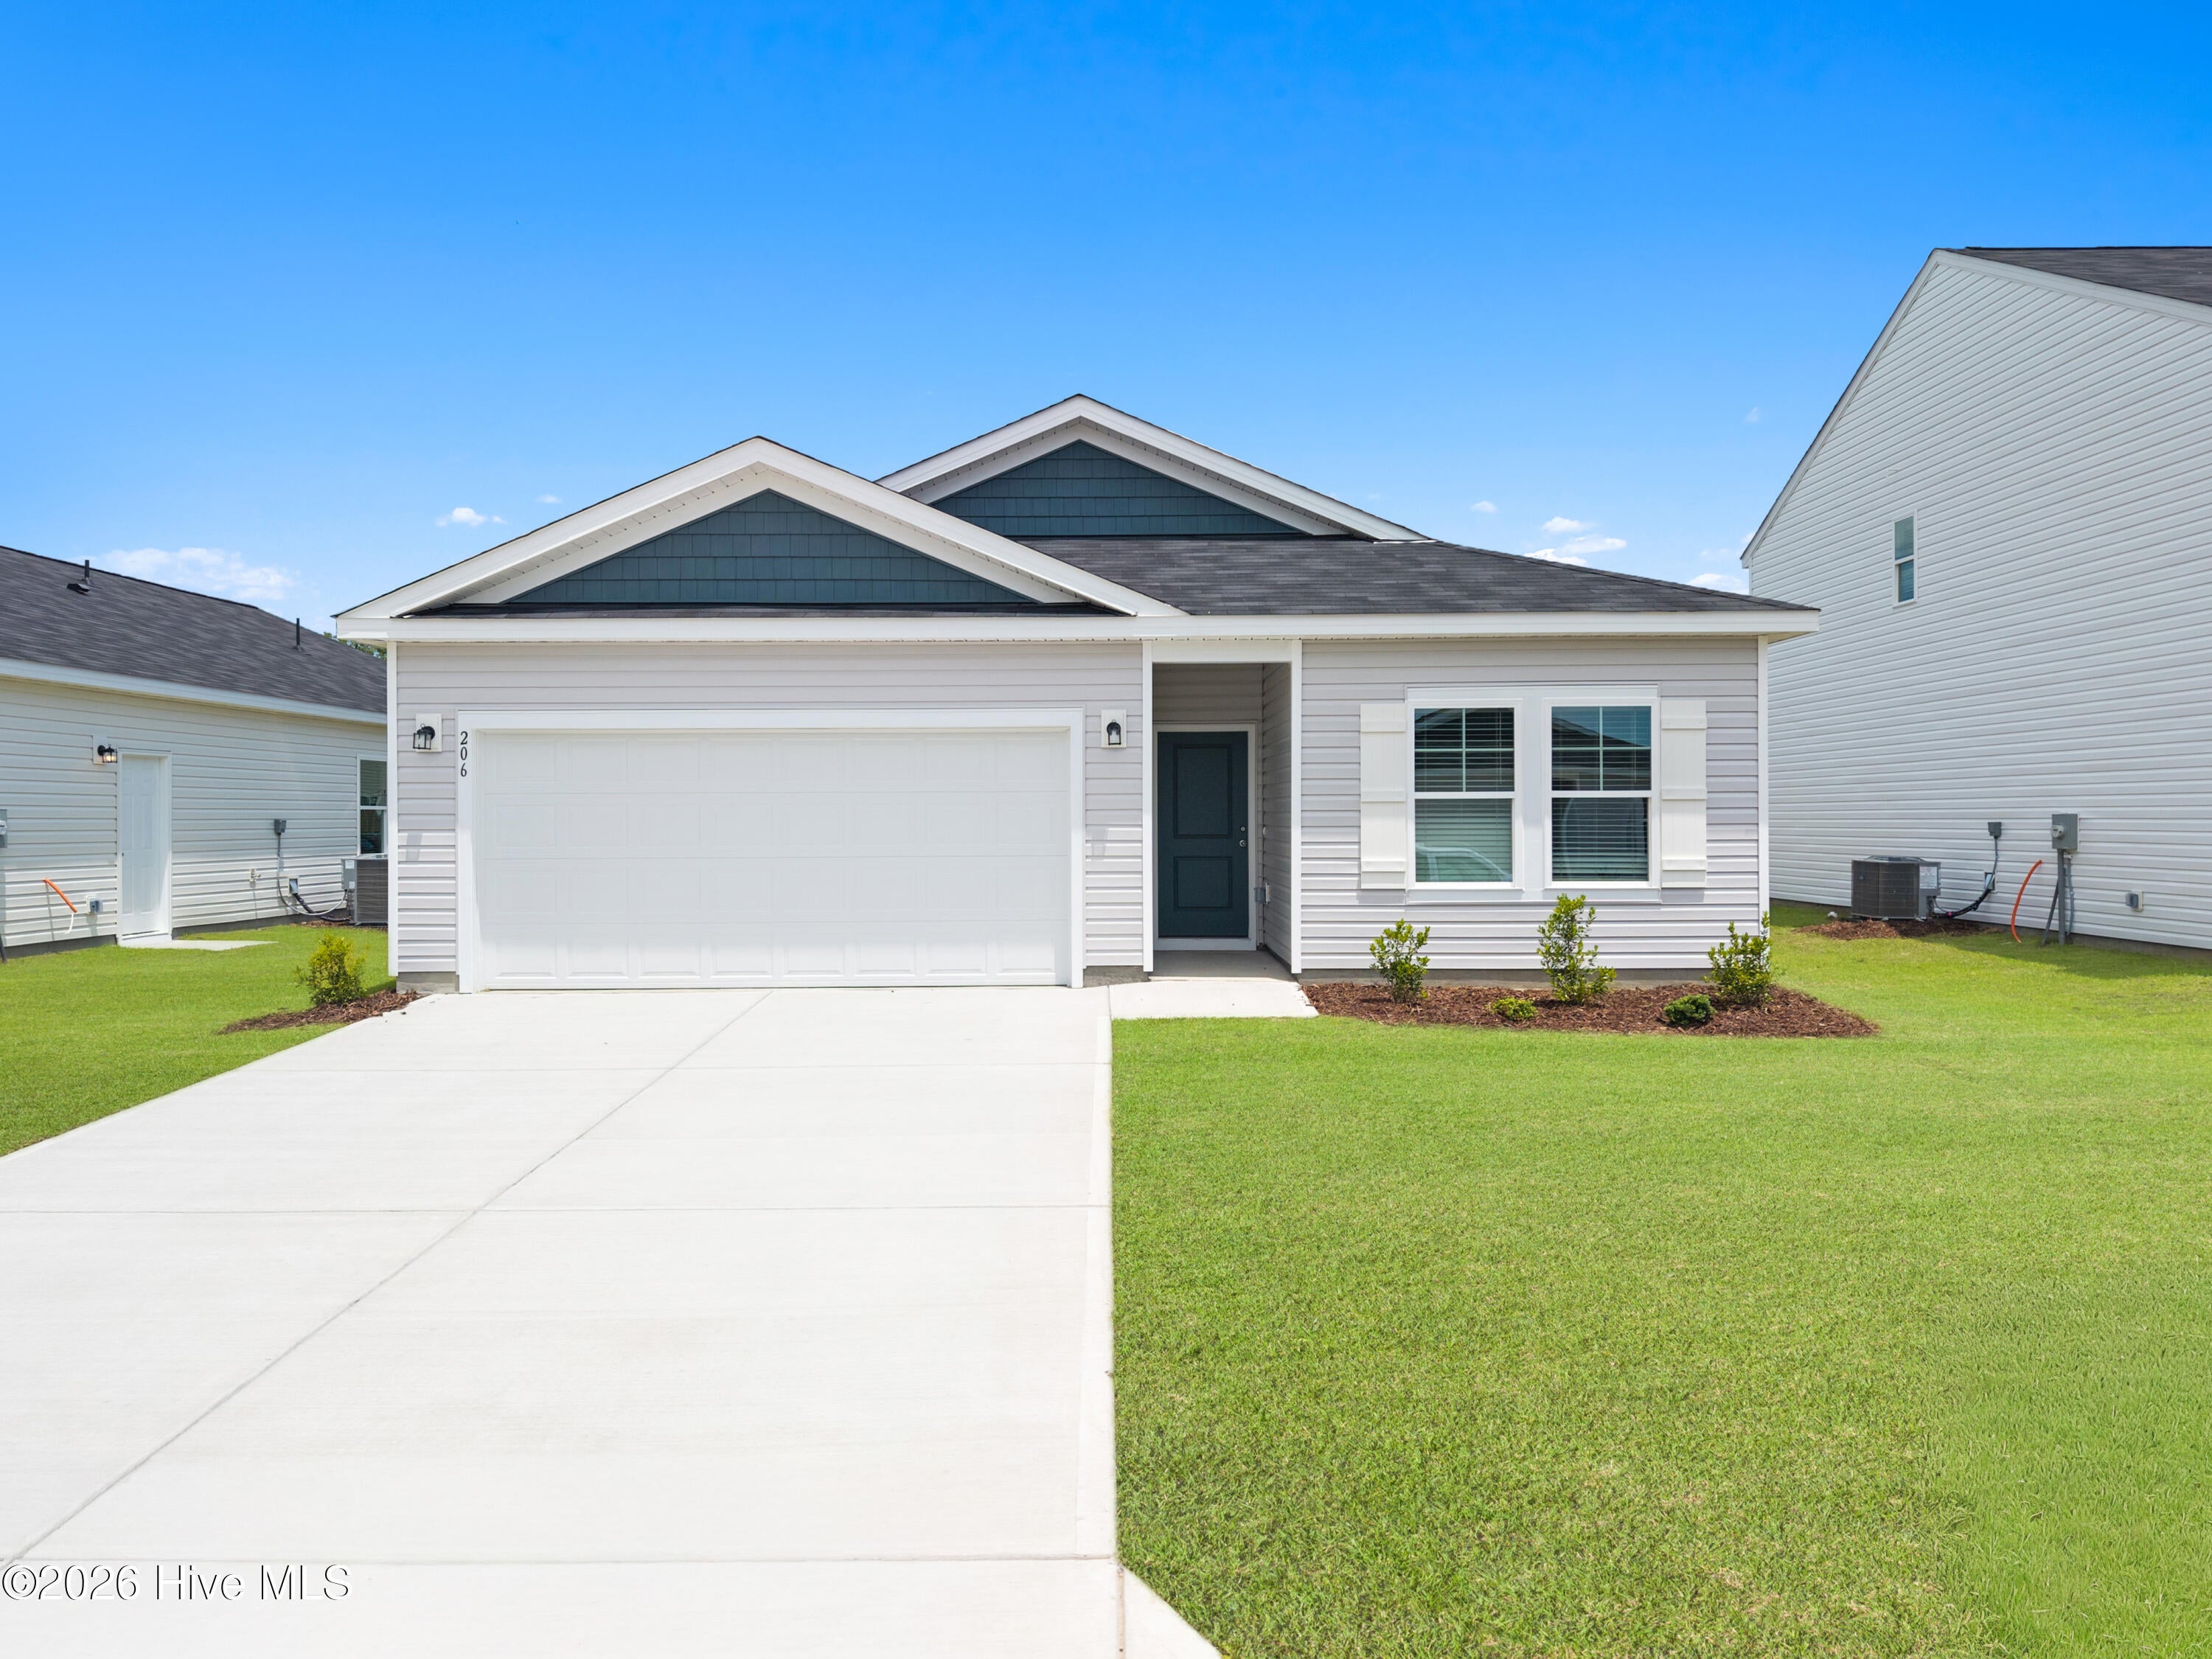
206 Kiera Lane NW, Supply, NC 28462
Richmond Hills · Brunswick County
Key Facts
Description
Welcome to Reserve at Richmond Hills! We are proud to introduce this new single-family home community in Supply, NC. Ideally located near Hwy 17, Richmond Hills offers easy access to Bolivia, Shallotte, Holden Beach, and top golf courses. With just 37 homesites, many featuring trees, cul-de-sacs, and greenspace, this community offers homes ranging from 1,500 to 2,433 sq. ft. Designed for low-maintenance living. This inviting Retreat floor plan is designed for both comfort and functionality. As you step through the front door, you're greeted by a welcoming foyer that leads to two generously sized secondary bedrooms, each thoughtfully placed to share a full bath. The heart of the home unfolds into an open-concept living space, where the spacious family room seamlessly blends with the well-appointed kitchen. The kitchen features a large island perfect for casual dining or entertaining, while the adjacent dining area offers easy access to a covered patio, extending your living space outdoors. The primary suite, located toward the rear of the home for added privacy, boasts a large bedroom that invites relaxation, a luxurious bathroom with dual sinks and a walk-in shower, and an expansive walk-in closet. A unique highlight of the suite is its direct connection to the laundry room, providing exceptional convenience for daily routines. This thoughtfully designed layout ensures that every space flows effortlessly, meeting the needs of modern living. Come see why the Retreat is one of our best one level living!
Property Information
Property Type
Residential
Sub-Type
Single Family Residence
Year Built
2025
Stories
1
Living Area
1,504 sq ft
Lot Size
0.15 acres
Lot Dimensions
Irregular
Garage Spaces
2
Parking Spaces
2
Zoning
Co-R-6000
Days on Market
173
MLS® Listing#
100551771
Property Features
Interior
Appliances
Cooling
Heating
Parking
Patio
Fencing
Construction
Foundation
Roof
Windows
Community
Utilities
Water Source
Rooms
- Bedroom 212.0x10.0First
- Bedroom 312.0x10.0First
- Dining Room10.0x15.0First
- Great Room14.0x18.0First
- Kitchen13.0x12.0First
- Master Bedroom12.0x15.0First
Schools
- Elementary:
- Supply
- Middle:
- Cedar Grove
- High:
- West Brunswick
Financial Details
HOA
$540 / Annually
Priestley Mgmt
Assessed Value
$37,000
Parcel Number
168hc044
Directions
Highway 17 | Right onto Green Swamp Rd NW (Hwy 211). Turn left .02 mile to Staples Mill Dr NW. Right on Maymont St NW - then Left onto Keira. Home will be on the left Model Home: 22 Staples Mill Drive NW Supply, NC 28462
Affordability Calculator
$57,386
Estimated monthly payment
$1,527/mo
Principal $229,544 · Est. interest $320,234 over 30 yrs
Neighborhood Market Statistics
How this home compares to active listings in Supply, NC
- $340,000
- Median Listing Price
- 79
- Median Days on Market
- 1,619
- Median Sq Ft
- $201
- Median Price / Sq Ft
- 182
- Active Listings
- This home’s price is 16% below the area median.
- Its price per sq ft is 5% below the area median.
Market statistics compiled from active EXIT Realty® and MLS listings in Supply, NC.
Location

Points of Interest in Supply, NC
Showing the Supply area map.
Nearby Schools
Supply Elementary School
Elementary · 1.3 mi away
Virginia Williamson Elementary School
Elementary · 3.1 mi away
Brunswick Community College Bookstore
School · 3.3 mi away
Early College High School
Secondary School · 3.3 mi away
Cedar Grove Middle School
Secondary · 3.7 mi away
Classical Charter Schools of Southport
Elementary · 5.6 mi away
For Kids Only Child Development Ctr
School · 6.8 mi away
Brunswick County Schools
School · 7.1 mi away
Shallotte Middle School
Secondary · 7.1 mi away
West Brunswick High School
Secondary · 7.8 mi away
Academy of Coastal Carolina
School · 7.9 mi away
Evelyn Smith Wray Village School
School · 8.2 mi away
Bolivia Elementary School
Elementary · 8.6 mi away
Union Elementary School
Elementary · 11.0 mi away
South Brunswick Middle School
Secondary · 13.4 mi away
Southport Christian School
School · 13.7 mi away
South Brunswick High School
Secondary · 13.7 mi away
Waccamaw Elementary School
Elementary · 13.8 mi away
Town Creek Elementary School
Elementary · 13.9 mi away
Town Creek Middle School
Secondary · 14.0 mi away
Commute Calculator
Nearby Homes

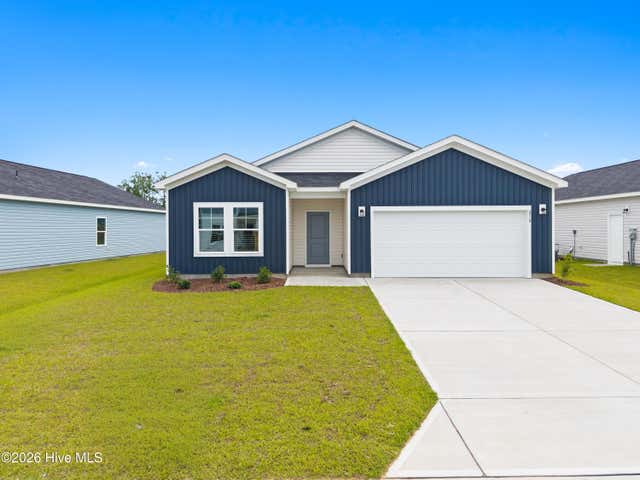

Similar Homes Nearby
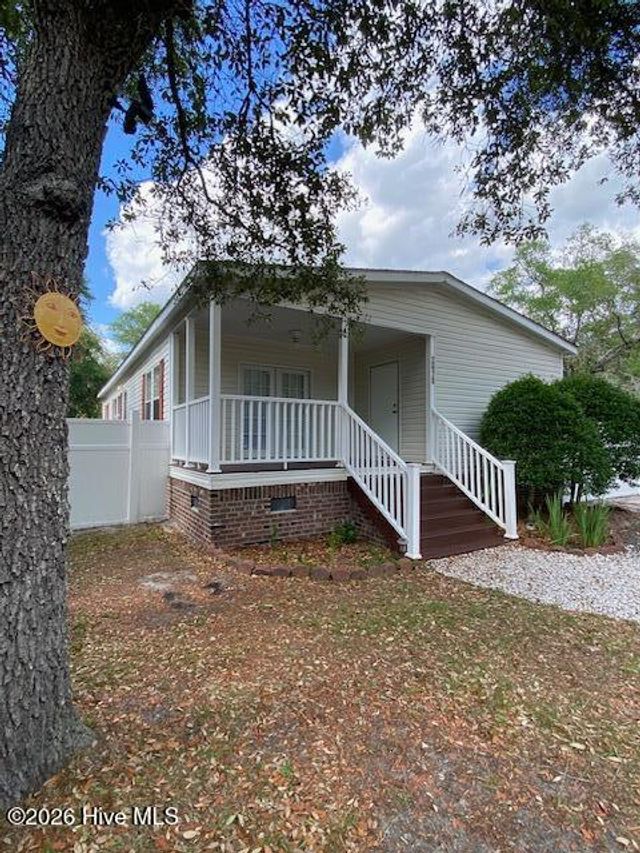

Similar Home Values
Comparable nearby listings and their asking prices.
| Address | Price | Beds | Baths | Sq Ft |
|---|---|---|---|---|
| 535 Fox Grove Road SW, Supply, NC | $201,990 | 2 | 2 | 989 |
| 2492 Elkin Street SW, Supply, NC | $205,000 | 2 | 2 | 1,100 |
| 2678 Seashore Road SW, Supply, NC | $214,900 | 2 | 2 | 1,263 |
| 2673 White Street SW, Supply, NC | $220,000 | 3 | 2 | 1,296 |
| 2807 Cross Bones Road SW, Supply, NC | $224,900 | 3 | 2 | 1,248 |
| 2193 Helmsman Drive SW, Supply, NC | $225,000 | 3 | 2 | 1,400 |
Moving Cost Estimate
EXIT Agents in Supply


Listing Courtesy: Dream Finders Realty LLC - 9104864864
Presented by: Brad D Norris