

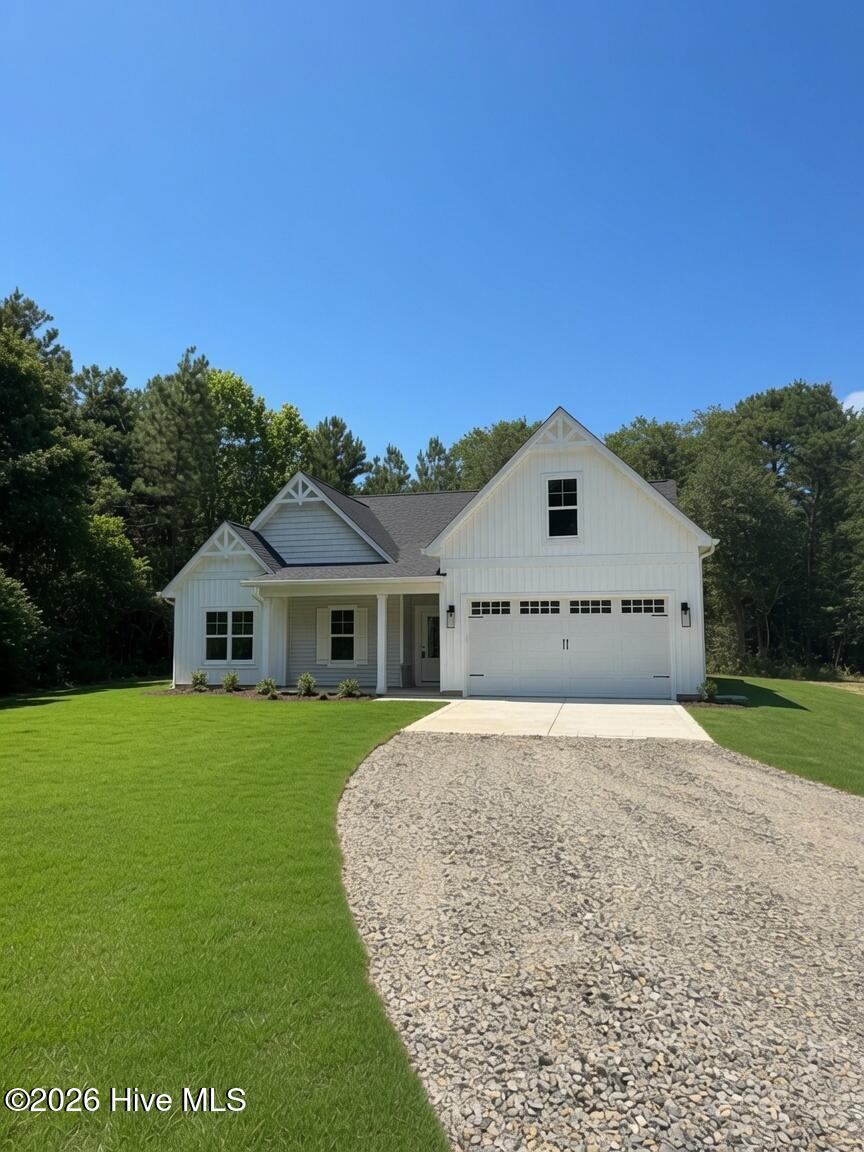
263 Strother Road, Aberdeen, NC 28315
Other · Hoke County
Key Facts
Description
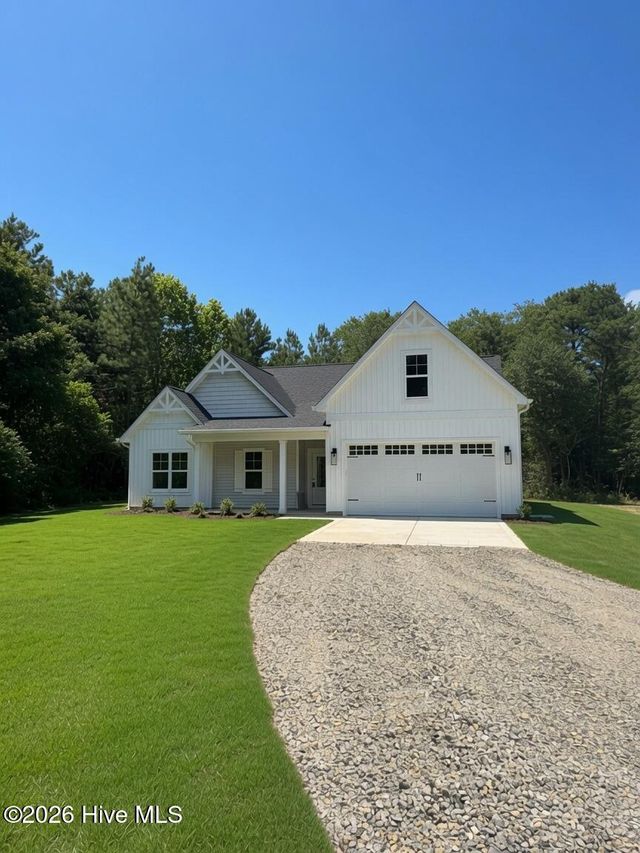
1 percent builder incentive ''USE AS YOU CHOOSE''! Welcome to the Franklin Plan, a beautifully designed 2,005 sq. ft. home offering comfortable space on 2.38 acres. This inviting residence features 4 bedrooms and 2 bathrooms , all thoughtfully located on the main level for easy, single-level living. Inside, the home showcases solid-surface finishes throughout and a well-appointed kitchen with a central island that opens to the main living area plus a second level bonus room--ideal for everyday living and entertaining. The living room is highlighted by a cozy fireplace, creating a warm and welcoming atmosphere. Enjoy quiet mornings and relaxing evenings on the front porch while taking in the peaceful country surroundings. Set on a generous 2.38-acre lot, this home offers plenty of space to enjoy the outdoors while embracing the charm and tranquility of country living. Home was previously under contract but due to delays with Duke Energy installing power for the build completion, the buyers terminated due to no fault of the builder.
Property Information
Property Type
Residential
Sub-Type
Single Family Residence
Year Built
2026
Stories
2
Living Area
2,005 sq ft
Lot Size
2.38 acres
Lot Dimensions
see plat
Garage Spaces
2
Parking Spaces
2
Zoning
RA-20
Days on Market
71
MLS® Listing#
100549047
Property Features
Interior
Appliances
Cooling
Heating
Flooring
Parking
Laundry
Patio
Fencing
Construction
Foundation
Roof
Utilities
Sewer
Water Source
Rooms
- Bathroom 1
- Bathroom 2
- Bedroom 2
- Bedroom 3
- Bedroom 4
- Bonus Room
- Family Room
- Kitchen
- Master Bedroom
Schools
- Elementary:
- West Hoke
- Middle:
- West Hoke
- High:
- Hoke County High
Financial Details
HOA
None
Parcel Number
584880001399
Directions
From highway NC 211 S, turn Right onto Reservation Rd for 0.3 miles. Turn Left on Strother Rd for 500 feet. Property on Left.
Affordability Calculator
$73,800
Estimated monthly payment
$1,964/mo
Principal $295,200 · Est. interest $411,830 over 30 yrs
Neighborhood Market Statistics
How this home compares to active listings in Aberdeen, NC
- $387,324
- Median Listing Price
- 61
- Median Days on Market
- 2,340
- Median Sq Ft
- $186
- Median Price / Sq Ft
- 274
- Active Listings
- This home’s price is 5% below the area median.
- Its price per sq ft is 1% below the area median.
Market statistics compiled from active EXIT Realty® and MLS listings in Aberdeen, NC.
Location

Points of Interest in Aberdeen, NC
Showing the Aberdeen area map.
Nearby Schools
Aberdeen Primary School
Elementary · 3.7 mi away
Solid Rock Christian School
School · 4.1 mi away
Aberdeen Elementary
Elementary · 4.6 mi away
Southern Middle School
Secondary · 5.4 mi away
Drop Zone Kids
School · 5.6 mi away
Episcopal Day School
School · 5.7 mi away
Pinehurst Montessori School
Elementary · 5.9 mi away
Aberdeen Elementary
Elementary · 5.9 mi away
Calvary Christian School
School · 6.1 mi away
Fellowship Pre-School
School · 6.1 mi away
Little People Loving & Learn
School · 6.5 mi away
Pinecrest Women S
School · 7.5 mi away
Pinecrest High School
Secondary · 7.5 mi away
Little Schoolhouse
School · 7.6 mi away
West Hoke Elementary
Elementary · 8.3 mi away
Covenant Preparatory School
School · 8.3 mi away
McDeeds Creek Elementary
Elementary · 8.6 mi away
St John Paul II Catholic School
School · 8.8 mi away
Stars Charter School
Secondary · 9.0 mi away
Sandhills Theatre Arts Renaiss
School · 9.0 mi away
Commute Calculator
Nearby Homes


Similar Homes Nearby


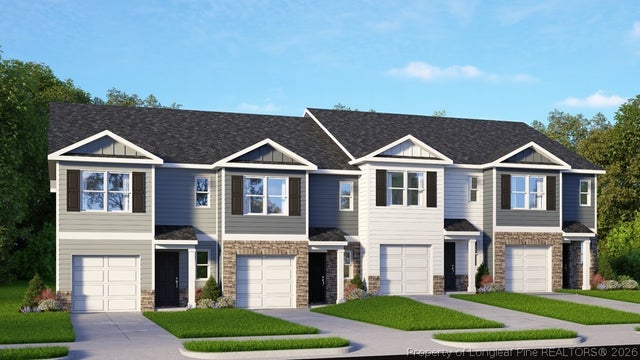

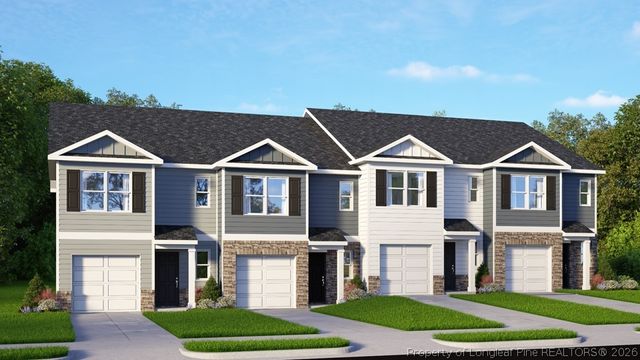

Similar Home Values
Comparable nearby listings and their asking prices.
| Address | Price | Beds | Baths | Sq Ft |
|---|---|---|---|---|
| 125 Forest Place, Aberdeen, NC | $259,000 | 3 | 2 | 1,043 |
| 250 Maddox Drive, Aberdeen, NC | $265,490 | 3 | 3 | 1,614 |
| 250 Maddox Drive, Aberdeen, NC | $265,490 | 3 | 3 | 1,418 |
| 250 Maddox Drive, Aberdeen, NC | $265,490 | 3 | 3 | 1,418 |
| 248 Maddox Drive, Aberdeen, NC | $267,490 | 3 | 3 | 1,418 |
| 248 Maddox Drive, Aberdeen, NC | $267,490 | 3 | 3 | 1,614 |
Moving Cost Estimate
EXIT Agents in Aberdeen


Listing Courtesy: Keller Williams Pinehurst - 9106925553
Presented by: Kara Simpson