

103 Edgewater Drive, West End, NC 27376
Seven Lakes North · Moore County
Key Facts
Description
Welcome to Lakeside Living in Seven Lakes North! 103 Edgewater Drive is a beautifully maintained 3-bedroom, 2-bathroom home offering 1,755 sq ft of living space on just under half an acre, all with breathtaking views of Lake Echo. As you step inside, you're welcomed into a spacious living room that flows seamlessly into a dining area and a versatile flex space, ideal for a home office, study, or playroom. The kitchen features granite countertops, floor-to-ceiling cherry wood cabinets, and stainless-steel appliances. Tucked behind the kitchen is a butler's pantry complete with a wet bar, plus a full main-level bathroom boasting a walk-in shower and jetted tub, perfect for relaxing after a long day or showering off after a dip in the lake. Upstairs, all three bedrooms offer stunning lake views, and the second bathroom has been recently updated with modern finishes. The one-car garage includes additional space, ideal for a workshop, home gym, or extra storage. Step out back to your expansive deck, perfect for entertaining or simply soaking in the panoramic views of Lake Echo, the community's second-largest lake, which supports motorized watercraft. Not only does this home have so much to offer, but so does the Seven Lakes North community. Multiple lakes and beaches, a huge park with two basketball courts and tennis courts, a large pool, and an equestrian center which allows residents to use their horses to traverse the trails around the neighborhood. This home offers the lifestyle you've been dreaming of, peaceful lakefront living combined with endless recreation opportunities. Schedule your private tour today and start living the lakeside life!
Property Information
Property Type
Residential
Sub-Type
Single Family Residence
Year Built
1977
Stories
2
Living Area
1,755 sq ft
Lot Size
0.46 acres
Lot Dimensions
82x258x83x248
Garage Spaces
1
Parking Spaces
1
Zoning
GC-SL
Days on Market
175
MLS® Listing#
100547072
Property Features
Interior
Exterior
Appliances
Cooling
Heating
Fireplace
Basement
Parking
Patio
Fencing
Construction
Roof
Community
Utilities
Sewer
Rooms
- Bedroom 211.5x15.5Second
- Bedroom 310.5x12.0Second
- Dining Room11.5x8.0First
- Kitchen15.5x9.5First
- Living Room23.5x15.5First
- Master Bedroom14.0x15.5Second
Schools
- Elementary:
- West End Elementary
- Middle:
- West Pine Middle
- High:
- Pinecrest High
Financial Details
HOA
$1,460 / Annually
Seven Lakes Landowners Association
Annual Taxes
$1,552
Tax year 2024
Assessed Value
$356,690
Parcel Number
00029641
Directions
Upon entering Seven Lakes North drive to the end of Dogwood Lane and turn left on Firetree Lane. After crossing the dam, turn left on Edgewater Drive and the home is the second house on the left.
Affordability Calculator
$84,000
Estimated monthly payment
$2,235/mo
Principal $336,000 · Est. interest $468,750 over 30 yrs
Neighborhood Market Statistics
How this home compares to active listings in West End, NC
- $480,702
- Median Listing Price
- 105
- Median Days on Market
- 2,396
- Median Sq Ft
- $199
- Median Price / Sq Ft
- 108
- Active Listings
- This home’s price is 13% below the area median.
- Its price per sq ft is 20% above the area median.
Market statistics compiled from active EXIT Realty® and MLS listings in West End, NC.
Location

Points of Interest in West End, NC
Showing the West End area map.
Nearby Schools
West End Elementary
Elementary · 1.4 mi away
West Pine Elementary
Elementary · 4.6 mi away
West Pine Middle School
Secondary · 4.7 mi away
Pinehurst Elementary School
Elementary · 8.5 mi away
Moore County Schools
School · 9.2 mi away
Robbins Elementary School
Elementary · 9.6 mi away
Candor Elementary School
Elementary · 9.6 mi away
Carthage Elementary
Elementary · 9.9 mi away
Sandhills Classical Christian School
School · 10.0 mi away
Pinecrest Women S
School · 10.4 mi away
Pinecrest High School
Secondary · 10.4 mi away
Sandhills Farm Life Elementary
Elementary · 10.5 mi away
Elise Middle School
Secondary · 10.8 mi away
Covenant Preparatory School
School · 11.5 mi away
East Middle School
Secondary · 11.8 mi away
Aberdeen Elementary
Elementary · 11.8 mi away
Pinehurst Montessori School
Elementary · 11.9 mi away
St John Paul II Catholic School
School · 12.0 mi away
East Montgomery High
School · 12.1 mi away
Southern Middle School
Secondary · 12.1 mi away
Commute Calculator
Nearby Homes
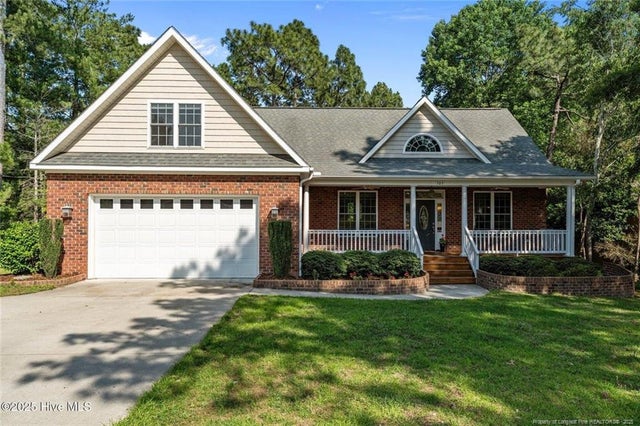
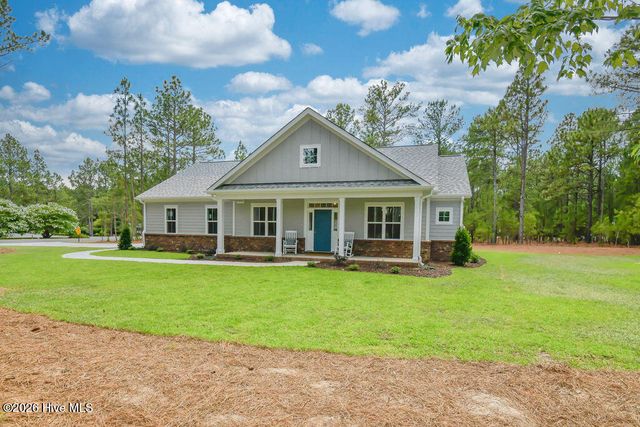
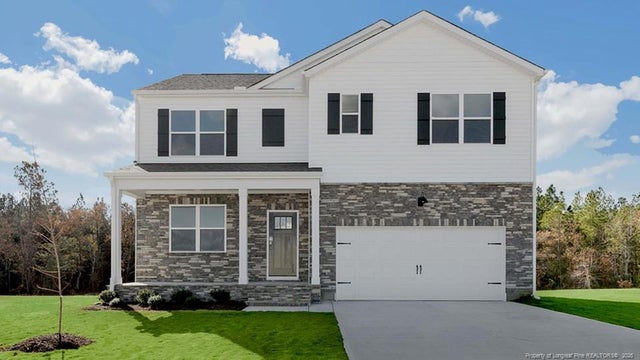
Similar Homes Nearby
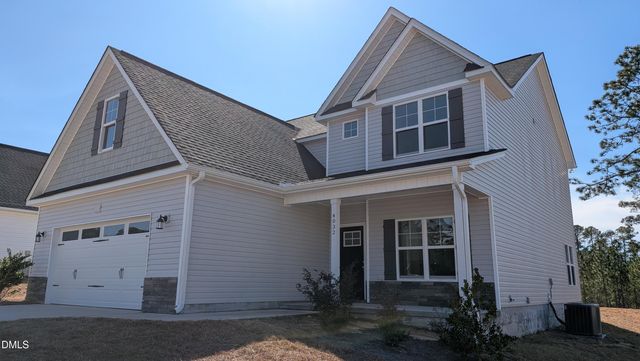
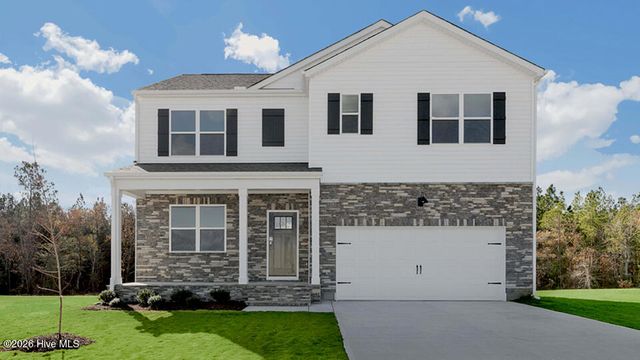
Similar Home Values
Comparable nearby listings and their asking prices.
| Address | Price | Beds | Baths | Sq Ft |
|---|---|---|---|---|
| 521 Veronica Way, West End, NC | $299,000 | 4 | 2 | 1,818 |
| 3667 Murdocksville Road, West End, NC | $325,000 | 3 | 3 | 1,610 |
| 440 Edgewood Terrace Drive, West End, NC | $335,000 | 3 | 2 | 1,534 |
| 4032 Silver Lane, West End, NC | $358,900 | 4 | 3 | 2,390 |
| 3076 Platinum Circle, West End, NC | $359,740 | 4 | 3 | 2,511 |
| 3076 Platinum Circle, West End, NC | $359,740 | 4 | 3 | 2,511 |
Moving Cost Estimate
EXIT Agents in West End


Presented by: Samantha L Cole