

644 E Ocean Road, Holly Ridge, NC 28445
Not In Subdivision · Onslow County
Key Facts
Description
2-Bed Coastal Cottage Near Topsail Beaches & Camp Lejeune Back Gate Looking for an easy beach home near Holly Ridge with quick access to the coast and base? 644 E Ocean Rd is a 2-bedroom, 2-bath cottage built in 2010 with 910 heated square feet and updates throughout. It's close to Topsail Beaches, Surf City, Wilmington, and the back gate of Camp Lejeune. This coastal-style home offers simple, one-level living. Morning light fills the main living area, making it feel bright and calm. The open layout connects the kitchen and living room, great for quiet nights or hosting friends after a beach day. Both bedrooms have nearby full baths, giving privacy for guests or family. Enjoy a low-maintenance yard and no long commute to shopping, schools, or Hwy 17. Whether you want a primary home, beach getaway, or rental investment, this Holly Ridge property fits coastal living.
Property Information
Property Type
Residential
Sub-Type
Single Family Residence
Year Built
2010
Stories
1
Living Area
905 sq ft
Lot Size
0.17 acres
Lot Dimensions
irr
Garage Spaces
3
Parking Spaces
3
Zoning
R-15A
Days on Market
167
MLS® Listing#
100544828
Property Features
Interior
Exterior
Appliances
Cooling
Heating
Flooring
Basement
Pool
Parking
Laundry
Patio
Fencing
Construction
Foundation
Roof
Windows
Security
Utilities
Sewer
Water Source
Rooms
- Bathroom 1
- Bathroom 2
- Bedroom 2
- Kitchen
- Living Room
- Master Bedroom
Schools
- Elementary:
- Coastal Elementary
- Middle:
- Dixon
- High:
- Dixon
Financial Details
HOA
None
Annual Taxes
$1,371
Tax year 2025
Assessed Value
$137,795
Parcel Number
734b-17
Directions
Hwy 17s to left on E. Ocean Rd. Home is 3/4 mile on left side GPS FRIENDLY
Affordability Calculator
$50,000
Estimated monthly payment
$1,331/mo
Principal $199,999 · Est. interest $279,017 over 30 yrs
Neighborhood Market Statistics
How this home compares to active listings in Holly Ridge, NC
- $520,833
- Median Listing Price
- 54
- Median Days on Market
- 2,495
- Median Sq Ft
- $219
- Median Price / Sq Ft
- 348
- Active Listings
- This home’s price is 52% below the area median.
- Its price per sq ft is 26% above the area median.
Market statistics compiled from active EXIT Realty® and MLS listings in Holly Ridge, NC.
Location

Points of Interest in Holly Ridge, NC
Showing the Holly Ridge area map.
Commute Calculator
Nearby Homes


Similar Homes Nearby
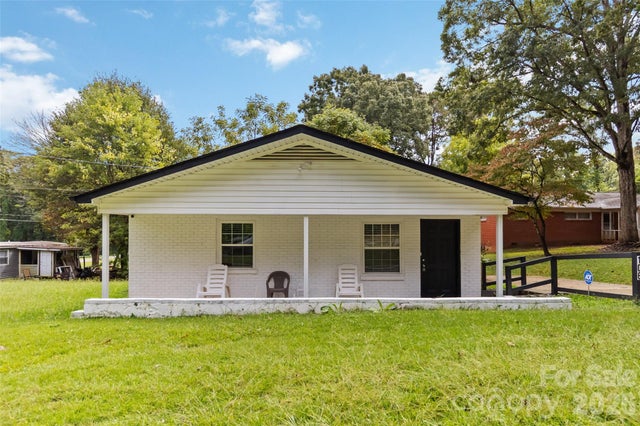
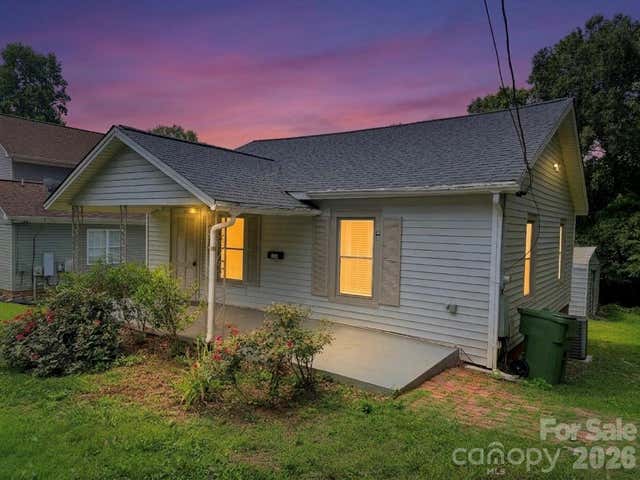
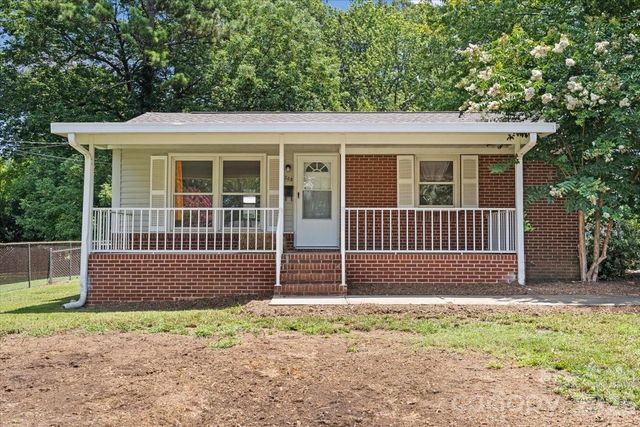
Similar Home Values
Comparable nearby listings and their asking prices.
| Address | Price | Beds | Baths | Sq Ft |
|---|---|---|---|---|
| 420 S Dyson Street, Holly Ridge, NC | $198,900 | 3 | 2 | 1,080 |
| 106 Robinson Avenue, Mount Holly, NC | $199,900 | 2 | 1 | 957 |
| 226 Bream Street, Holly Ridge, NC | $214,900 | 3 | 2 | 1,155 |
| 214 Wood Street, Mount Holly, NC | $215,000 | 2 | 1 | 875 |
| 184 Hardison Road, Holly Ridge, NC | $225,000 | 3 | 2 | 1,566 |
| 208 Tomberlin Road, Mount Holly, NC | $235,000 | 2 | 1 | 850 |
Moving Cost Estimate
EXIT Agents in Holly Ridge


Presented by: Cameron Fielding