

211 Pireway Road, Tabor City, NC 28463
Not In Subdivision · Columbus County
Key Facts
Description
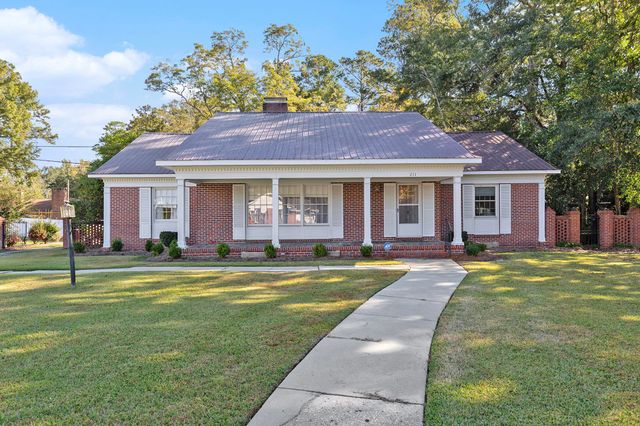
Welcome home to this spacious and well-maintained property located within city limits and just 32 minutes (28 miles) from the beach! Seller concessions may be offered! This property sits on two lots and offers space, comfort, and versatility both inside and out. This inviting home features 4 bedrooms, 3 full baths, and one half bath, offering plenty of space for family and guests. Flooring throughout includes a beautiful mix of wood, tile, and carpet, adding warmth and style to every room. The formal living and dining rooms provide elegant spaces for entertaining, while the comfortable den and additional living room create multiple areas to relax and enjoy. The kitchen comes equipped with a new microwave, new oven, and new dishwasher, making it both functional and stylish. Upstairs, you'll find the fourth bedroom or a large bonus room that's perfect for a home office, playroom, or media space. A new HVAC system & duct work were installed last year. The property also includes additional living quarters complete with a bathroom, ideal for guests, in-laws, or a private studio. Outside, you'll love the basketball court in the backyard and the durable metal roof that ensures lasting protection and peace of mind. Enjoy the comfort, space, and convenience this home provides an all in a prime location near coastal living! A rare find that combines spacious living, modern updates, and outdoor enjoyment all just a short drive to the coast. Schedule your private showing today and discover why this property is the perfect place to call home.
Property Information
Property Type
Residential
Sub-Type
Single Family Residence
Year Built
1945
Stories
3
Living Area
3,482 sq ft
Lot Size
0.70 acres
Lot Dimensions
Lot 1: 295ftX101ft Lot 2: 132ftX5ft
Zoning
SW CR
Days on Market
269
MLS® Listing#
100537209
Property Features
Interior
Exterior
Appliances
Cooling
Heating
Flooring
Basement
Pool
Parking
Laundry
Patio
Fencing
Lot Features
Construction
Foundation
Roof
Security
Other Structures
Utilities
Sewer
Water Source
Rooms
- Bedroom 1
- Bedroom 2
- Bedroom 3
- Bonus Room
- Den
- Dining Room
- Laundry
- Living Room
- Master Bedroom
Schools
- Elementary:
- Tabor City Elementary
- Middle:
- Tabor City Middle
- High:
- South Columbus High
Financial Details
HOA
None
Annual Taxes
$1,835
Tax year 2024
Assessed Value
$208,700
Parcel Number
0134.04-84-6986.000
Directions
From Highway SC-9 N: Keep right onto 701 N; Turn right onto US-701 N toward Tabor City; Keep right onto Bypass US-701; turn left onto Pireway Rd. The home is 0.6 miles on your right.
Affordability Calculator
$76,000
Estimated monthly payment
$2,023/mo
Principal $304,000 · Est. interest $424,107 over 30 yrs
Neighborhood Market Statistics
How this home compares to active listings in Tabor City, NC
- $376,667
- Median Listing Price
- 59
- Median Days on Market
- 1,810
- Median Sq Ft
- $208
- Median Price / Sq Ft
- 650
- Active Listings
- This home’s price is 1% above the area median.
- Its price per sq ft is 48% below the area median.
Market statistics compiled from active EXIT Realty® and MLS listings in Tabor City, NC.
Location

Points of Interest in Tabor City, NC
Showing the Tabor City area map.
Nearby Schools
Tabor City Elementary School
Elementary · 0.3 mi away
Tabor City Middle School
Secondary · 0.8 mi away
South Columbus High School
Secondary · 3.7 mi away
Grace Christian School
School · 4.1 mi away
Green Sea Head Start
School · 6.2 mi away
Loris Elementary
Elementary · 6.8 mi away
Williams Elementary School
Elementary · 7.3 mi away
Loris High School
Secondary · 7.4 mi away
Loris Middle School
Secondary · 8.3 mi away
Green Sea Floyds High
School · 8.5 mi away
Green Sea Floyds Elementary
Elementary · 8.6 mi away
Daisy Elementary
Elementary · 10.8 mi away
Guideway Elementary
Elementary · 11.4 mi away
Chadbourn Middle School
Elementary · 11.8 mi away
Chadbourn Elementary School
Elementary · 12.6 mi away
Nakina Middle School
Secondary · 12.7 mi away
West Columbus High School
Secondary · 12.8 mi away
Carolina Adventist Academy
School · 12.9 mi away
Cerro Gordo Elementary
Elementary · 12.9 mi away
Central Middle School
Secondary · 15.4 mi away
Commute Calculator
Nearby Homes
Similar Homes Nearby

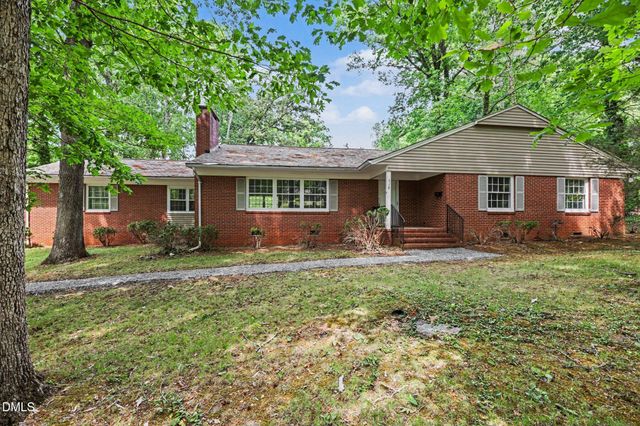

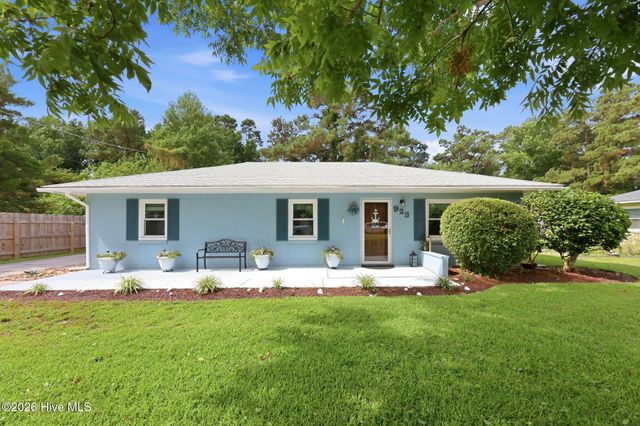
Similar Home Values
Comparable nearby listings and their asking prices.
| Address | Price | Beds | Baths | Sq Ft |
|---|---|---|---|---|
| 139 Vista Drive, Forest City, NC | $267,000 | 3 | 3 | 2,162 |
| 500 Maple Lane, Morehead City, NC | $268,000 | 3 | 2 | 1,595 |
| 518 W Elk Street, Siler City, NC | $268,000 | 3 | 2 | 2,044 |
| 222 Katies Trail, Elizabeth City, NC | $268,000 | 3 | 2 | 1,517 |
| 232 Chase Drive, Forest City, NC | $269,000 | 3 | 2 | 1,595 |
| 923 N Yaupon Terrace, Morehead City, NC | $269,900 | 3 | 1 | 1,170 |
Moving Cost Estimate
EXIT Agents in Tabor City


Presented by: Dreama D. Hunt