

53 Sailview Drive, North Topsail Beach, NC 28460
Cape Island · Onslow County
Key Facts
Description
NEW CONSTRUCTION! HOME IS NOW COMPLETED! Welcome to your dream home in the pristine neighborhood of Cape Island, North Topsail Beach! This stunning 5-bedroom residence featuring 3 full baths and 2 half baths sits on a large waterfront lot, offering unparalleled views and tranquility. As you step inside, you'll be captivated by the luxurious finishes and thoughtful design.The chef's kitchen is a culinary enthusiast's dream, with quartz countertops, high-end appliances, and soft-close cabinets. The open floor plan seamlessly connects the main living areas, all adorned with waterproof engineered floors, ensuring both style and durability, and a linear electric fireplace adds a touch of modern elegance. Bathrooms are elegantly designed with beautiful tile flooring. Expansive outdoor covered porches with tile flooring provide the perfect space for entertaining or simply relaxing while taking in the serene water views. Large windows throughout the home flood the space with natural light, creating a warm and inviting atmosphere. The primary suite is a true sanctuary, occupying the entire top floor for ultimate privacy and comfort. Enjoy the spacious layout and luxurious amenities--a perfect retreat after a long day. Constructed with hardie siding, this home is built to last. For added convenience, the house features an elevator and three separate heat pump units for optimal climate control. Cape Island is a vibrant community with amenities that include a clubhouse and a community pool. And when you're ready to feel the sand between your toes, take a leisurely stroll to the beach using the community's private beach access. Don't miss the opportunity to own this exceptional coastal home in Cape Island. Schedule your private tour today and experience the best of North Topsail Beach living!
Property Information
Property Type
Residential
Sub-Type
Single Family Residence
Year Built
2024
Stories
3
Living Area
4,197 sq ft
Lot Size
0.40 acres
Lot Dimensions
25 x 276 x 32 x v60 x 32 x 38 x 249
Garage Spaces
2
Parking Spaces
2
Zoning
VE
Days on Market
384
MLS® Listing#
100514508
Property Features
Interior
Exterior
Appliances
Cooling
Heating
Flooring
Parking
Laundry
Patio
Fencing
Lot Features
Construction
Foundation
Roof
Security
Community
Utilities
Water Source
Rooms
- Bedroom 1
- Bedroom 2
- Bedroom 3
- Bedroom 4
- Dining Room
- Kitchen
- Laundry
- Living Room
- Master Bedroom
- Office
Schools
- Elementary:
- Dixon
- Middle:
- Dixon
- High:
- Dixon
Financial Details
HOA
$950 / Annually
Cape Island HOA
Annual Taxes
$3,233
Tax year 2023
Assessed Value
$298,000
Parcel Number
775c-30
Directions
From Jacksonville, NC: Head S on US-17. Turn left onto NC Hwy 210. Turn left onto New River Inlet Rd. Turn left onto Cape Ln. Turn left onto Sailview Ln/Dr. Destination is on left. From Wilmington, NC: Head N on US-17. Turn right onto Old Folkstone Rd. Turn right onto NC Hwy 210. Turn left onto New River Inlet Rd. Turn left onto Cape Ln. Turn left onto Sailview Ln/Dr.
Affordability Calculator
$395,000
Estimated monthly payment
$10,512/mo
Principal $1,580,000 · Est. interest $2,204,241 over 30 yrs
Neighborhood Market Statistics
How this home compares to active listings in North Topsail Beach, NC
- $585,597
- Median Listing Price
- 96
- Median Days on Market
- 1,619
- Median Sq Ft
- $407
- Median Price / Sq Ft
- 1,039
- Active Listings
- This home’s price is 237% above the area median.
- Its price per sq ft is 16% above the area median.
Market statistics compiled from active EXIT Realty® and MLS listings in North Topsail Beach, NC.
Location

Points of Interest in North Topsail Beach, NC
Showing the North Topsail Beach area map.
Nearby Schools
North Shore Academy
School · 2.3 mi away
Dixon Elementary School
Elementary · 4.5 mi away
Dixon High School
Secondary · 7.2 mi away
Dixon Middle School
Elementary · 7.2 mi away
Surf City Elementary School
Elementary · 10.4 mi away
Bitz Intermediate School
Elementary · 13.1 mi away
Johnson Primary School
Elementary · 13.9 mi away
Brewster Middle School
School · 14.2 mi away
Lejeune High School
Secondary · 14.2 mi away
Onslow County Learning Center
School · 14.3 mi away
North Topsail Elementary School
Elementary · 15.3 mi away
Delalio Elementary
Elementary · 15.4 mi away
Sand Ridge Elementary School
Elementary · 15.7 mi away
Tarawa Terrace II Elementary School
Elementary · 16.0 mi away
Fellowship Baptist Church
School · 16.5 mi away
Hunters Creek Elementary School
Elementary · 16.6 mi away
Hunters Creek Middle School
Secondary · 16.8 mi away
Southwest Middle School
Secondary · 16.9 mi away
Onslow County Schools
School · 17.0 mi away
Z.E.C.A. School of Arts and Technology
Elementary · 17.1 mi away
Commute Calculator
Nearby Homes
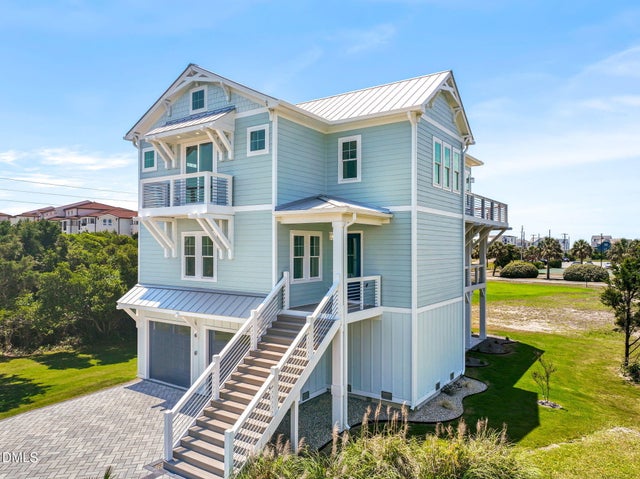


Similar Homes Nearby

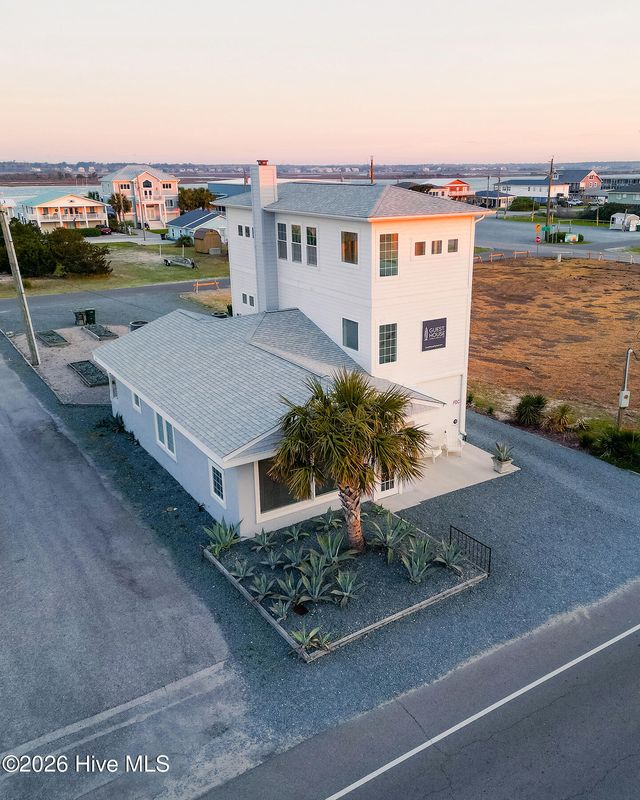
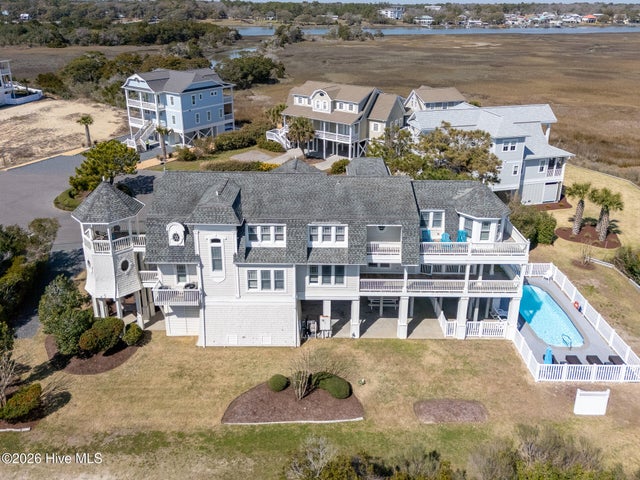
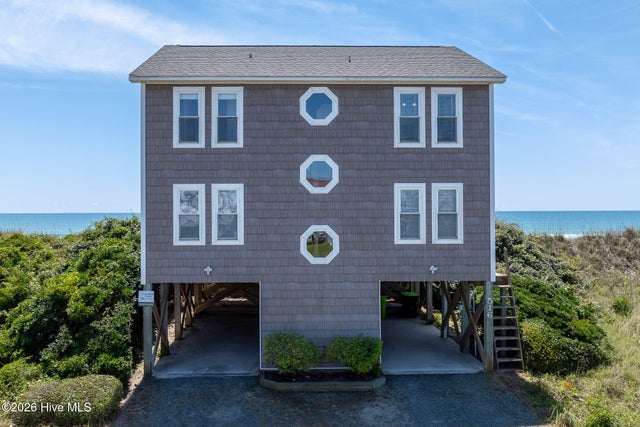
Similar Home Values
Comparable nearby listings and their asking prices.
| Address | Price | Beds | Baths | Sq Ft |
|---|---|---|---|---|
| 6756 Limerick Place SW, Ocean Isle Beach, NC | $1,385,000 | 4 | 4 | 5,277 |
| 203 W Main Street, Sunset Beach, NC | $1,389,000 | 4 | 4 | 1,224 |
| 404 Canal Drive 1, Carolina Beach, NC | $1,389,500 | 4 | 6 | 3,084 |
| 808 S Anderson Boulevard, Topsail Beach, NC | $1,395,000 | 4 | 4 | 2,698 |
| 1032 Tide Ridge Drive, Holden Beach, NC | $1,399,000 | 4 | 5 | 3,945 |
| 516 Ocean Drive, North Topsail Beach, NC | $1,399,000 | 4 | 4 | 2,020 |
Moving Cost Estimate
EXIT Agents in North Topsail Beach


Presented by: Dee G Vick