

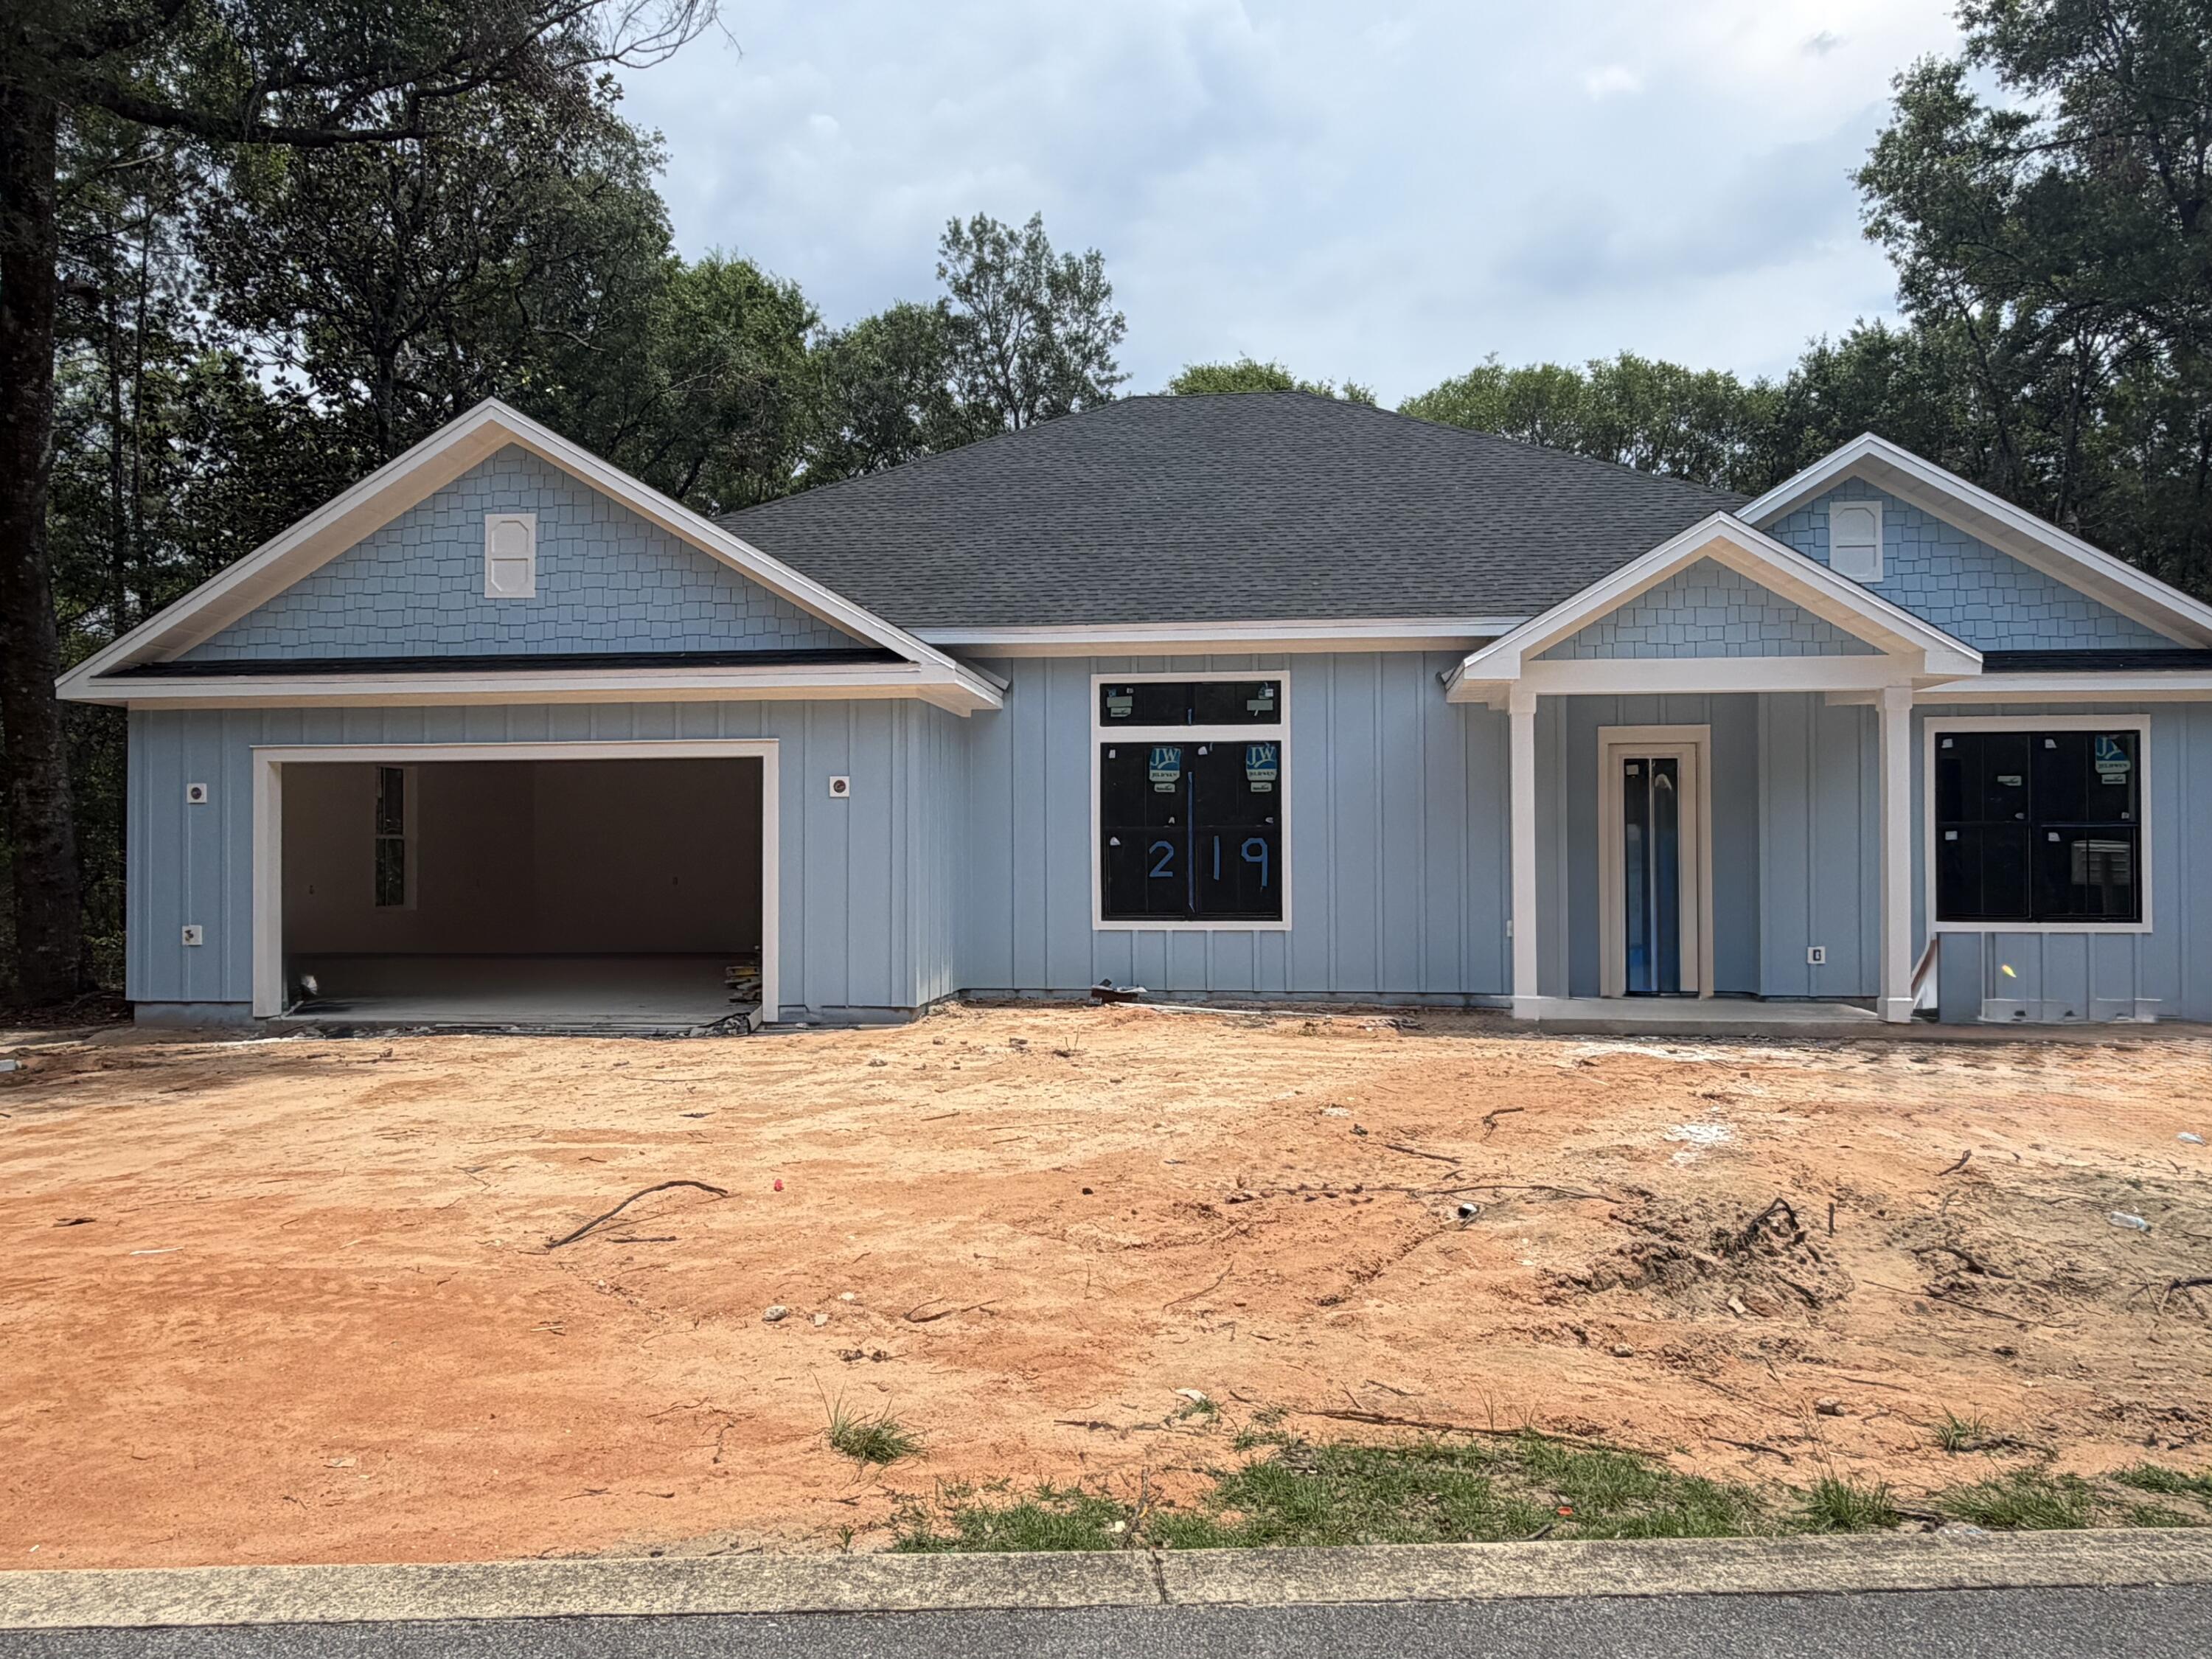
219 S J HUNTER'S Way Lot 73, Freeport, FL 32439
MAGNOLIA BAY ESTATES · Walton County
Key Facts
Description
NEW CONSTRUCTION by TURQUOISE BLUE CONSTRUCTION LLC. Home is still under construction, additional pictures will be uploaded with progress. Looking for your opportunity to live in Magnolia Bay Estates? This homes' construction consists of 2 x 6 walls with 10' ceilings. Ideally situated within the neighborhood, this is the perfect chance to call this beautiful 3 Bedroom 3 Bath home your own. With an additional study room, one could call it a 4th Bedroom. Step through the front door and into a bright and inviting living room that flows seamlessly into the kitchen, creating the perfect space for gathering with family and friends while keeping everyone connected. The thoughtfully designed split floor plan provides privacy and convenience for both homeowners and guests. To the left of the home, you'll find the Master Bed, Master Bath, and the added luxury of two separate walk-in closets. Nearby, the laundry room is conveniently positioned with direct access to the garage, making everyday tasks effortless. On the opposite side of the home is the guest wing, which includes two generously sized Guest Beds connected by a unique Jack-and-Jill bath, offering both comfort and functionality for family members or visiting guests. An additional highlight of this home is the spacious backyard. The outdoor space features a beautifully paved patio area complete with overhead lighting and ceiling fans, creating a comfortable setting for enjoying Florida evenings year-round. Whether you're looking for a place to raise a family, entertain guests, or simply enjoy the peaceful lifestyle in Magnolia Bay Estates has to offer, this home all the boxes. There is a common boardwalk that goes to Goodwin Creek which is navigable to the bayou, to the bay to the Gulf of Mexico, schedule your visit today. Buyer(s) are responsible to personally verify all details for property and dimensions. Any information contained in this listing is believed to be accurate but is not guaranteed.
Property Information
Property Type
Residential
Sub-Type
Single Family Residence
Style
Pueblo
Year Built
2026
Living Area
2,674 sq ft
Lot Dimensions
84.96 x 135
Garage Spaces
2
Parking Spaces
4
Zoning
Resid Single Family
Days on Market
25
MLS® Listing#
1004591
Property Features
Interior
Appliances
Cooling
Heating
Flooring
Pool
Parking
Construction
Roof
Windows
Security
Community
Utilities
Sewer
Water Source
Rooms
- 6.6 x 5.4First
- 6.4 x 11.2First
- 9.2 x 17.11First
- 9.1 x 7.5First
- 12.5 x 14.6First
- 9.1 x 7.11First
- 24 x 24.6First
- Bedroom13 x 12.8First
- Bedroom13 x 12.8First
- Kitchen17.8 x 11First
- Laundry6.9 x 13.4First
- Living Room26.3 x 20First
- Master Bathroom9.1 x 18First
- Master Bedroom13.1 x 20.6First
- Office14 x 12.8First
Schools
- Elementary:
- Freeport
- Middle:
- Freeport
- High:
- Freeport
Financial Details
HOA
$1,060 / Annually
Assessed Value
$1,060
Parcel Number
07-1S-19-23140-000-0730
Directions
From the intersection of Hwy 20 and Hwy 83W (Bay Loop Road) turn on 83W and travel approximately 1.1 miles to the entrance of Hammock Oaks. Go about .5 miles and right into Magnolia Bay Estates. Left after gate and go about .20 and home is on the left. Blue house
Affordability Calculator
$123,980
Estimated monthly payment
$3,299/mo
Principal $495,920 · Est. interest $691,853 over 30 yrs
Neighborhood Market Statistics
How this home compares to active listings in Freeport, FL
- $459,444
- Median Listing Price
- 78
- Median Days on Market
- 2,108
- Median Sq Ft
- $206
- Median Price / Sq Ft
- 409
- Active Listings
- This home’s price is 35% above the area median.
- Its price per sq ft is 12% above the area median.
Market statistics compiled from active EXIT Realty® and MLS listings in Freeport, FL.
Location
- 219 S J HUNTER'S Way Lot 73, Freeport, FL 32439
Points of Interest in Freeport, FL
Showing the Freeport area map.
Nearby Schools
Freeport Middle School
Secondary · 3.6 mi away
Freeport Elementary School
Elementary · 3.7 mi away
Freeport High School
Secondary · 5.4 mi away
South Walton High School
Secondary · 8.5 mi away
The Tree House Episcopal Montessori School
Elementary · 8.6 mi away
South Walton Montessori Academy
Elementary · 10.2 mi away
The Preschool at Point Washington
School · 10.2 mi away
Bay Elementary School
Elementary · 10.3 mi away
Emerald Coast Middle School
School · 10.5 mi away
Van R Butler Elementary School
Elementary · 10.5 mi away
Naval School Explosive Ordnance Disposal
School · 10.8 mi away
Emerald Coast Middle School
Secondary · 10.9 mi away
Dune Lakes Elementary School
Elementary · 12.8 mi away
Gateway Academy
School · 12.9 mi away
Seaside Neighborhood School
Elementary · 12.9 mi away
Bluewater Elementary School
Elementary · 13.4 mi away
Galilean Academy
School · 14.2 mi away
Ashnick Academy
School · 15.1 mi away
Walton Middle School
Secondary · 15.3 mi away
Destin Middle School
Secondary · 15.6 mi away
Commute Calculator
Nearby Homes


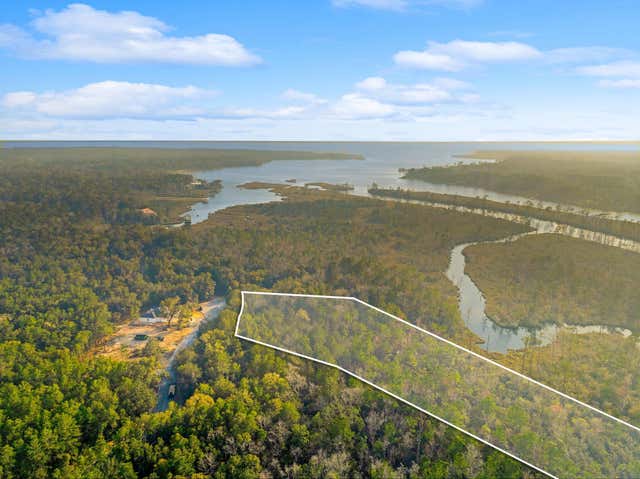

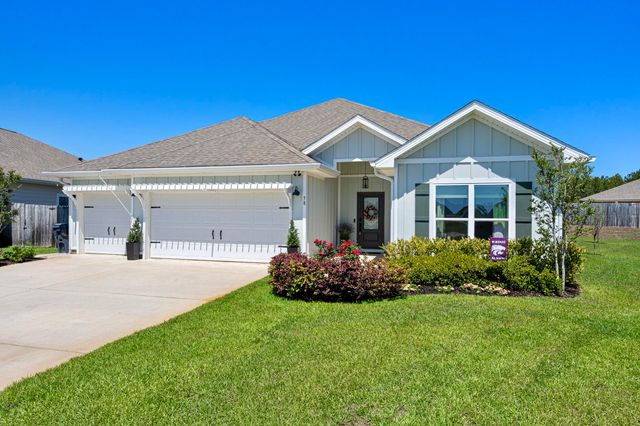
Similar Homes Nearby


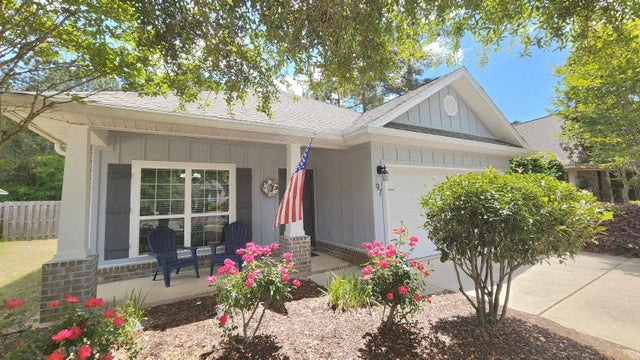

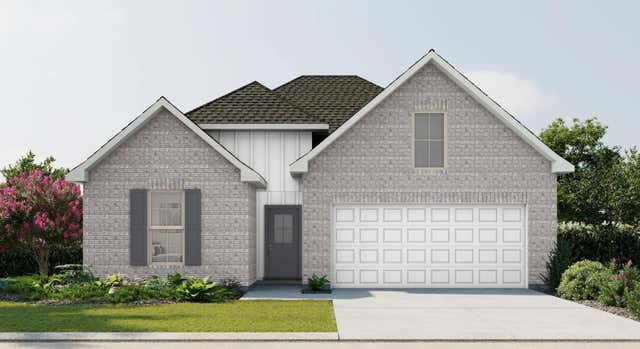
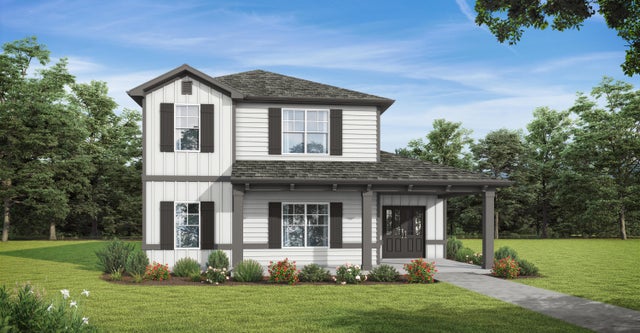
Similar Home Values
Comparable nearby listings and their asking prices.
| Address | Price | Beds | Baths | Sq Ft |
|---|---|---|---|---|
| 120 Sagebrush Drive, Freeport, FL | $436,350 | 5 | 4 | 2,689 |
| 132 Bonne Vue Circle Drive Lot 107, Freeport, FL | $436,721 | 5 | 4 | 2,525 |
| 97 Dickens Drive, Freeport, FL | $438,000 | 3 | 2 | 1,721 |
| 211 Splendor Run, Freeport, FL | $439,497 | 3 | 2 | 1,925 |
| 505 Splendor Run, Freeport, FL | $439,513 | 4 | 3 | 2,451 |
| 281 Meadowlawn Street, Freeport, FL | $439,850 | 4 | 3 | 2,532 |
Moving Cost Estimate
EXIT Agents in Freeport


Listing Courtesy: Jan Hooks Real Estate Group Inc - 8505852677