

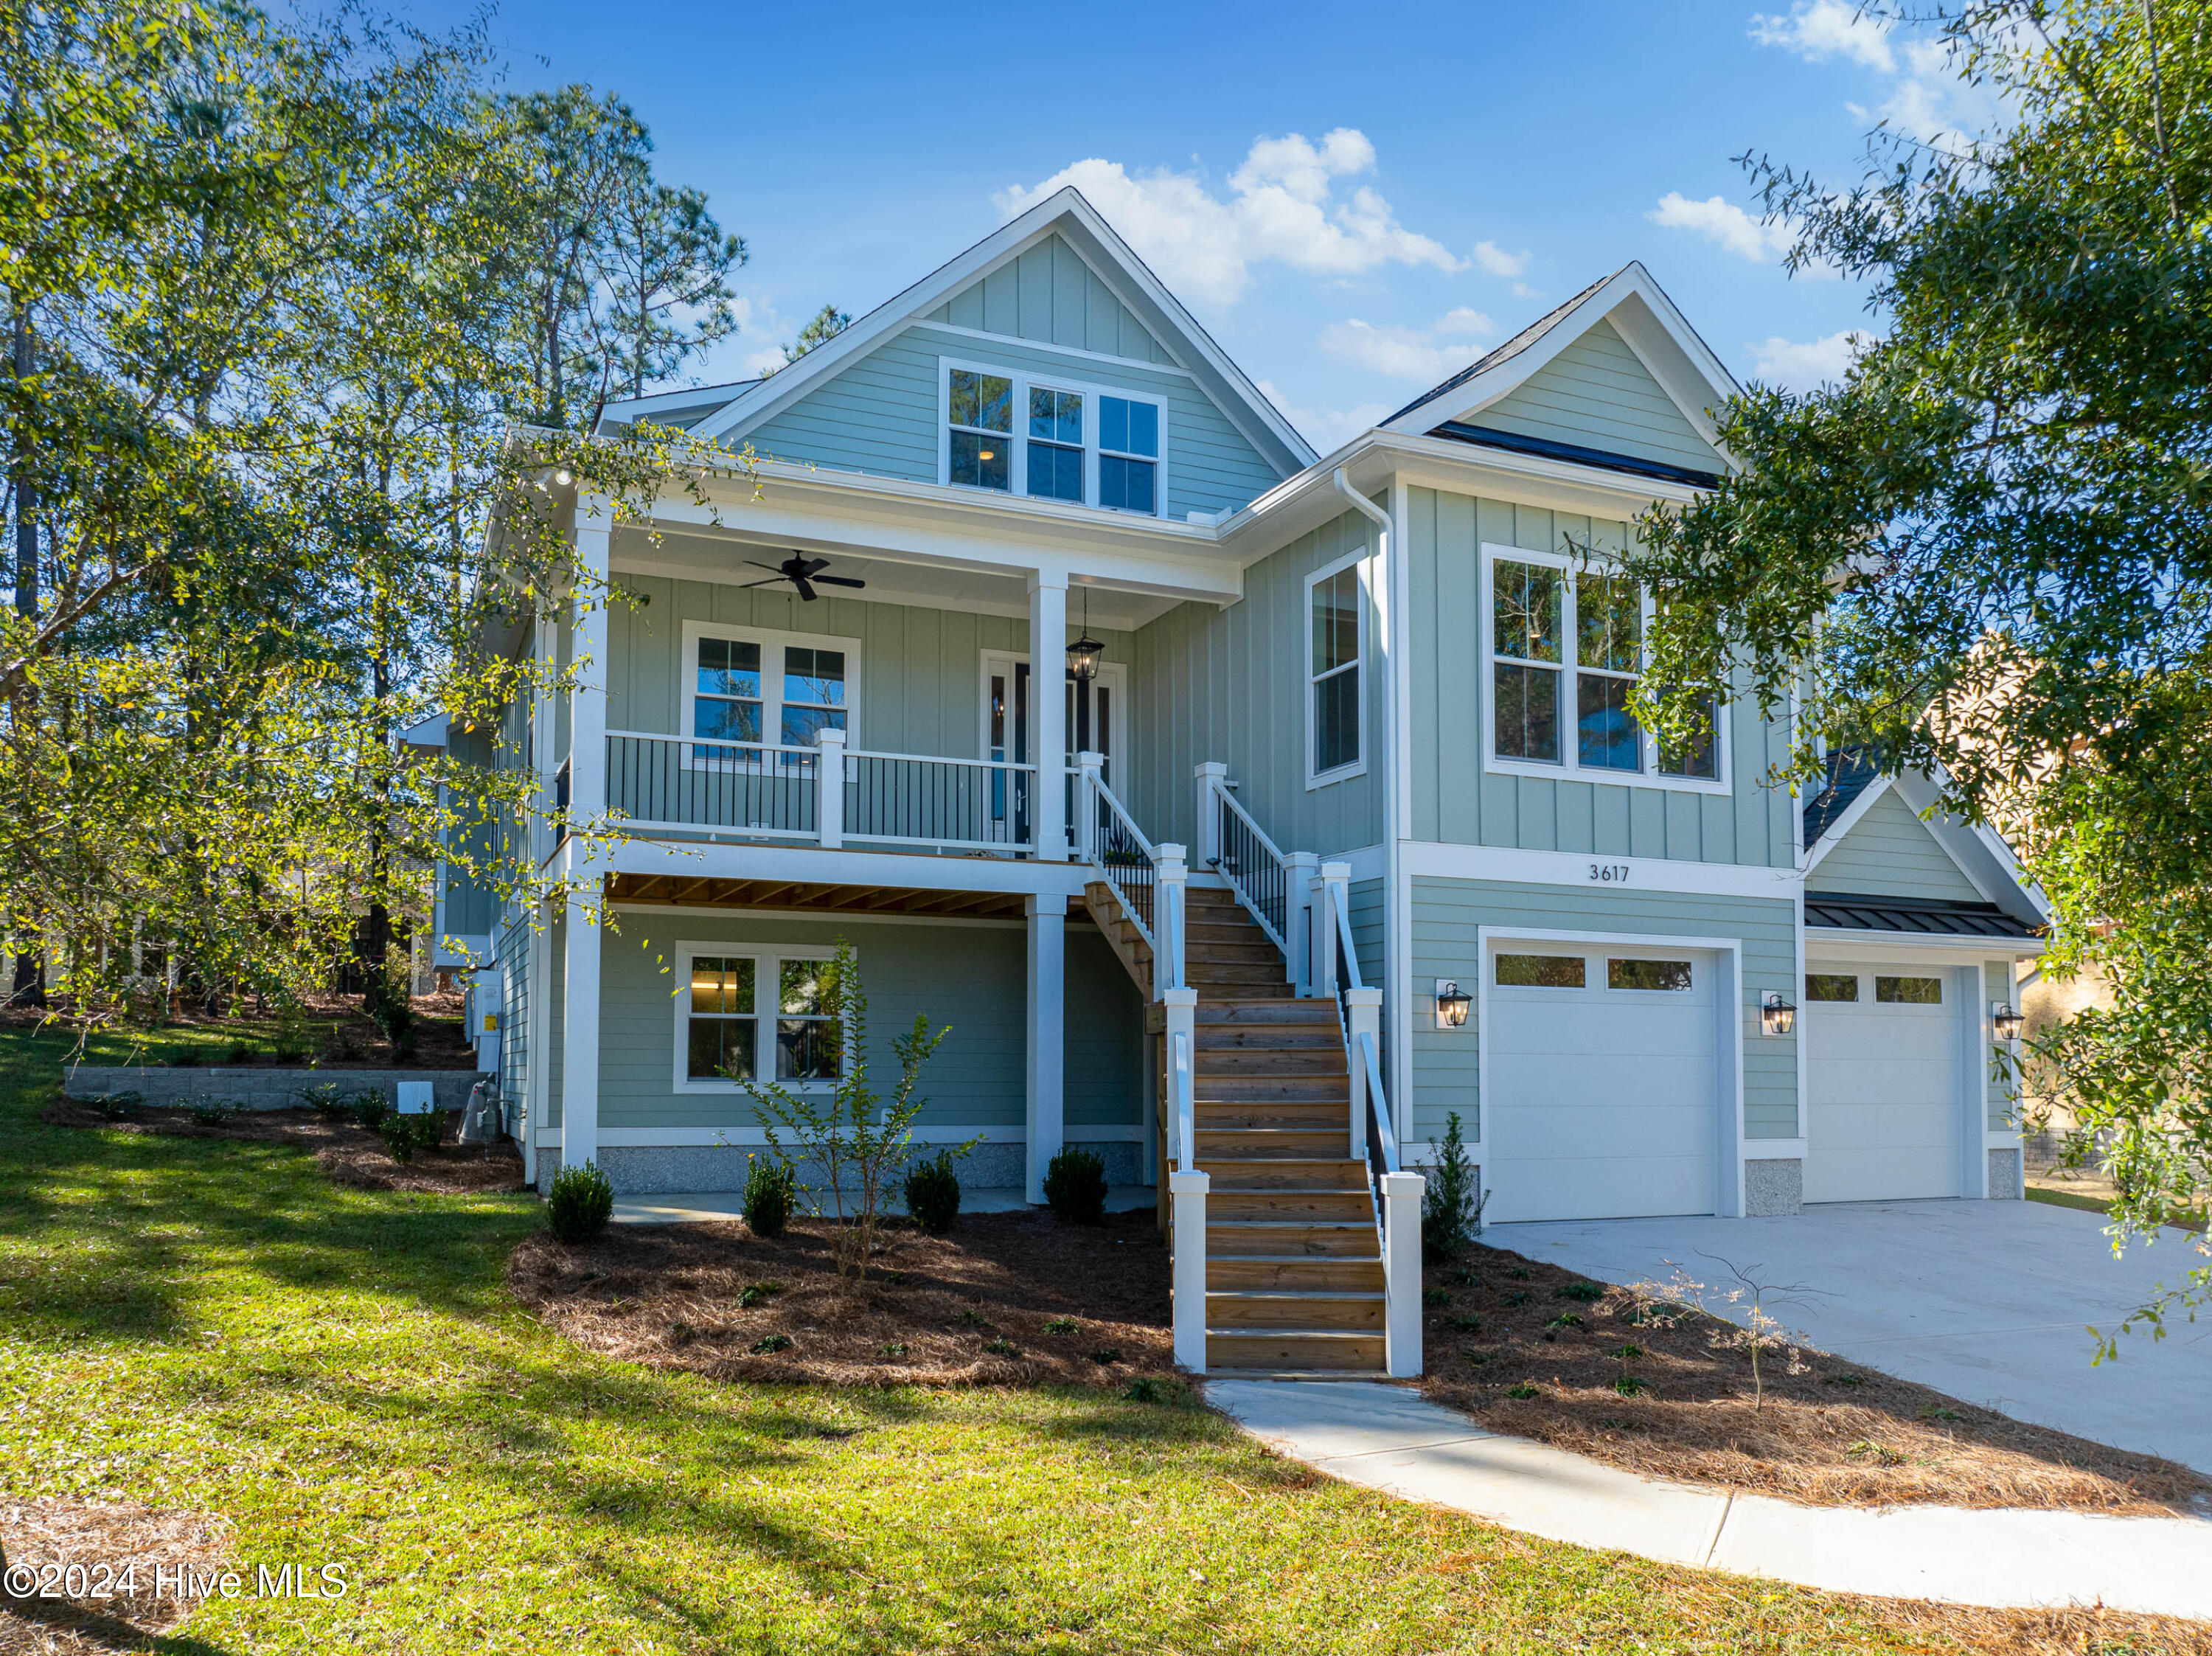
3617 Barnesmore Drive, Castle Hayne, NC 28429
River Bluffs · New Hanover County
Key Facts
Description
Character around every corner and on every level. A unique opportunity to build with topography is showcased by this stunning custom spec home from Stone Built Construction. Totaling around 2800 square feet, the presentation of this home is spectacular. The ground floor offers a private guest space/office/gym with a full bath and large conditioned storage room. An elevator ride takes you up to the main living with a bright and open living space with gorgeous moldings, floor and ceiling. The kitchen is open to the living and dining rooms. Perfect for entertaining with its elegant finishes and even better for cooking with ample working space, Thermador appliances, walk-in pantry and a fantastic amount of natural light. Also on the main level is the owner's suite, tucked off the main hall with a spacious bath, highlighted with beautiful tile work and a spa-inspired multihead shower. Accent lights on the stairs lead your guests up to their quarters, perched in the tree canopy that surrounds the home (and neighborhood) each with their own private on-suite that will make them feel unbelievably welcomed (for as long as you want them). River Bluffs is a gated, waterfront community offering a marina, boat ramp, pools, fitness centers, a half mile riverwalk, community farm and much more. Property is not waterfront.
Property Information
Property Type
Residential
Sub-Type
Single Family Residence
Year Built
2024
Stories
2
Living Area
2,520 sq ft
Lot Size
0.24 acres
Lot Dimensions
125x85
Garage Spaces
2
Parking Spaces
2
Zoning
PD
Days on Market
733
MLS® Listing#
100451918
Property Features
Interior
Exterior
Cooling
Heating
Flooring
Fireplace
Parking
Laundry
Patio
Fencing
Construction
Foundation
Roof
Community
Utilities
Water Source
Rooms
- Bedroom 214.0x13.0Second
- Bedroom 314.0x13.0Second
- Dining Room11.0x11.0First
- Kitchen15.0x10.0First
- Living Room18.0x16.0First
- Master Bedroom15.0x17.0First
- Office12.0x15.0
Schools
- Elementary:
- Castle Hayne
- Middle:
- Holly Shelter
- High:
- Laney
Financial Details
HOA
$3,420 / Annually
CEPCO
Annual Taxes
$676
Tax year 2023
Assessed Value
$129,400
Parcel Number
R02400-002-135-000
Directions
From downtown: MLK to Exit 133(To Burgaw)/Castle Hayne Rd.; 5 miles down Castle Hayne Rd.; turn left onto Chair Rd.; River Bluffs is at the end of Chair Rd. GPS address to Guard House: use 1100 Chair Road, Castle Hayne.
Affordability Calculator
$179,980
Estimated monthly payment
$4,790/mo
Principal $719,920 · Est. interest $1,004,352 over 30 yrs
Neighborhood Market Statistics
How this home compares to active listings in Castle Hayne, NC
- $500,000
- Median Listing Price
- 69
- Median Days on Market
- 2,203
- Median Sq Ft
- $233
- Median Price / Sq Ft
- 96
- Active Listings
- This home’s price is 80% above the area median.
- Its price per sq ft is 53% above the area median.
Market statistics compiled from active EXIT Realty® and MLS listings in Castle Hayne, NC.
Location

Points of Interest in Castle Hayne, NC
Showing the Castle Hayne area map.
Nearby Schools
Wrightsboro Elementary School
Elementary · 2.5 mi away
New Hanover Regional Juvenile Detention Center
School · 3.4 mi away
Aqua Aero LLC
School · 4.0 mi away
Castle Hayne Elementary School
Elementary · 4.1 mi away
Holly Shelter Middle School
Secondary · 4.1 mi away
Wilmington Early College High School
School · 4.2 mi away
Michael J. Jordan Gymnasium
School · 4.6 mi away
Emsley A. Laney High School
Secondary · 4.7 mi away
DC Virgo Middle School
School · 4.7 mi away
Dorothy B Johnson Elementary
Elementary · 4.8 mi away
Sea-Tech
Secondary · 4.8 mi away
Classical Charter Schools of Wilmington
Elementary · 5.2 mi away
Calvary Baptist Church
School · 5.3 mi away
Calvary Christian School
School · 5.3 mi away
Rachel Freeman School of Engineering
Elementary · 5.4 mi away
Wilmington Christian Academy
School · 5.6 mi away
New Hanover High School
Secondary · 5.6 mi away
St James Day School
School · 5.7 mi away
First Presbyterian Preschool and Kindergarten
School · 5.8 mi away
Murrayville Elementary
Elementary · 5.8 mi away
Commute Calculator
Nearby Homes

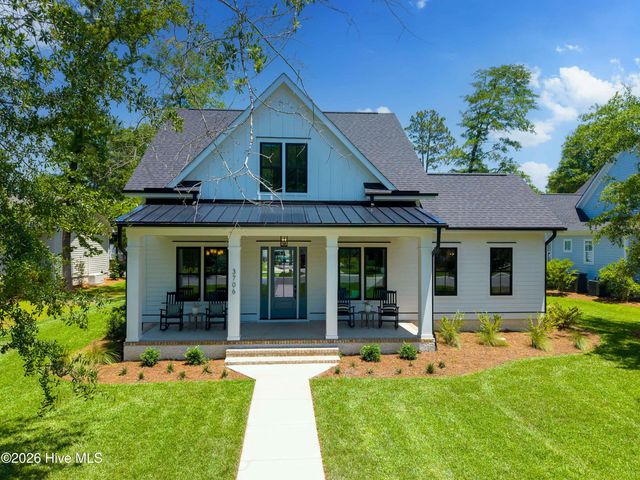
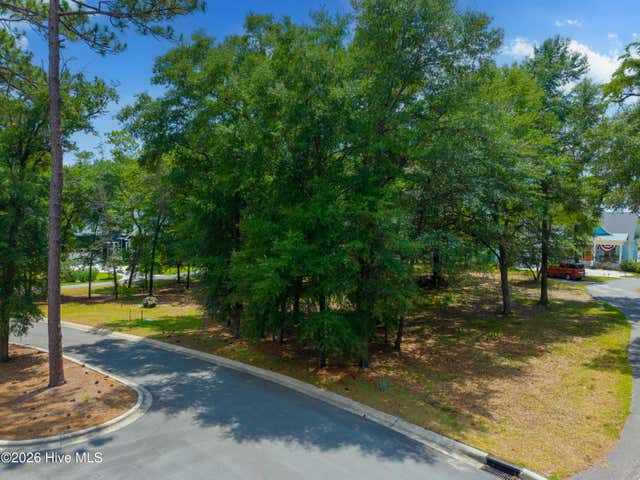
Similar Homes Nearby
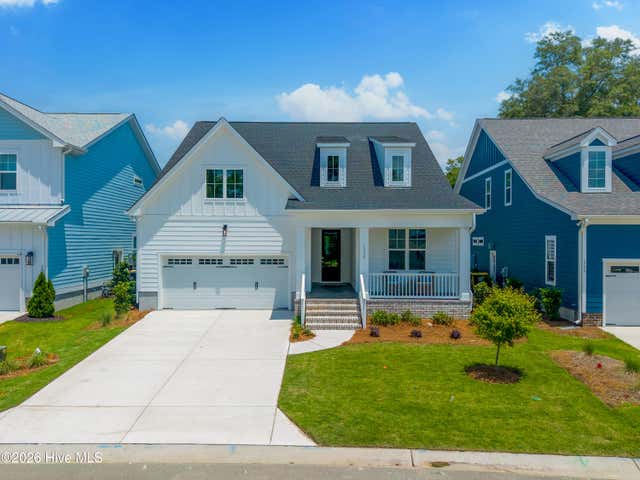
Similar Home Values
Comparable nearby listings and their asking prices.
| Address | Price | Beds | Baths | Sq Ft |
|---|---|---|---|---|
| 1121 Rockhill Road, Castle Hayne, NC | $665,000 | 4 | 3 | 2,684 |
| 3653 Excelsior Lane, Castle Hayne, NC | $670,000 | 3 | 2 | 2,271 |
| 3901 Marathon Avenue, Castle Hayne, NC | $685,000 | 4 | 3 | 3,011 |
| 1205 Rockhill Road, Castle Hayne, NC | $689,900 | 4 | 4 | 2,673 |
| 1220 Rockhill Road, Castle Hayne, NC | $699,900 | 4 | 4 | 2,217 |
| 3612 Excelsior Lane, Castle Hayne, NC | $699,990 | 4 | 3 | 2,443 |
Moving Cost Estimate
EXIT Agents in Castle Hayne


Presented by: John D Lennon