


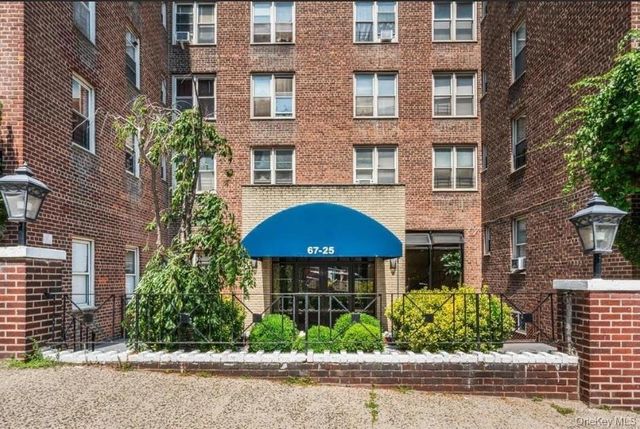
6725 Dartmouth Street 3M, Forest Hills, NY 11375
Queens County
Key Facts
Description
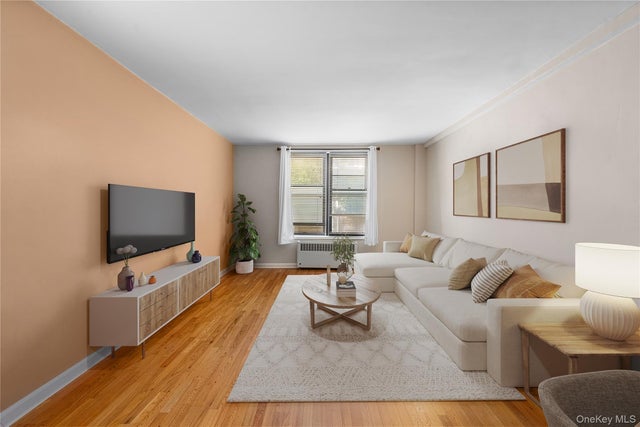
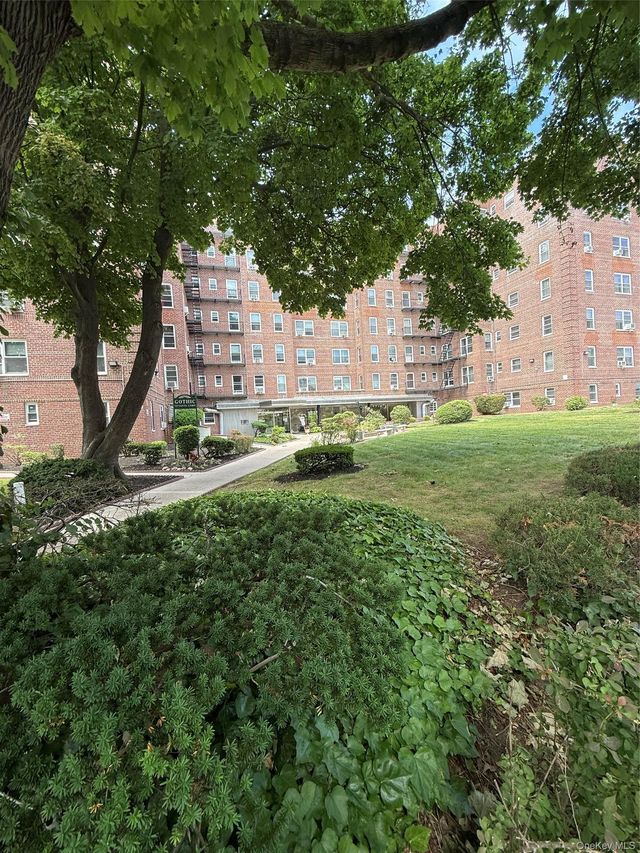
Studio Co-op at The Indiana — Forest Hills Living at an Attractive Price Point Welcome to Apartment 3M at The Indiana, a well-positioned studio co-op located on a charming tree-lined block in the heart of Forest Hills. Facing the quiet rear of the building, this home offers a peaceful setting while still being moments from shopping, dining, transportation, and everything the neighborhood has to offer. This inviting studio presents a fantastic opportunity for first-time buyers, pied-à-terre seekers, or anyone looking for value in one of Queens’ most desirable neighborhoods. Apartment Features Rear-facing exposure for added quiet and privacy Functional studio layout with great potential Excellent natural light Well-maintained co-op building Building Amenities Common laundry room Live-in superintendent Pet friendly (case-by-case approval) Financial Details Asking Price: $330,000 Approximate Monthly Maintenance: $460 Includes all utilities except electricity Showing Information Shown by appointment only.
Property Information
Property Type
Residential
Sub-Type
Stock Cooperative
Style
Other
Year Built
1955
Living Area
86,136 sq ft
Lot Size
0.63 acres
Days on Market
34
MLS® Listing#
1002453
Property Features
Interior
Appliances
Cooling
Heating
Flooring
Parking
Laundry
Construction
Utilities
Sewer
Water Source
Rooms
- Living Room
Schools
- Elementary:
- Ps 174 William Sidney Mount
- Middle:
- Jhs 190 Russell Sage
- High:
- Forest Hills High School
Financial Details
Parcel Number
03164-0038
Affordability Calculator
$66,000
Estimated monthly payment
$1,756/mo
Principal $264,000 · Est. interest $368,303 over 30 yrs
Neighborhood Market Statistics
How this home compares to active listings in Forest Hills, NY
- $524,691
- Median Listing Price
- 66
- Median Days on Market
- 1,000
- Median Sq Ft
- $497
- Median Price / Sq Ft
- 449
- Active Listings
- This home’s price is 37% below the area median.
- Its price per sq ft is 99% below the area median.
Market statistics compiled from active EXIT Realty® and MLS listings in Forest Hills, NY.
Location

Points of Interest in Forest Hills, NY
Showing the Forest Hills area map.
Nearby Schools
Forest Hills Montessori School
Elementary · 0.2 mi away
Russell Sage Junior High School
Secondary · 0.2 mi away
J. H. S. 190 Russell Sage
Secondary · 0.2 mi away
Happy Faces Preschool
School · 0.3 mi away
PS 174 William Sidney Mount
Elementary · 0.3 mi away
PS 144
Elementary · 0.5 mi away
Yeshiva Gedola Lubavitch Chabad Queens
School · 0.5 mi away
Our Saviour Early Childhood
School · 0.5 mi away
St. Paul's School of Nursing
Secondary · 0.5 mi away
Valence College Prep
Secondary School · 0.6 mi away
Our Lady of Mercy Catholic Academy
School · 0.6 mi away
PS 139
Elementary · 0.6 mi away
Our Lady of the Angelus R C Church
School · 0.6 mi away
P. S. 175 the Lynn Gross Discovery School
Elementary · 0.7 mi away
Beabove Booth Street
School · 0.7 mi away
P. S. 303
School · 0.7 mi away
Excellent Chinese Learning School
School · 0.7 mi away
JHS 157
Secondary · 0.8 mi away
Ps101q
Elementary · 0.8 mi away
The Ramones Way
School · 0.8 mi away
Commute Calculator
Nearby Homes




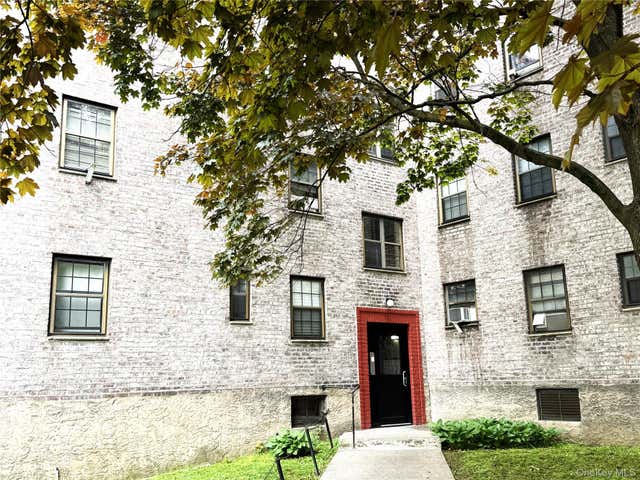
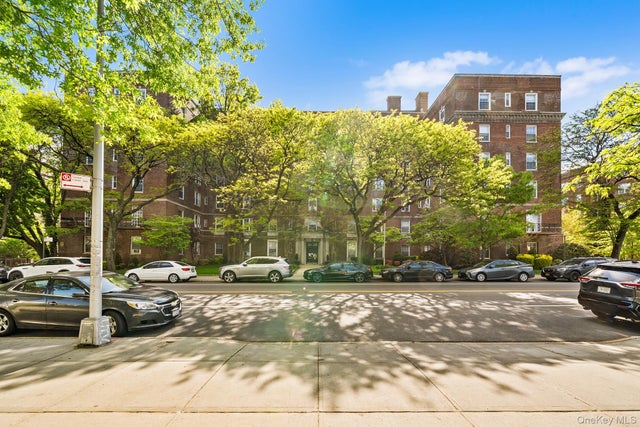
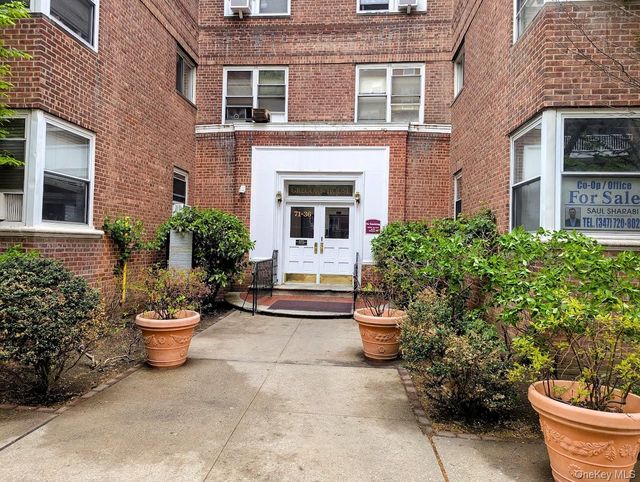
Similar Homes Nearby


Similar Home Values
Comparable nearby listings and their asking prices.
| Address | Price | Beds | Baths | Sq Ft |
|---|---|---|---|---|
| 61-20 Grand Central Parkway B 410, Forest Hills, NY | $235,000 | — | 1 | 720 |
| 107-40 Queens Boulevard 4M, Forest Hills, NY | $235,000 | — | 1 | 615 |
| 84-50 169th Street 508, Jamaica Hills, NY | $235,000 | 1 | 1 | 800 |
| 144-22 78th Avenue 1M, Kew Garden Hills, NY | $238,000 | 1 | 1 | 700 |
| 68-10 108th Street 1D, Forest Hills, NY | $239,000 | — | 1 | 425 |
| 71-36 110 Street 4A, Forest Hills, NY | $239,000 | — | 1 | 500 |
Moving Cost Estimate
EXIT Agents in Forest Hills


Listing Courtesy: Realty Executives Today - 7182742400
Presented by: Minas Styponias
 Fair Housing Notice