

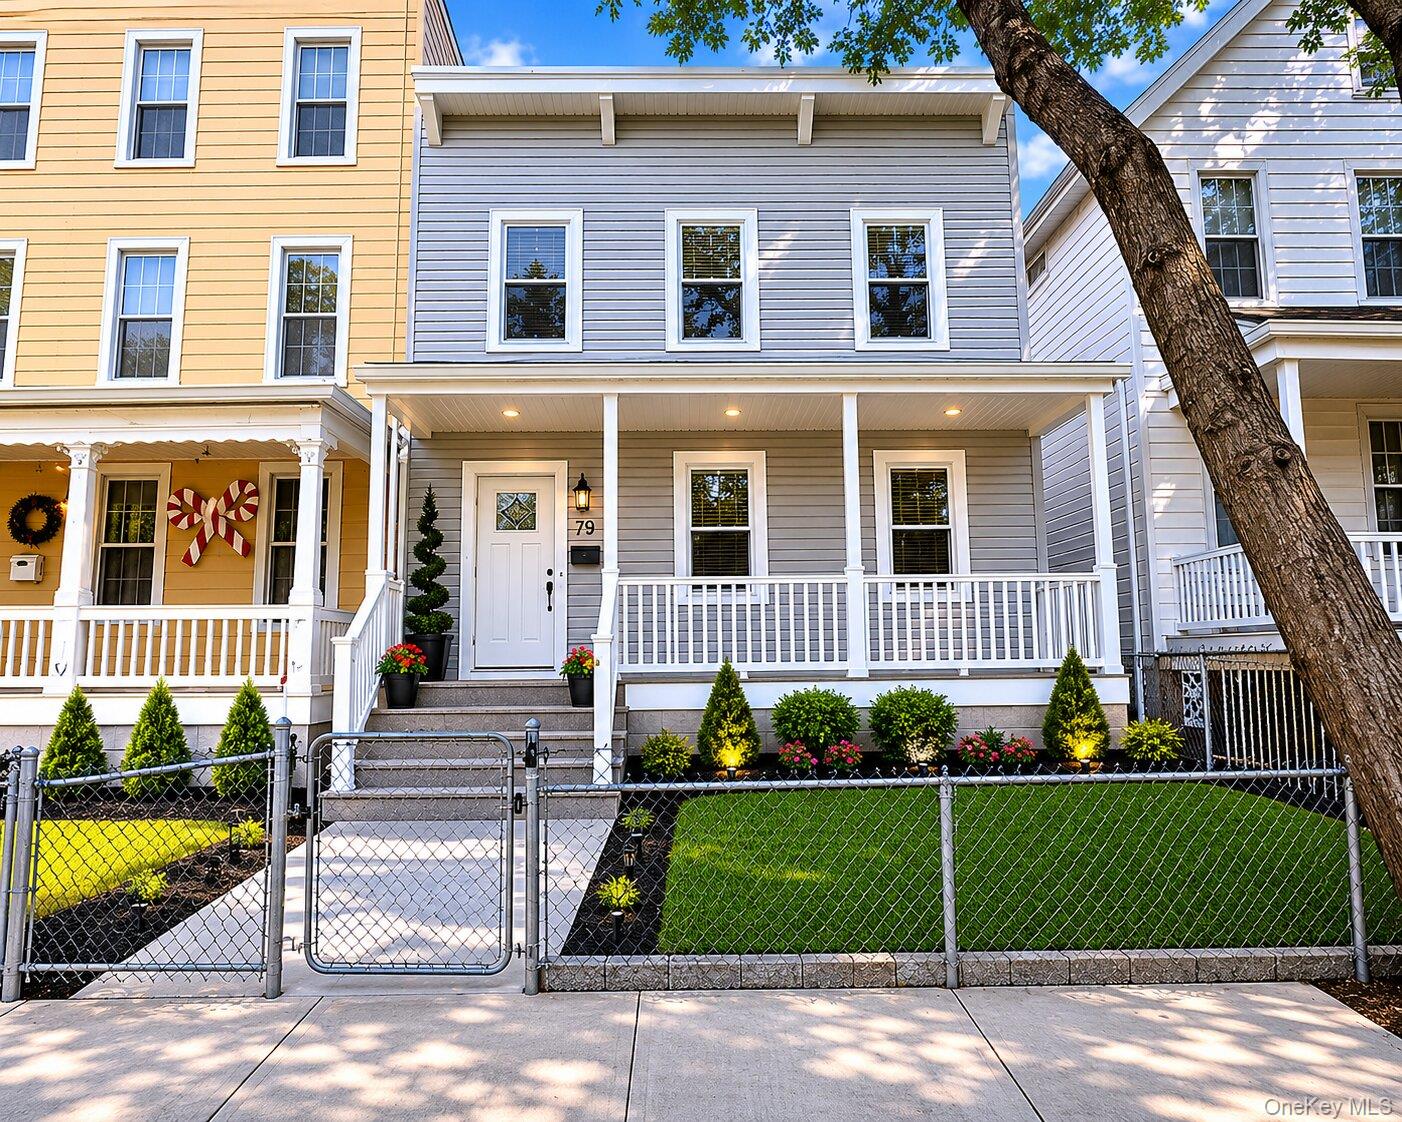
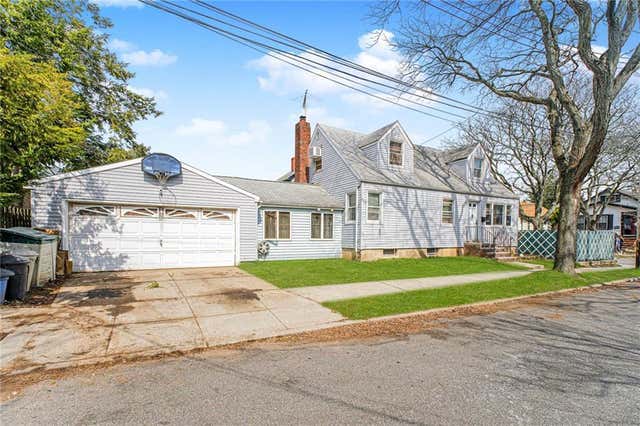
79 Taft Ave, Staten Island, NY 10301
Richmond (Staten Island) County
Key Facts
Description
Renovated semi-detached two-family home offering modern updates and versatile living. This turnkey property features two spacious units, each with 3 bedrooms and 1 renovated bathroom. Open-concept layouts include new flooring, updated kitchens with stainless steel appliances, and quality finishes throughout. Large backyard provides excellent outdoor space for recreation, entertaining, or gardening. Located on a residential street with convenient access to transportation, shopping, dining, and everyday amenities. Ample street parking available. Property has been renovated. Some photos have been virtually staged to illustrate potential.
Property Information
Property Type
Residential Income
Sub-Type
Duplex
Year Built
1905
Days on Market
27
MLS® Listing#
1002431
Property Features
Interior
Cooling
Heating
Flooring
Basement
Parking
Construction
Utilities
Sewer
Water Source
Schools
- Elementary:
- Contact Agent
- Middle:
- Call Listing Agent
- High:
- Contact Agent
Financial Details
Annual Taxes
$4,415
Affordability Calculator
$130,000
Estimated monthly payment
$3,460/mo
Principal $519,999 · Est. interest $725,445 over 30 yrs
Neighborhood Market Statistics
How this home compares to active listings in Staten Island, NY
- $843,750
- Median Listing Price
- 53
- Median Days on Market
- 1,600
- Median Sq Ft
- $482
- Median Price / Sq Ft
- 593
- Active Listings
- This home’s price is 23% below the area median.
Market statistics compiled from active EXIT Realty® and MLS listings in Staten Island, NY.
Location
- 79 Taft Ave, Staten Island, NY 10301
Points of Interest in Staten Island, NY
Showing the Staten Island area map.
Nearby Schools
P. S. 031 William T. Davis
Elementary · 0.1 mi away
Fort Hill Collaborative Elementary School
Elementary · 0.3 mi away
PS 74 Future Leaders Elementary School
Elementary · 0.3 mi away
PS 16
Elementary · 0.3 mi away
Curtis High School
Secondary · 0.4 mi away
Ralph R. McKee Career and Technical Education High School
Secondary · 0.4 mi away
Career School NY
Secondary · 0.4 mi away
Assumption St. Paul Religious Education Center
School · 0.4 mi away
Miraj Islamic School
School · 0.4 mi away
The Richmond Pre- K Center
School · 0.4 mi away
St George School
School · 0.5 mi away
The Harbor View School
Elementary · 0.5 mi away
PS 373
Elementary · 0.5 mi away
St Paul's Elementary School
Elementary · 0.6 mi away
Saint Peter's Boys High School
Secondary · 0.7 mi away
Silver Lake Preparatory School
Secondary · 0.7 mi away
South Richmond High School I. S. /P. S. 25
Secondary · 0.8 mi away
I. S. 061 William A Morris
Secondary · 0.8 mi away
Children's Harbor Montessori School
Elementary · 0.9 mi away
Notre Dame Academy of Staten Island
School · 1.0 mi away
Commute Calculator
Nearby Homes

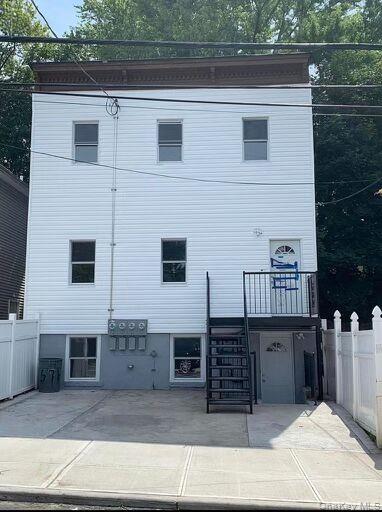


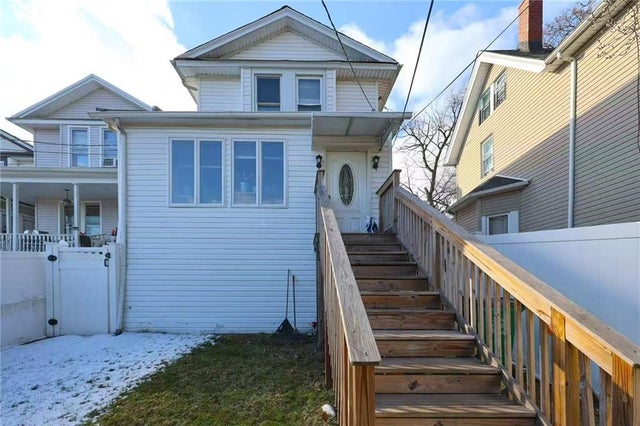
Similar Homes Nearby

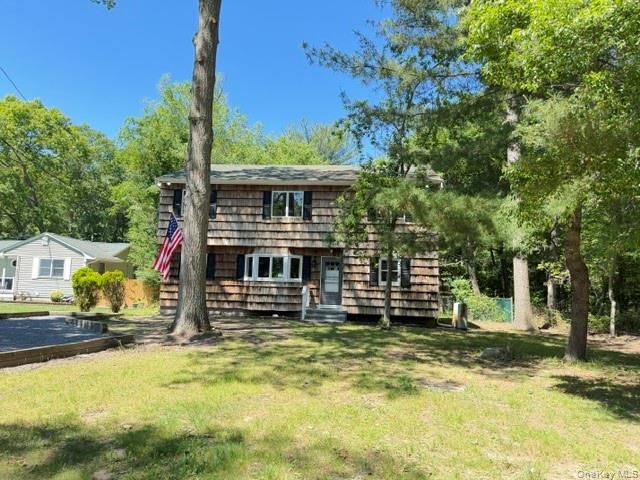


Similar Home Values
Comparable nearby listings and their asking prices.
| Address | Price | Beds | Baths | Sq Ft |
|---|---|---|---|---|
| 173 Benziger Avenue, Staten Island, NY | $489,900 | 6 | 2 | 2,698 |
| 921 Nugent Avenue, Staten Island, NY | $549,000 | 5 | — | 1,716 |
| 130 Park Lane, Middle Island, NY | $674,900 | 6 | 2 | 2,100 |
| 52 Jewett Avenue, Staten Island, NY | $700,000 | 5 | — | 2,125 |
| 64 Cassidy Place, Staten Island, NY | $775,000 | 5 | — | 1,650 |
| 245 Garrison Avenue, Staten Island, NY | $799,995 | 6 | — | 1,321 |
Moving Cost Estimate
EXIT Agents in Staten Island


Listing Courtesy: RE/MAX Distinguished Hms.&Prop - 9143468255
Presented by: Alban Preldakaj
 Fair Housing Notice