

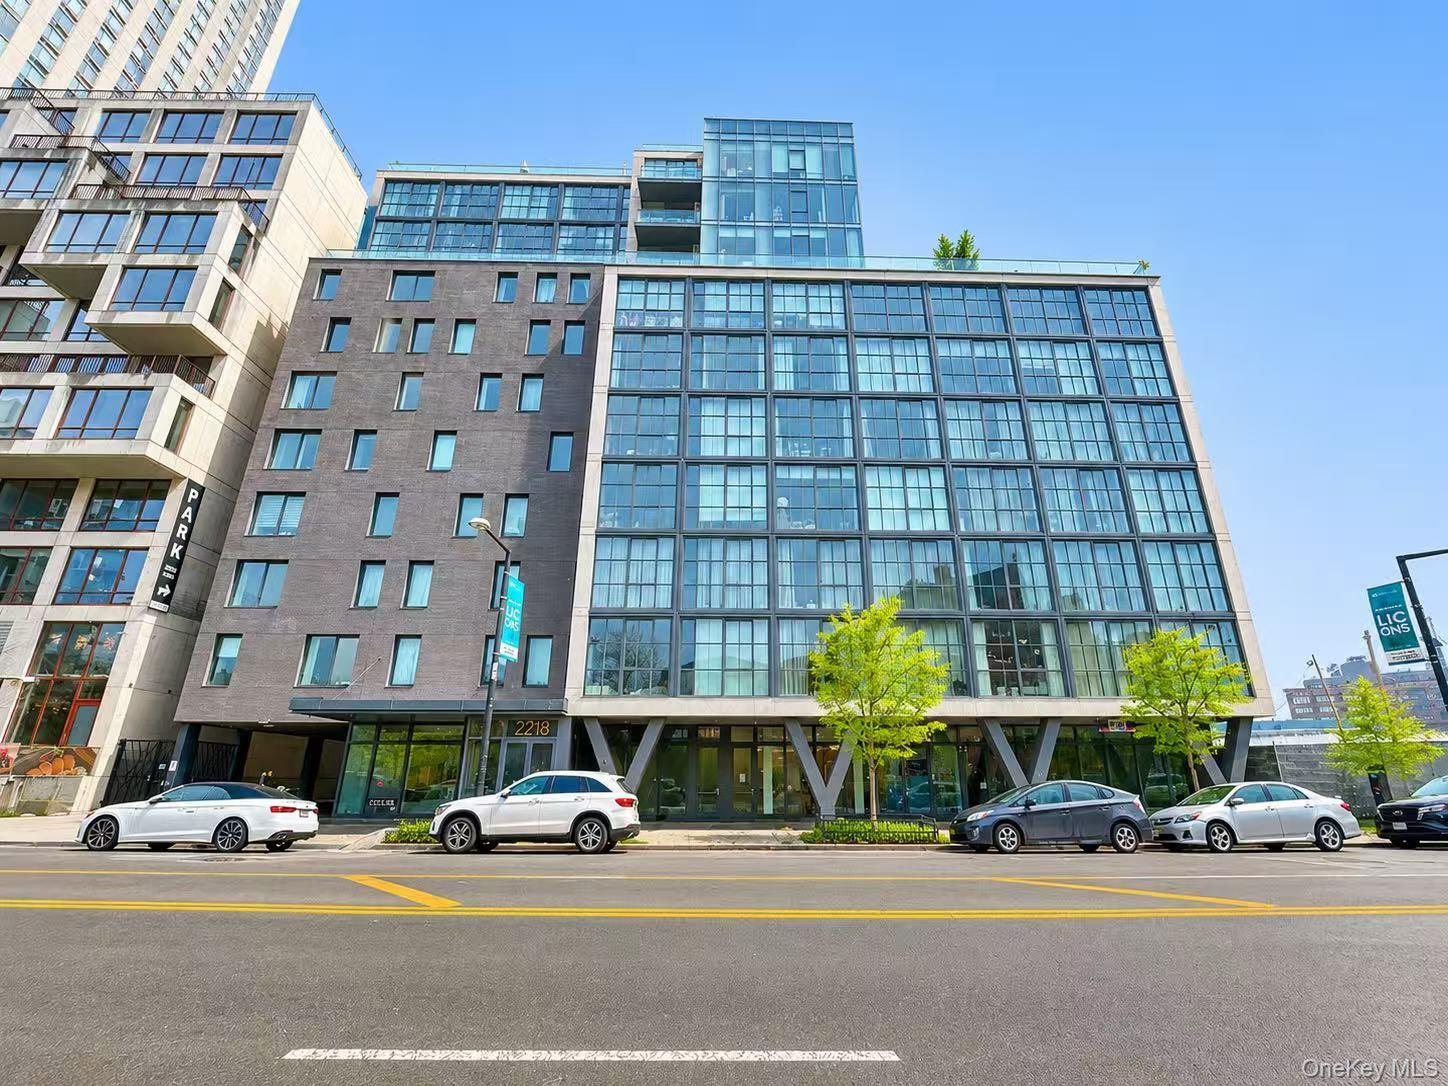
2218 Jackson Avenue 1006, Long Island City, NY 11101
Queens County
Key Facts
Description
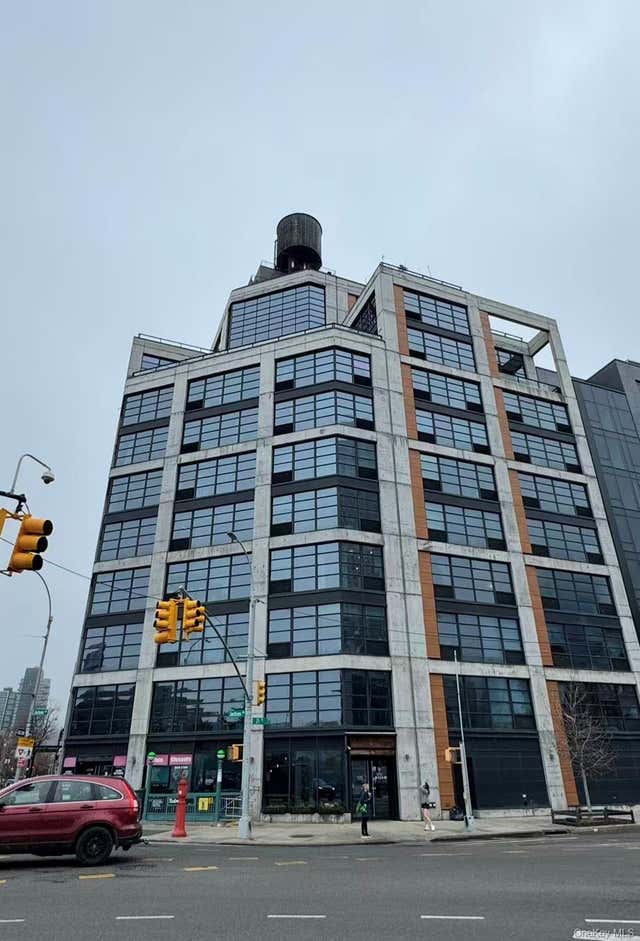
Inviting One-Bedroom with Private Balcony! An indoor Parking Space also available for separately purchase! GALERIE is located in the heart of Long Island City, One Stop to Manhattan! the fastest growing neighborhood in New York. It's vibrant and central location in the arts district affords it enviable access to numerous places to shop, dine and be entertained. This beautifully designed ONE BEDROOM residence features a bright, open layout enhanced by thoughtful details throughout. Highlights include a generous walk-in entry closet, a spacious dining island perfect for entertaining, and an east-facing balcony that stretches nearly the full width of the living area—filling the home with natural light. The interiors reflect a seamless modern aesthetic, defined by custom oak flooring, clean architectural lines, and a soft neutral palette enriched with subtle, sophisticated finishes. At GALERIE, residents enjoy distinctive design elements, including three architectural glazing styles: punched windows, expansive window walls, and dramatic curtain walls. Craftsmanship is exceptional, with carefully selected materials and refined finishes that elevate every space. The airy, open design creates a versatile canvas for owners to personalize and make their own. The kitchen integrates effortlessly with the living area, showcasing meticulous woodwork and elevated design. Matte white oak millwork pairs beautifully with sleek white lacquer cabinetry, complemented by a premium suite of stainless steel Bosch appliances and integrated LED lighting. The primary bath offers a spa-like retreat, featuring custom lacquer cabinetry and striking Zebra-Mink marble wall tiles and accents. the bathroom is appointed with polished Waterworks fixtures, delivering timeless elegance and quality throughout.
Property Information
Property Type
Residential
Sub-Type
Condominium
Style
Other
Year Built
2017
Living Area
741 sq ft
Lot Size
0.78 acres
Days on Market
53
MLS® Listing#
1001960
Property Features
Interior
Appliances
Cooling
Basement
Parking
Construction
Utilities
Sewer
Water Source
Schools
- Elementary:
- Contact Agent
- Middle:
- Call Listing Agent
- High:
- Contact Agent
Financial Details
HOA
$870 / Monthly
Annual Taxes
$9,293
Assessed Value
$96,247
Parcel Number
00072-1163
Affordability Calculator
$187,600
Estimated monthly payment
$4,992/mo
Principal $750,400 · Est. interest $1,046,875 over 30 yrs
Neighborhood Market Statistics
How this home compares to active listings in Long Island City, NY
- $614,208
- Median Listing Price
- 53
- Median Days on Market
- 1,702
- Median Sq Ft
- $387
- Median Price / Sq Ft
- 1,324
- Active Listings
- This home’s price is 53% above the area median.
- Its price per sq ft is 227% above the area median.
Market statistics compiled from active EXIT Realty® and MLS listings in Long Island City, NY.
Location
- 2218 Jackson Avenue 1006, Long Island City, NY 11101
Points of Interest in Long Island City, NY
Showing the Long Island City area map.
Nearby Schools
P4q@Skillman School
School · 0.2 mi away
John F. Kennedy Junior School
Secondary · 0.2 mi away
Information Technology High School
Secondary · 0.2 mi away
Ando International
Secondary · 0.3 mi away
Apex Technical School
Secondary · 0.3 mi away
My Tree House
School · 0.3 mi away
Mason Tender's Training Fund
School · 0.4 mi away
NYC Department of Education Division of School Facilities
Secondary · 0.4 mi away
P.S. 384 - Hunters Point Elementary
Elementary · 0.4 mi away
Gantry View School
School · 0.4 mi away
PS/Is 78q - the Robert F. Wagner Junior School - Middle School Building
Secondary · 0.5 mi away
Laguardia Community College Paramedic Program
School · 0.5 mi away
Bard High School Early College Queens
Secondary School · 0.5 mi away
High School of Applied Communications
Secondary · 0.5 mi away
Department of Education Vernon Boulevard
School · 0.6 mi away
Robert F. Wagner Junior Secondary School for Arts and Technology
Secondary · 0.6 mi away
Hunters Point Community Middle School
Secondary · 0.7 mi away
Tribune Training Academy
School · 0.7 mi away
Atlas High School
Secondary · 0.7 mi away
Newcomers High School
Secondary · 0.7 mi away
Commute Calculator
Nearby Homes
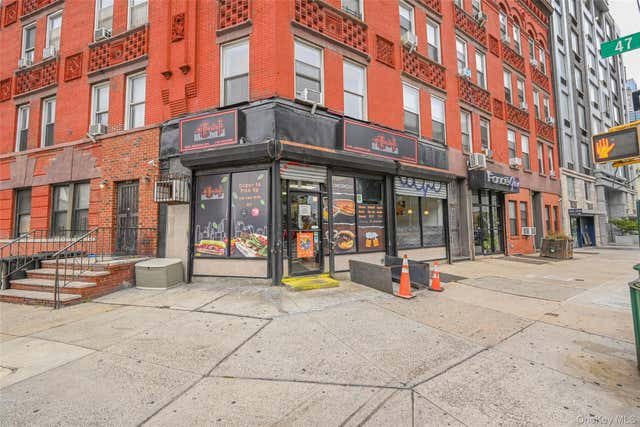

Similar Homes Nearby
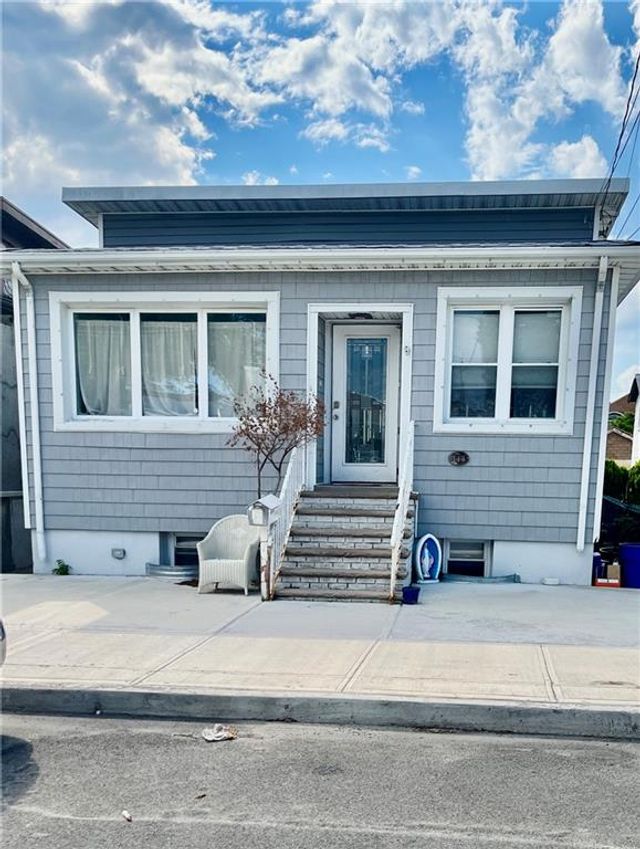

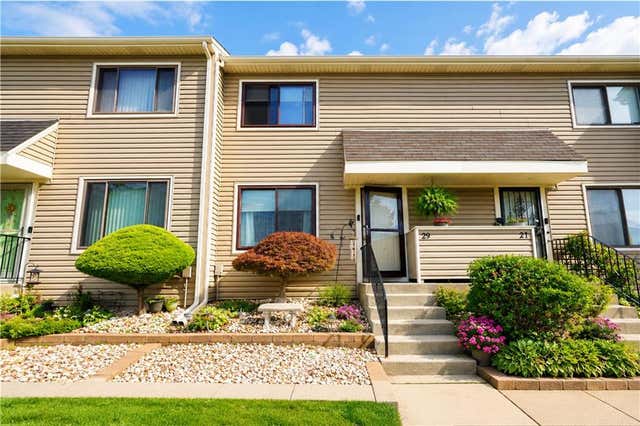
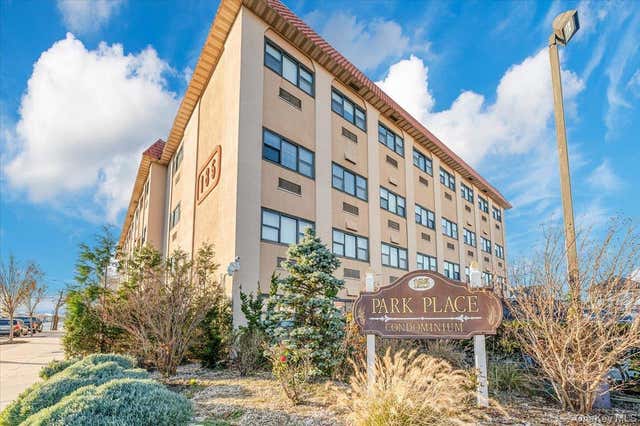
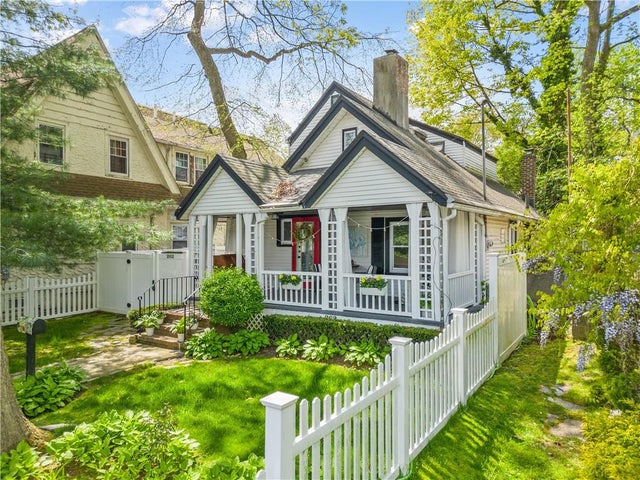
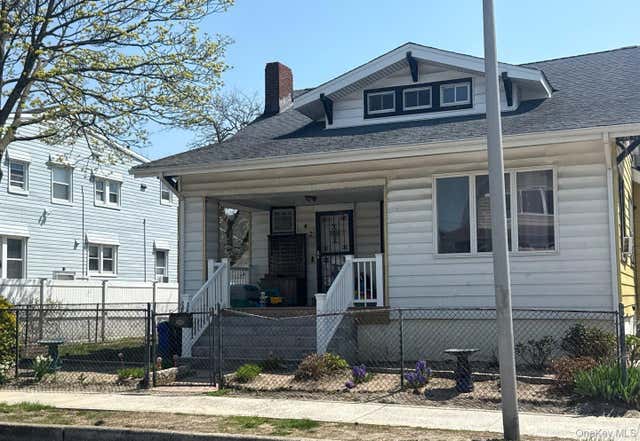
Similar Home Values
Comparable nearby listings and their asking prices.
| Address | Price | Beds | Baths | Sq Ft |
|---|---|---|---|---|
| 143 Milton Avenue, Staten Island, NY | $658,888 | 3 | — | 960 |
| 30 Winegar Lane, Staten Island, NY | $659,000 | 3 | — | 1,220 |
| 29 Wood Court 586, Staten Island, NY | $659,000 | 3 | — | 1,700 |
| 185 W Park Avenue 201, Long Beach, NY | $659,000 | 2 | 2 | 969 |
| 262 Lindenwood Road, Staten Island, NY | $659,331 | 3 | — | 1,489 |
| 42 E Hudson Street, Long Beach, NY | $660,000 | 3 | 2 | 1,392 |
Moving Cost Estimate
EXIT Agents in Long Island City


Listing Courtesy: Sweet Key Realty Group Inc - 3473232443
Presented by: Qun D. Lin
 Fair Housing Notice