

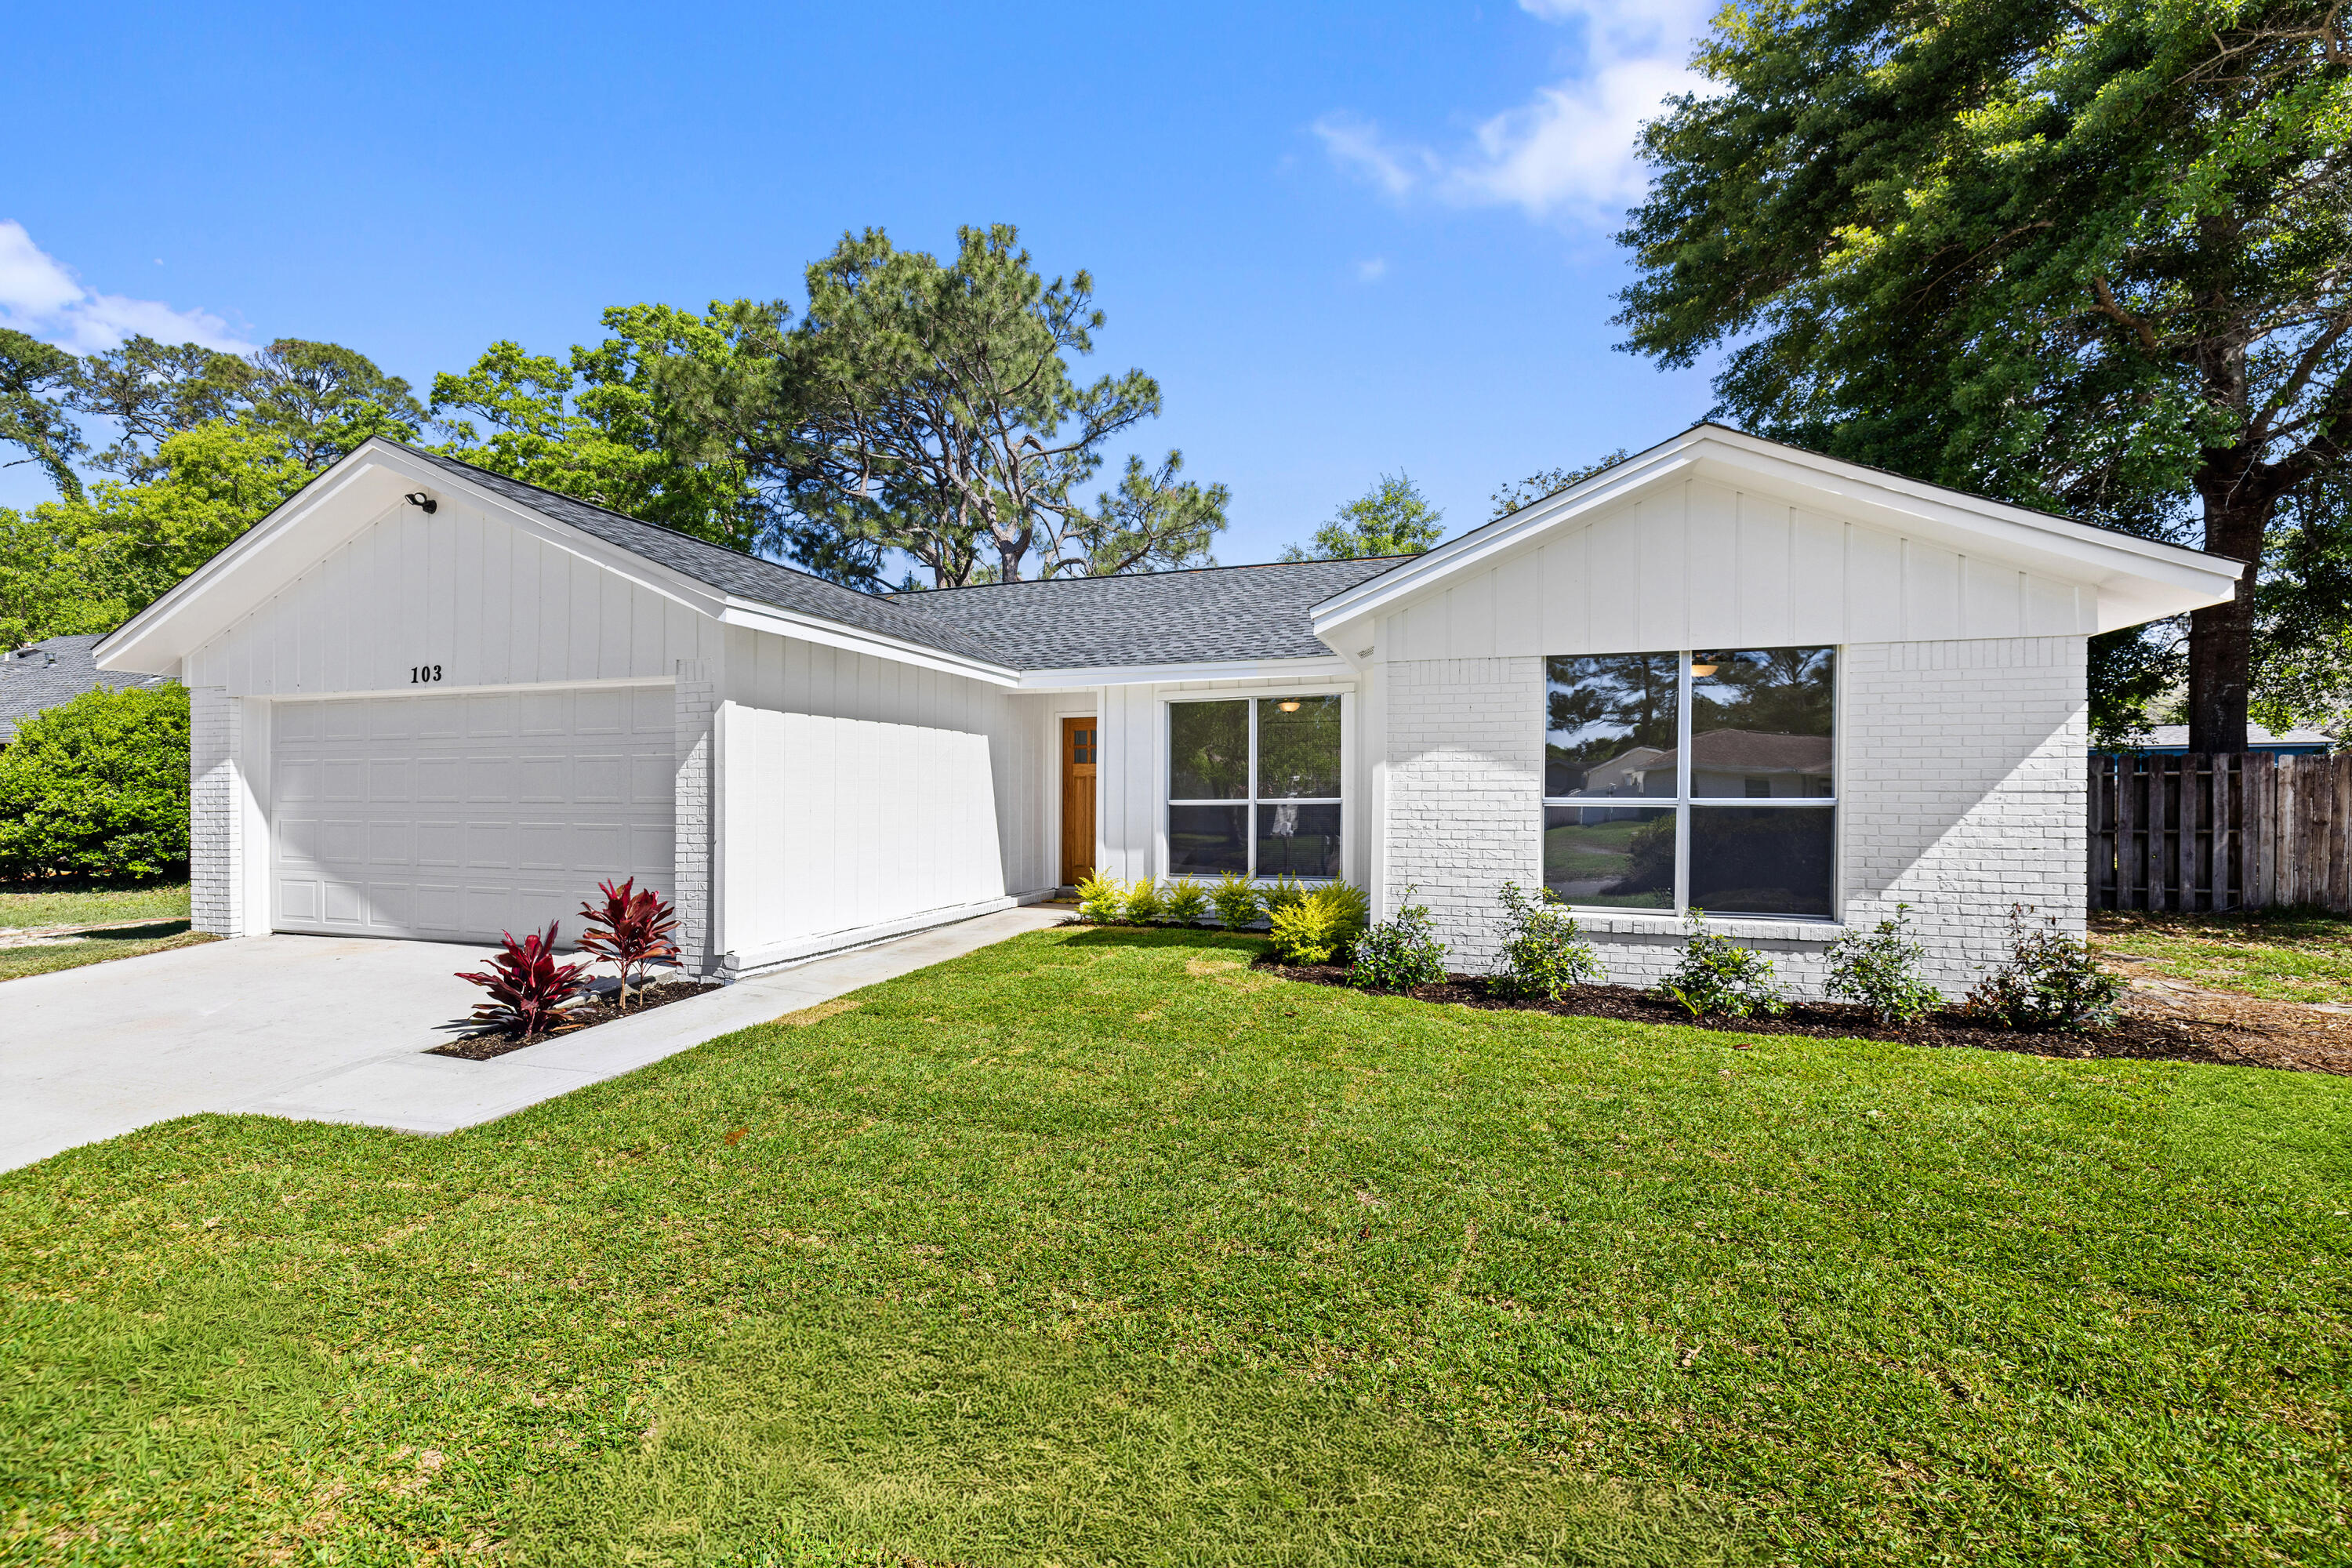
103 Perdido Circle, Niceville, FL 32578
PALM ESTATES UNIT #2 · Okaloosa County
Key Facts
Description
Consider stepping into this beautifully refreshed home just in time to party for the 4th of July holiday! This bright and revitalized home is centrally located in the Niceville neighborhood of Palm Estates and features a new dimensional roof with skylights for increased natural light. Split Bedroom floor plan and no popcorn ceilings, fresh interior and exterior paint, new waterproof and pet friendly LVP flooring throughout makes life easier. The updated kitchen shines with all new stainless steel appliances, new soft close cabinetry with hidden hinges, brushed brass hardware and quartz countertops. Both bathrooms have been completely renovated with new vanities, toilets, and stylish new finishes--plus a walk in shower in the primary suite. Click Read More Additional upgrades include new ceiling fans and stylish light fixtures, all new interior and exterior doors, a new hot water heater, and a new overhead garage door with automatic opener. Exterior improvements feature a new 2 car driveway, front sidewalk, garage side-entry stoop, and a 12x20 poured patio perfect for outdoor living. Generous, newly privacy fenced backyard provides plenty of romping room for the young at heart, and a new patio to chill while watching the young'uns with a tall glass of peach flavored southern sweet iced tea. This move in ready home blends modern comfort with thoughtful design and low home maintenance. Unpack and head to the beach!
Property Information
Property Type
Residential
Sub-Type
Single Family Residence
Style
Ranch
Year Built
1978
Living Area
1,508 sq ft
Lot Size
0.18 acres
Lot Dimensions
80 x 100
Garage Spaces
2
Parking Spaces
6
Zoning
City, Resid Single Family
Days on Market
66
MLS® Listing#
1001514
Property Features
Interior
Exterior
Appliances
Cooling
Heating
Flooring
Pool
Parking
Patio
Fencing
Lot Features
Construction
Foundation
Roof
Windows
Security
Utilities
Sewer
Water Source
Rooms
- 4.11 x 8.11First
- 20.1 x 12.2First
- 18.4 x 20First
- 4.3 x 8.8First
- 8.1 x 7.6First
- Bedroom9.4 x 10First
- Bedroom9.1 x 9.11First
- Dining Room8.1 x 9.5First
- Kitchen8.1 x 12First
- Living Room21.6 x 15.9First
- Master Bathroom6.8 x 4.11First
- Master Bedroom14.3 x 11.7First
Schools
- Elementary:
- Plew
- Middle:
- Ruckel
- High:
- Niceville
Financial Details
Annual Taxes
$1,032
Tax year 2025
Parcel Number
17-1S-22-4001-0003-0030
Directions
From Hwy 20 (John Sims Pkwy), go south on Palm Blvd. Turn left onto Valparaiso Blvd, turn right on St. Andrews Dr., next turn right, Perdido Circle is the 2nd street on the right. Turn right, house is the 3rd house on the right.
Affordability Calculator
$79,800
Estimated monthly payment
$2,124/mo
Principal $319,200 · Est. interest $445,312 over 30 yrs
Neighborhood Market Statistics
How this home compares to active listings in Niceville, FL
- $508,772
- Median Listing Price
- 65
- Median Days on Market
- 1,947
- Median Sq Ft
- $261
- Median Price / Sq Ft
- 172
- Active Listings
- This home’s price is 22% below the area median.
- Its price per sq ft is 1% above the area median.
Market statistics compiled from active EXIT Realty® and MLS listings in Niceville, FL.
Location

Points of Interest in Niceville, FL
Showing the Niceville area map.
Nearby Schools
Niceville Head Start
School · 0.2 mi away
James E. Plew Elementary School
Elementary · 1.1 mi away
Niceville High School
Secondary · 1.1 mi away
St. Paul Lutheran Church and School of Niceville
School · 1.3 mi away
Addie R Lewis School
Elementary · 1.3 mi away
Niceville High School
Secondary · 1.4 mi away
C. W. Ruckel Middle School
Secondary · 1.5 mi away
Emerald Coast Autism Center
School · 1.6 mi away
Kids Discovery
School · 1.7 mi away
Rocky Bayou Christian School
Secondary · 2.0 mi away
Okaloosa Stemm Center
Secondary · 2.0 mi away
Ashnick Academy
School · 2.1 mi away
Okaloosa County School District
School · 2.3 mi away
Edge Elementary School
Elementary · 2.3 mi away
Collegiate High School at Northwest Florida State College
Secondary School · 2.4 mi away
Bluewater Elementary School
Elementary · 3.3 mi away
Eglin Elementary School
Elementary · 4.8 mi away
Naval School Explosive Ordnance Disposal
School · 5.8 mi away
Destin Elementary School
Elementary · 6.9 mi away
Shalimar Elementary School
Elementary · 7.0 mi away
Commute Calculator
Nearby Homes
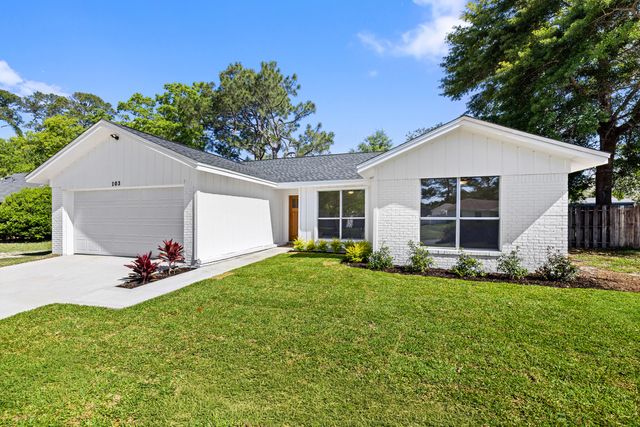


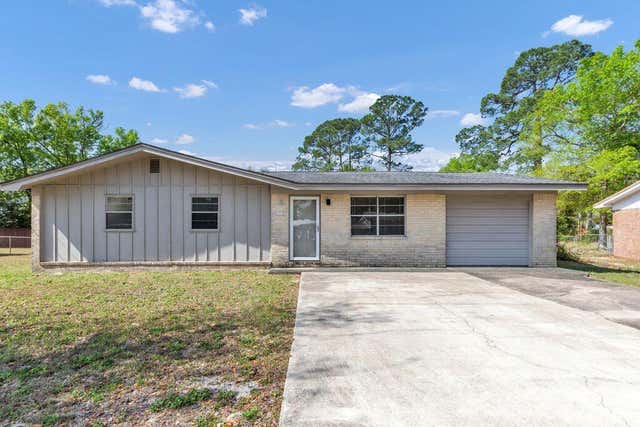
Similar Homes Nearby
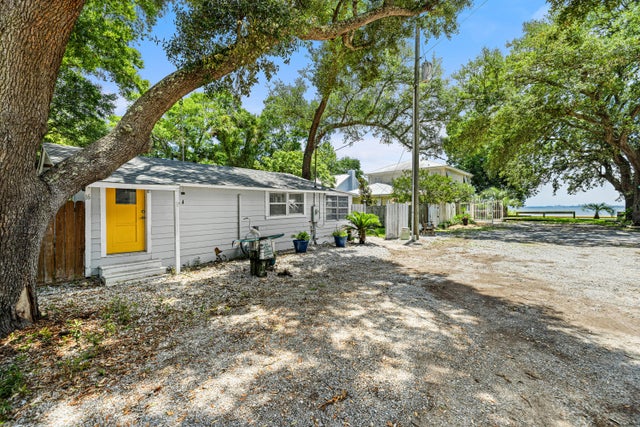
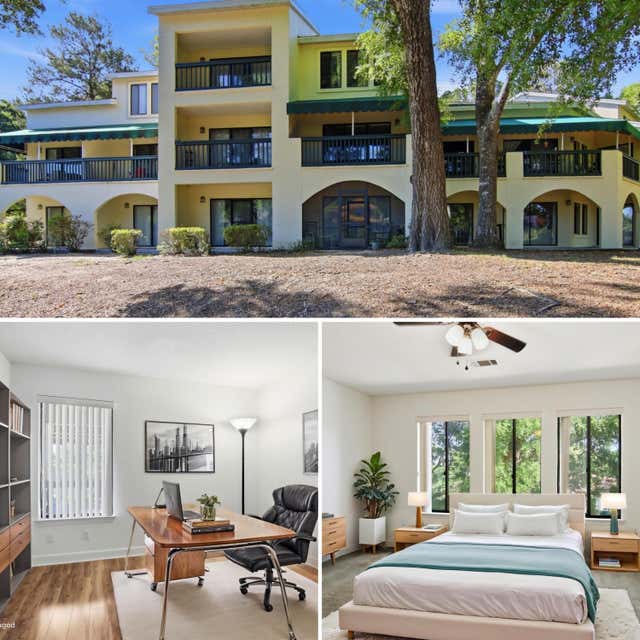

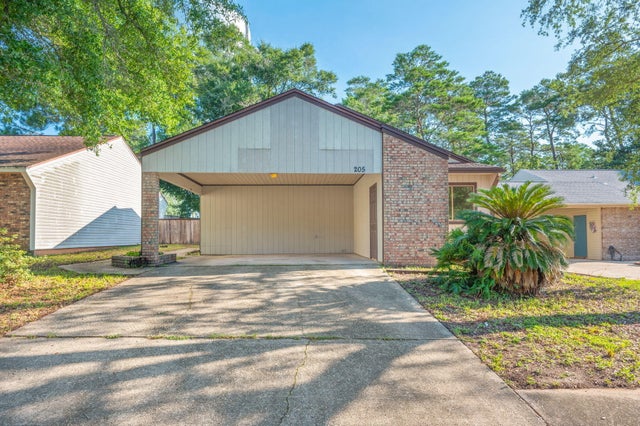


Similar Home Values
Comparable nearby listings and their asking prices.
| Address | Price | Beds | Baths | Sq Ft |
|---|---|---|---|---|
| 16 Nimrod Circle, Niceville, FL | $279,900 | 2 | 1 | 938 |
| 308 Westlake Court 308, Niceville, FL | $280,000 | 3 | 2 | 1,237 |
| 1020 Alderwood Way, Niceville, FL | $291,900 | 2 | 2 | 1,134 |
| 205 Bartonwood Court, Niceville, FL | $298,000 | 3 | 2 | 1,156 |
| 900 Bay Drive 29, Niceville, FL | $299,000 | 2 | 2 | 1,424 |
| 1109 45th Street, Niceville, FL | $299,900 | 2 | 1 | 1,140 |
Moving Cost Estimate
EXIT Agents in Niceville


Listing Courtesy: ERA American Real Estate - 8506781196