

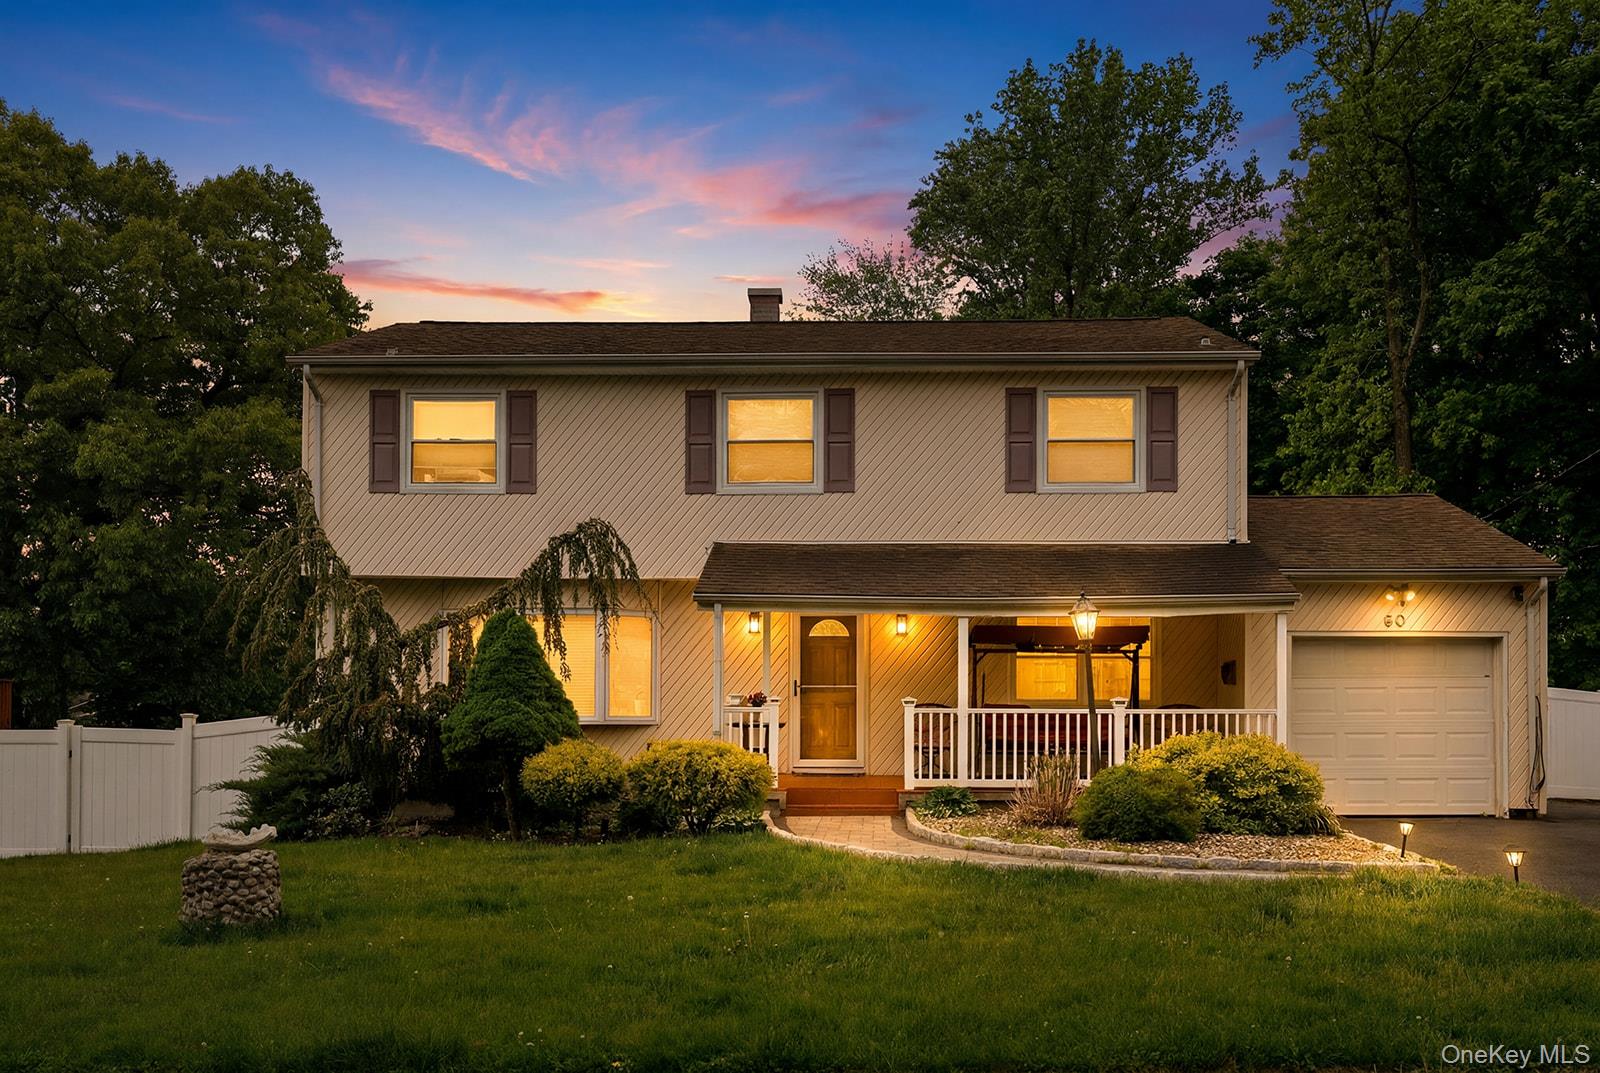
50 Lester Drive, Orangeburg, NY 10962
Rockland County
Key Facts
Description
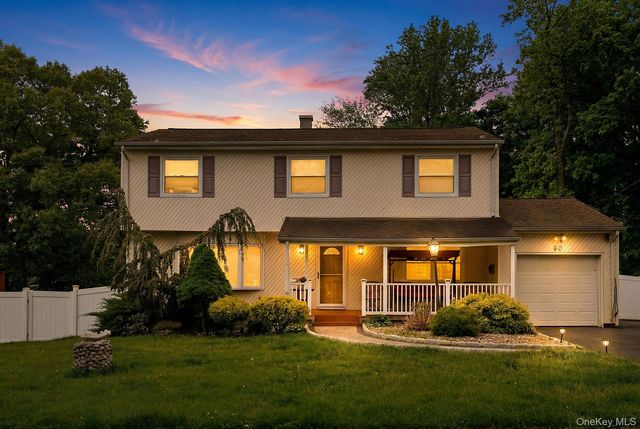
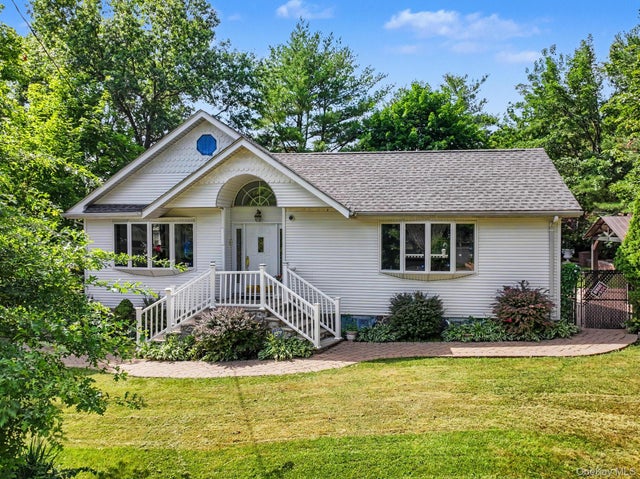
Own the ultimate retreat just 25 miles from Midtown Manhattan! At 50 Lester Drive, it starts with a stone lined path leading to a Center Hall Colonial that's been loved, updated, and made ready for whoever comes next. Inside, 2,575 sqft (including finished basement) of well-defined rooms flow with LVP and hardwood flooring, bathed in natural light through windows updated throughout the home. The kitchen keeps its classic charm, and its sliding glass doors keep the sparkling pool in constant view. A renovated half bath completes the main level. Upstairs, all bathrooms were fully refreshed in 2026 with floor-to-ceiling marble-style tile and sleek fixtures that make an ordinary Tuesday feel like a retreat. The Primary Suite delivers generous light, a walk-in closet, and a private en suite that earns its title. The permitted partially finished basement adds flex space for a home office, gym, or media room. Then there's the backyard. . . with a heated, in-ground pool reaching 8 feet deep with custom interior and exterior lighting transforms at dusk into a luminous entertainment stage. Custom pavers (2023), mature landscaping (2025), and a 0.30-acre lot make this a resort-level oasis that's entirely move-in ready. Located in the South Orangetown School District, just 2 miles from the Bergen County border; minutes to Palisades Center, Garden State Plaza, and exceptional emergency services. Your private resort is waiting. This isn't just a home. It's a permanent vacation.
Property Information
Property Type
Residential
Sub-Type
Single Family Residence
Style
Colonial
Year Built
1965
Living Area
2,575 sq ft
Lot Size
0.30 acres
Garage Spaces
1
Parking Spaces
4
Days on Market
30
MLS® Listing#
1001010
Property Features
Interior
Appliances
Cooling
Heating
Flooring
Basement
Pool
Parking
Laundry
Patio
Fencing
Lot Features
Construction
Utilities
Sewer
Water Source
Rooms
- Second
- Second
- Bathroom 2Second
- Bathroom 3First
- Bedroom 2Second
- Bedroom 3Second
- Bedroom 4Second
- Bonus RoomBasement
- Dining RoomFirst
- Family RoomFirst
- KitchenFirst
- LaundryBasement
- Living RoomFirst
Schools
- Elementary:
- William O Schaefer Elementary School
- Middle:
- South Orangetown Middle School
- High:
- Tappan Zee High School
Financial Details
Annual Taxes
$15,500
Assessed Value
$212,300
Parcel Number
392489.074.014-0001-022.000
Affordability Calculator
$170,000
Estimated monthly payment
$4,524/mo
Principal $679,999 · Est. interest $948,659 over 30 yrs
Neighborhood Market Statistics
How this home compares to active listings in Orangeburg, NY
- $900,000
- Median Listing Price
- 63
- Median Days on Market
- 1,986
- Median Sq Ft
- $429
- Median Price / Sq Ft
- 7
- Active Listings
- This home’s price is 6% below the area median.
- Its price per sq ft is 23% below the area median.
Market statistics compiled from active EXIT Realty® and MLS listings in Orangeburg, NY.
Location

Points of Interest in Orangeburg, NY
Showing the Orangeburg area map.
Nearby Schools
William O Schaefer Elementary School
Elementary · 0.5 mi away
Tappan Zee High School
Secondary · 0.9 mi away
St Dominic's School
School · 1.2 mi away
Rosary Academy, Sparkill, NY
School · 1.4 mi away
Paradise Hockey
School · 1.6 mi away
Thomas Jefferson Elementary School
Elementary · 1.7 mi away
Northvale Public School
Elementary · 1.7 mi away
Nathan Hale Middle School
School · 1.7 mi away
South Orangetown Central School District
Secondary · 1.8 mi away
Tappan Zee Elementary School
Elementary · 1.9 mi away
Cottage Lane Elementary School
Elementary · 2.0 mi away
Old Tappan High School
Secondary · 2.2 mi away
Charles Dewolf Middle School
Secondary · 2.4 mi away
Pearl River Middle School
Secondary · 2.4 mi away
Old Tappan School District
School · 2.4 mi away
Creative Minds Montessori
Elementary · 2.5 mi away
Children's Corner Nursery School
School · 2.6 mi away
One Academy
School · 2.7 mi away
Carousel Early Learning Centers
School · 2.7 mi away
Goddard School
School · 2.7 mi away
Commute Calculator
Nearby Homes


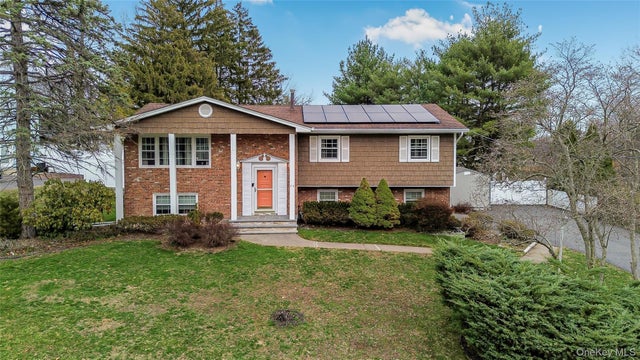

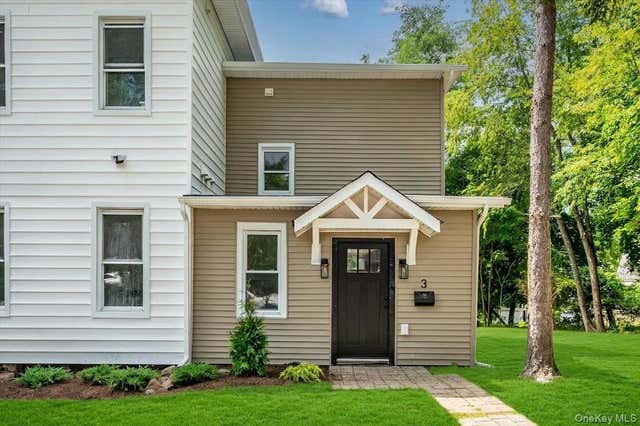
Similar Homes Nearby
Similar Home Values
Comparable nearby listings and their asking prices.
| Address | Price | Beds | Baths | Sq Ft |
|---|---|---|---|---|
| 24 Fairview Lane, Orangeburg, NY | $739,000 | 3 | 2 | 1,493 |
| 42 Highview Avenue, Orangeburg, NY | $759,777 | 3 | 1 | 1,986 |
Moving Cost Estimate
EXIT Agents in Orangeburg


Listing Courtesy: eXp Realty - 8882760630
Presented by: Daliesha Rivera
 Fair Housing Notice