

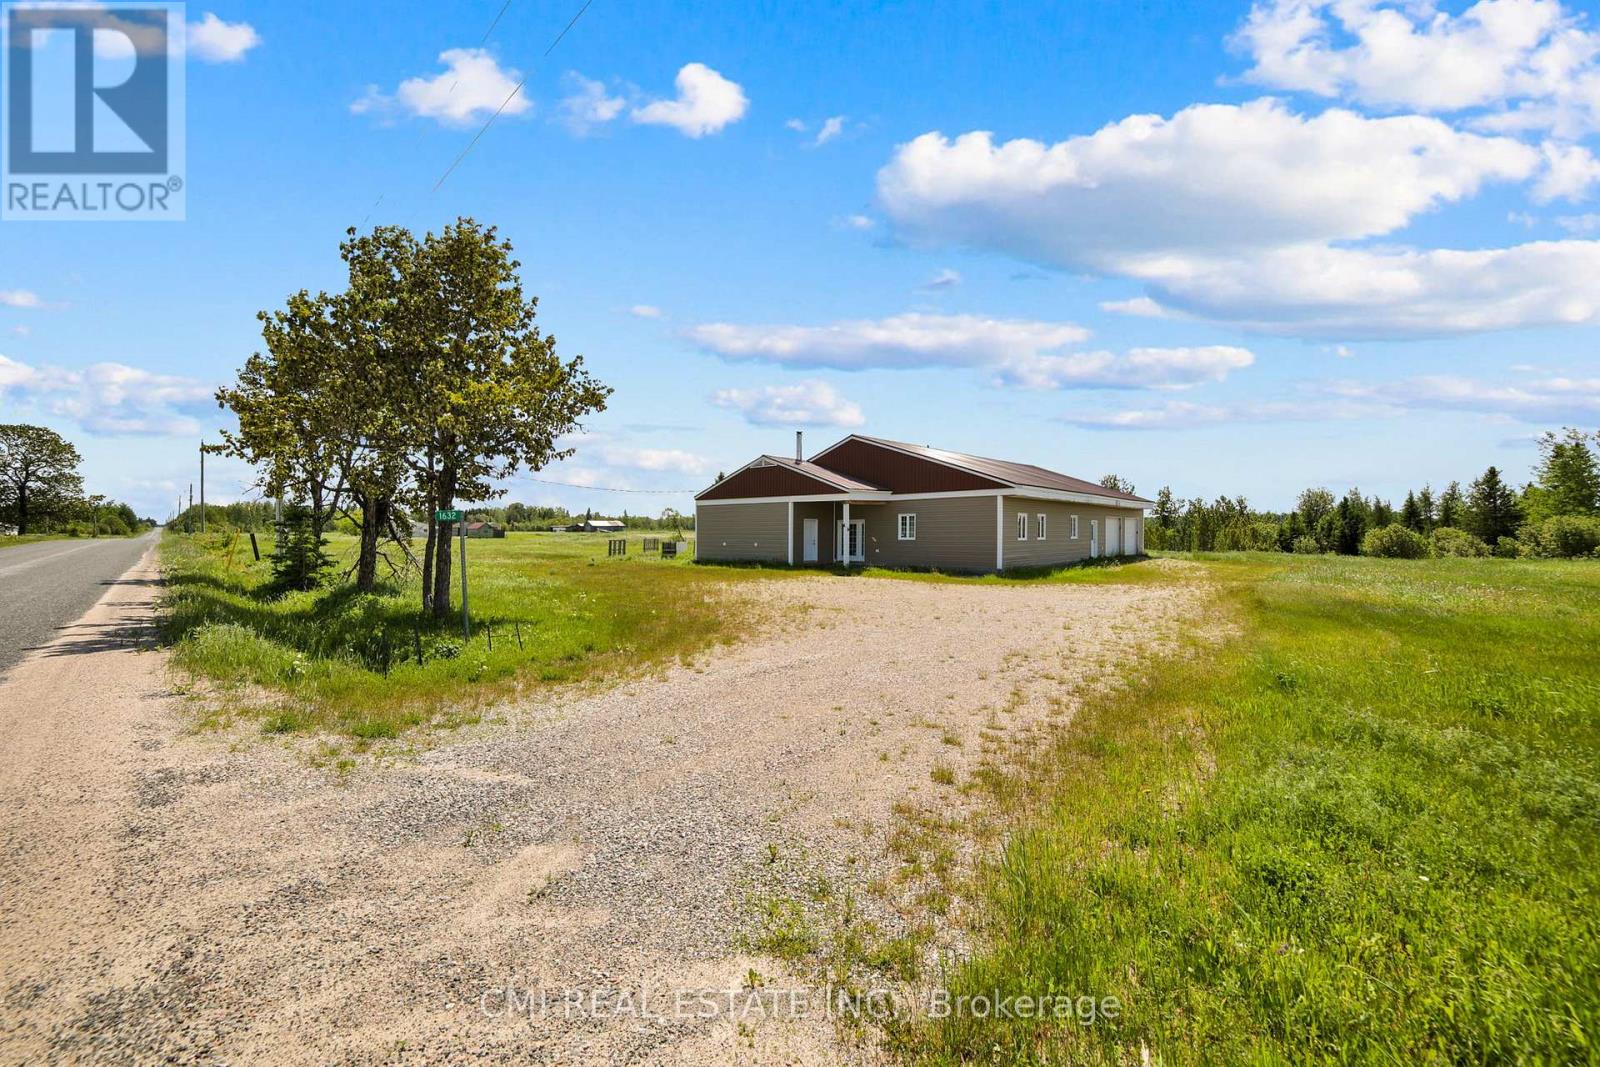
1632 CONC 2 & 3 ROAD, Cochrane, ON P0L1C0
Cochrane
Key Facts
Description
Tranquility, connectivity, & sqft! This property offers it all! Grand bungalow situated in the charming quiet outskirts of Cochrane on a generous 1-acre CORNER lot offers just under 4000sqft of living space featuring 4 principal beds, 2 full baths, & 800sqft 2-car OVERSIZED garage workshop. Long double wide driveway provides ample parking for vehicles & RVs. Covered porch entry perfect for morning coffee. Bright tiled foyer presents the front wing of the house containing the bedrooms. Primary bedroom retreat w/ large W/I closet & 4-pc resort style ensuite w/ soaking tub & separate shower. Stroll down the hall to the open-concept eat-in kitchen upgraded w/ wall-to-wall custom cabinetry including two fridges, breakfast bar, & B/I pantry. Formal dining space can hold 12 person dining table. Raised Great room w/ vaulted ceilings, fireplace, & skylight offering tons of natural light W/O to rear sunroon & deck. Sunroom ideal for plant lovers & perfect for a Hot Tub! *Single floor living at its best* Gorgeous deck offers amazing views of the open ravine landscape. Located minutes to the city, airport, & amenities! (id:31684)
Property Information
Property Type
Residential
Sub-Type
Single Family Residence
Style
Bungalow
Parking Spaces
12
Ownership
Freehold
Listing #
T12838346
Property Features
Cooling
Heating
Parking
Lot Features
Sewer
Rooms
- 6.92 m X 2.3 mMain
- 2.38 m X 4.52 mMain
- Bedroom 23.52 m X 4.83 mMain
- Bedroom 33.11 m X 4.43 mMain
- Bedroom 43.52 m X 4.04 mMain
- Dining Room8.2 m X 3.53 mMain
- Great Room6.94 m X 7.21 mMain
- Kitchen8.21 m X 3.3 mMain
- Laundry1.85 m X 1.6 mMain
- Master Bedroom6.97 m X 3.53 mMain
- Utility Room6.97 m X 3.29 mMain
Affordability Calculator
$63,000
Estimated monthly payment
$1,677/mo
Principal $252,000 · Est. interest $351,562 over 30 yrs
Neighborhood Market Statistics
How this home compares to active listings in Cochrane, ON
- CA$383,333
- Median Listing Price
- 29
- Median Days on Market
- 1,300
- Median Sq Ft
- CA$269
- Median Price / Sq Ft
- 28
- Active Listings
- This home’s price is 18% below the area median.
Market statistics compiled from active EXIT Realty® and MLS listings in Cochrane, ON.
Similar Homes Nearby


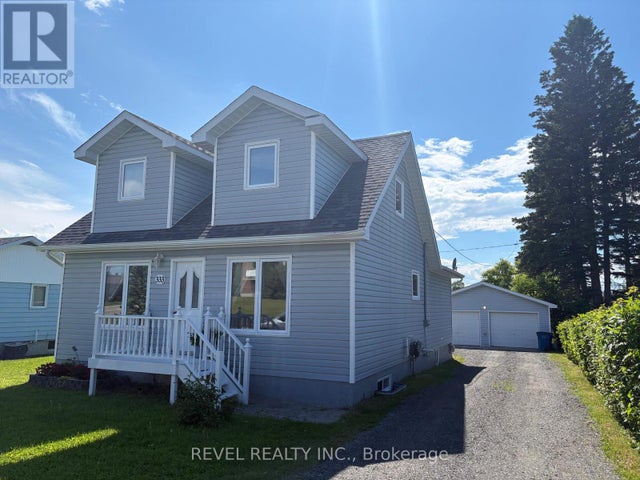
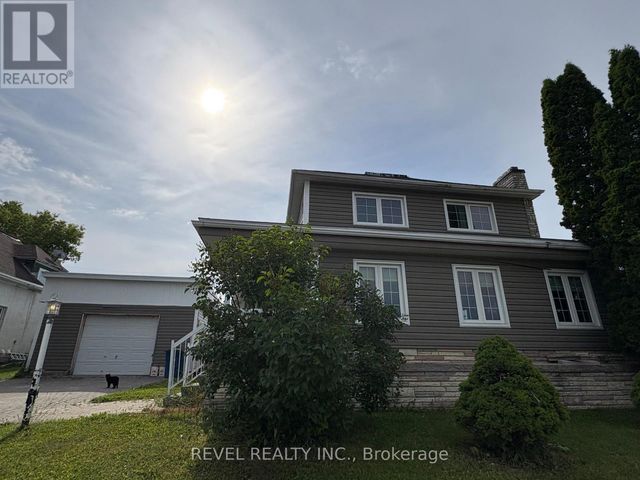
Similar Home Values
Comparable nearby listings and their asking prices.
| Address | Price | Beds | Baths | Sq Ft |
|---|---|---|---|---|
| 50 VICTORIA AVENUE, Cochrane, ON | CA$274,900 | 3 | 2 | — |
| 1632 Conc 2 & 3 Road, Cochrane, ON | CA$315,000 | 4 | 2 | — |
| 226 SECOND AVENUE, Cochrane, ON | CA$344,900 | 3 | 2 | — |
| 221 FIFTH AVENUE, Cochrane, ON | CA$349,900 | 3 | 2 | — |
| 333 TENTH AVENUE, Cochrane, ON | CA$364,900 | 3 | 2 | — |
| 253 FOURTH AVENUE, Cochrane, ON | CA$399,000 | 4 | 3 | — |
Moving Cost Estimate

Listing Courtesy: CMI REAL ESTATE INC.
Data Terms of Use
This website is operated by CMI REAL ESTATE INC., a brokerage who is a member of The Canadian Real Estate Association (CREA). The content on this website is owned or controlled by CREA. By accessing this website, the user agrees to be bound by these terms of use as amended from time to time, and agrees that these terms of use constitute a binding contract between the user, CMI REAL ESTATE INC., and CREA.
Copyright
The content on this website is protected by copyright and other laws, and is intended solely for the private, non-commercial use by individuals. Any other reproduction, distribution or use of the content, in whole or in part, is specifically prohibited. Prohibited uses include commercial use, “screen scraping”, “database scraping”, and any other activity intended to collect, store, reorganize or manipulate the content of this website.
Trademarks
REALTOR®, REALTORS®, and the REALTOR® logo are certification marks that are owned by REALTOR® Canada Inc. and licensed exclusively to The Canadian Real Estate Association (CREA). These certification marks identify real estate professionals who are members of CREA and who must abide by CREA’s By-Laws, Rules, and the REALTOR® Code. The MLS® trademark and the MLS® logo are owned by CREA and identify the professional real estate services provided by members of CREA.
Liability and Warranty Disclaimer
The information contained on this website is based in whole or in part on information that is provided by members of CREA, who are responsible for its accuracy. CREA reproduces and distributes this information as a service for its members, and assumes no responsibility for its completeness or accuracy.
Amendments
CMI REAL ESTATE INC. may at any time amend these Terms of Use by updating this posting. All users of this site are bound by these amendments should they wish to continue accessing the website, and should therefore periodically visit this page to review any and all such amendments.