

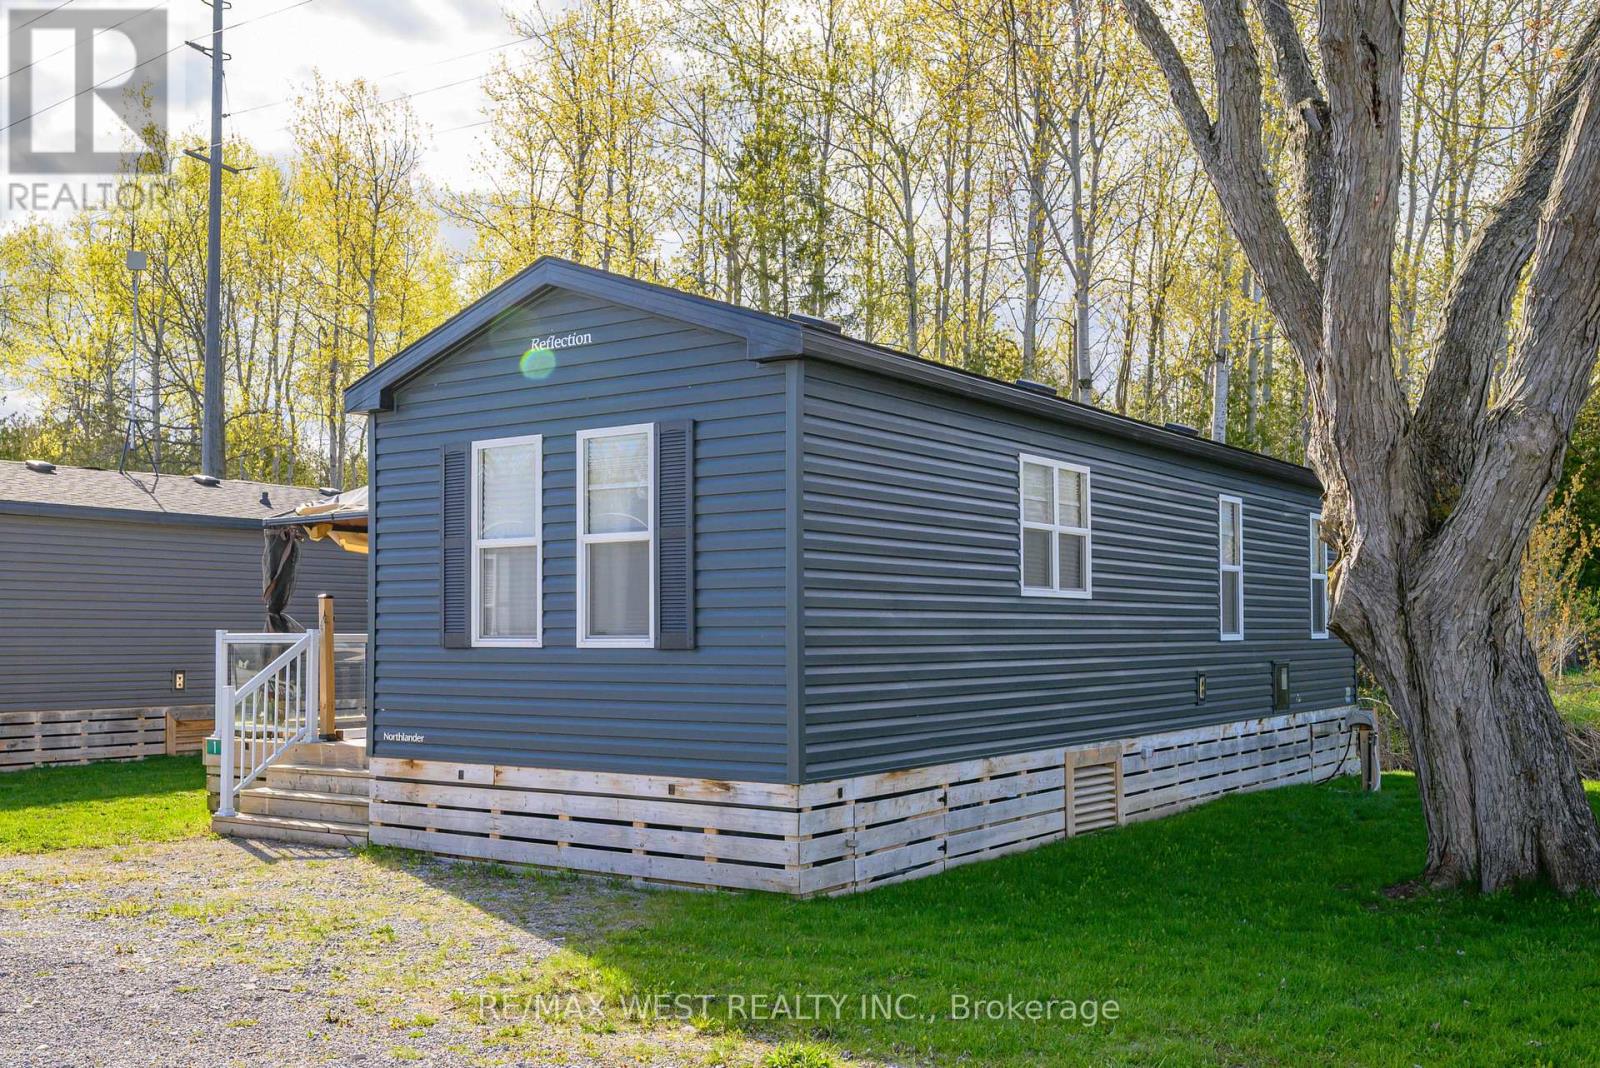
LOT 1 - 657 THUNDER BRIDGE ROAD Unit LOT 1, Kawartha Lakes (Ops), ON K9V4R1
Ops
Key Facts
Description
Escape To Waterfront Living On The Scenic Shores Of The Scugog River With This Beautifully Maintained Clarendon Park Model Mobile Home By Northlander! Offering 480 SQFT Of Thoughtfully Designed Living Space, This 3-Bedroom, 1-Bath Retreat Features An Inviting Open-Concept Layout Perfect For Relaxing Weekends Or Unforgettable Family Getaways. Located In The Sought-After Cedar Valley Cottage Resort, Just A Short Drive From Lindsay, This Seasonal Property Combines Comfort, Convenience, And Resort-Style Amenities In One Incredible Package. Enjoy Access To A Heated Saltwater Pool, Recreation Hall, Multi-Sport Courts, Kayak And Paddleboard Rentals, Horseshoe Pits, Playground, Boat Launch, On-Site Laundry Facilities, And A Full Calendar Of Family-Friendly Events Throughout The Season. This Gated, Pet-Friendly Community-Operated By Summerhill Resorts-Is Open May Through October, Making It The Perfect Seasonal Escape. Even Better, The 2026 Annual Fees ($5,566 + HST) Are Already Fully Paid And Include Land Lease, Water, Waste Services, Lawn Maintenance, Guest Passes, And Unlimited Use Of All Resort Amenities. Your Perfect Kawartha Lakes Retreat Is Ready For Immediate Enjoyment! (id:31684)
Property Information
Property Type
Residential
Sub-Type
Single Family Residence
Style
Bungalow
Parking Spaces
1
Ownership
Leasehold/Leased Land
Listing #
X13137016
Property Features
Cooling
Heating
Lot Features
Community
Sewer
Rooms
- Bathroom 12.26 m X 1.01 mMain
- Bedroom 22.28 m X 1.21 mMain
- Bedroom 31.65 m X 1.93 mMain
- Dining Room2.43 m X 3.53 mMain
- Kitchen1.82 m X 1.93 mMain
- Living Room4.42 m X 3.53 mMain
- Master Bedroom2.54 m X 3.17 mMain
Affordability Calculator
$22,800
Estimated monthly payment
$607/mo
Principal $91,200 · Est. interest $127,232 over 30 yrs
Neighborhood Market Statistics
How this home compares to active listings in Kawartha Lakes, ON
- CA$722,634
- Median Listing Price
- 46
- Median Days on Market
- 1,300
- Median Sq Ft
- CA$525
- Median Price / Sq Ft
- 2,803
- Active Listings
- This home’s price is 84% below the area median.
Market statistics compiled from active EXIT Realty® and MLS listings in Kawartha Lakes, ON.
Location
- LOT 1 - 657 THUNDER BRIDGE ROAD Unit LOT 1, Kawartha Lakes (Ops), ON K9V4R1
Points of Interest in Kawartha Lakes (Ops), ON
Showing the Kawartha Lakes (Ops) area map.
Nearby Schools
Fenelon Township Public School
School · 4.3 km away
Pope John Paul II Elementary School
Elementary · 8.1 km away
Parkview Public School
School · 8.5 km away
Heritage Christian School
School · 8.8 km away
Alexandra Public School
Elementary · 9.2 km away
Sesco
School · 9.6 km away
Lindsay Collegiate Vocational Institute
Secondary · 9.6 km away
Queen Victoria Public School
Elementary · 9.8 km away
Leslie Frost Public School
Elementary · 10.0 km away
King Albert Public School
Elementary · 10.2 km away
St. Dominic Catholic Elementary School
Elementary · 10.3 km away
St Mary's Elementary School
Elementary · 10.4 km away
I E Weldon Secondary School
Secondary · 10.8 km away
Lindsay Adult Education training Ctr
Secondary · 11.2 km away
Sta Lindsay
School · 11.3 km away
St Thomas Aquinas Secondary School
Secondary · 11.3 km away
Mariposa Elementary School
Elementary · 12.6 km away
Langton Public School
School · 13.8 km away
Jack Callaghan Elementary School
Elementary · 13.9 km away
Fenelon Falls Secondary School
Secondary · 13.9 km away
Commute Calculator
Nearby Homes
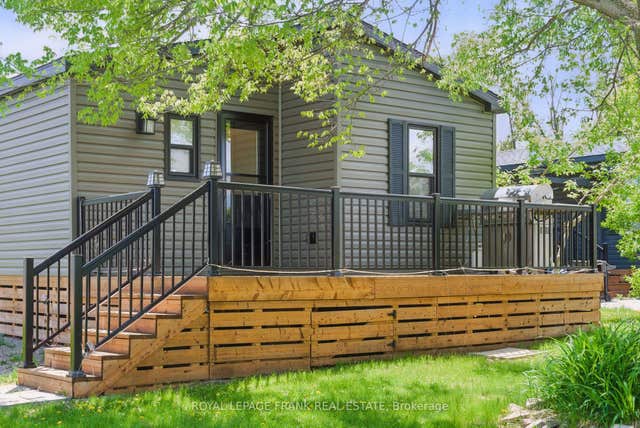

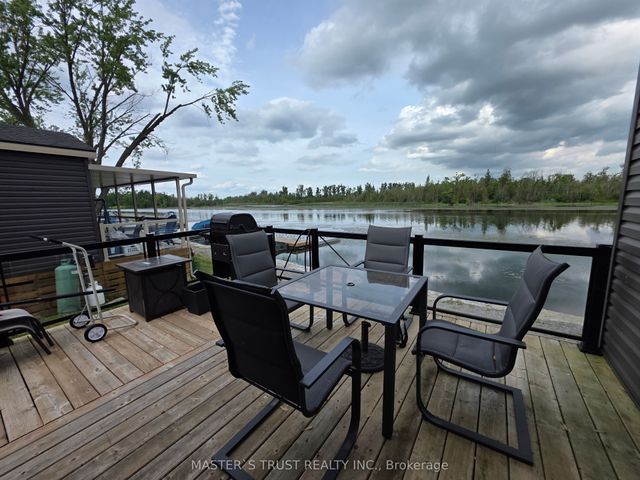

Similar Homes Nearby
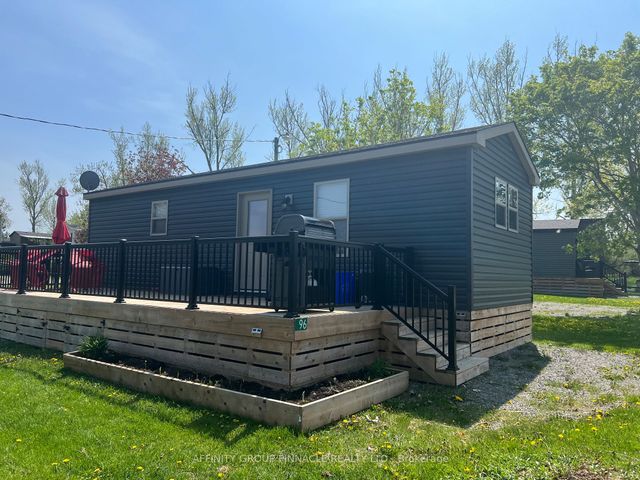


Similar Home Values
Comparable nearby listings and their asking prices.
| Address | Price | Beds | Baths | Sq Ft |
|---|---|---|---|---|
| 96 - 657 THUNDER BRIDGE ROAD, Kawartha Lakes (Ops), ON | CA$79,900 | 3 | 1 | — |
| 657 THUNDER BRIDGE Road 96, Kawartha Lakes, ON | CA$79,900 | 3 | 1 | — |
| G103-D2 - 1869 MUSKOKA ROAD 118 HIGHWAY W, Muskoka Lakes (Monck (Muskoka Lakes)), ON | CA$80,000 | 3 | 3 | — |
| 1869 Muskoka Road 118 Highway W G103-D2, Muskoka Lakes, ON | CA$80,000 | 3 | 3 | — |
| 657 Thunder Bridge Road WV18, Kawartha Lakes, ON | CA$84,000 | 2 | 1 | — |
| WV18 - 657 THUNDER BRIDGE ROAD, Kawartha Lakes (Ops), ON | CA$84,000 | 2 | 1 | — |
Moving Cost Estimate
EXIT Agents in Kawartha Lakes (Ops)



Listing Courtesy: RE/MAX WEST REALTY INC.
Data Terms of Use
This website is operated by RE/MAX WEST REALTY INC., a brokerage who is a member of The Canadian Real Estate Association (CREA). The content on this website is owned or controlled by CREA. By accessing this website, the user agrees to be bound by these terms of use as amended from time to time, and agrees that these terms of use constitute a binding contract between the user, RE/MAX WEST REALTY INC., and CREA.
Copyright
The content on this website is protected by copyright and other laws, and is intended solely for the private, non-commercial use by individuals. Any other reproduction, distribution or use of the content, in whole or in part, is specifically prohibited. Prohibited uses include commercial use, “screen scraping”, “database scraping”, and any other activity intended to collect, store, reorganize or manipulate the content of this website.
Trademarks
REALTOR®, REALTORS®, and the REALTOR® logo are certification marks that are owned by REALTOR® Canada Inc. and licensed exclusively to The Canadian Real Estate Association (CREA). These certification marks identify real estate professionals who are members of CREA and who must abide by CREA’s By-Laws, Rules, and the REALTOR® Code. The MLS® trademark and the MLS® logo are owned by CREA and identify the professional real estate services provided by members of CREA.
Liability and Warranty Disclaimer
The information contained on this website is based in whole or in part on information that is provided by members of CREA, who are responsible for its accuracy. CREA reproduces and distributes this information as a service for its members, and assumes no responsibility for its completeness or accuracy.
Amendments
RE/MAX WEST REALTY INC. may at any time amend these Terms of Use by updating this posting. All users of this site are bound by these amendments should they wish to continue accessing the website, and should therefore periodically visit this page to review any and all such amendments.