

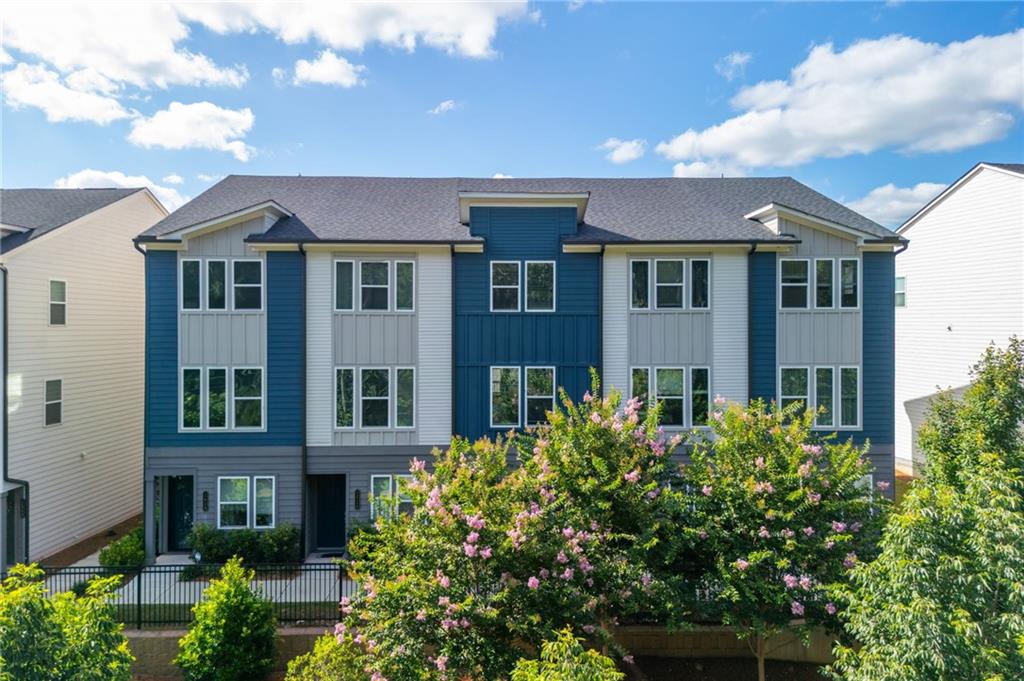
1517 Layton Lane NW, Atlanta, GA 30318
Park Vue · Fulton County
Key Facts
Description
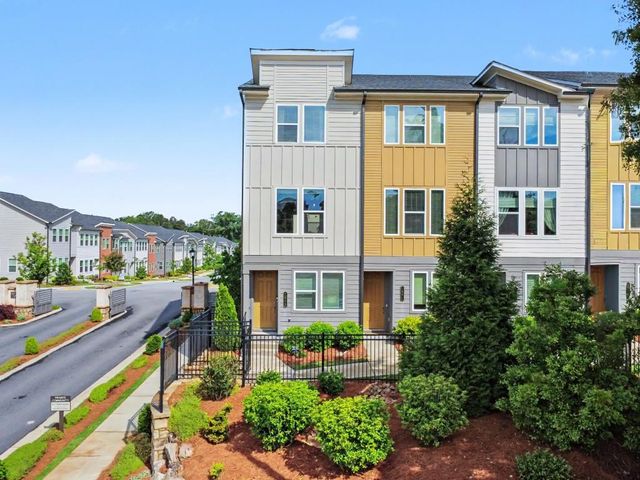
Welcome to 1517 Layton Lane a move-in ready, newer construction townhome in the vibrant Park Vue community, thoughtfully built by renowned builder Ashton Woods. This three-level residence offers 3 bedrooms and 3.5 bathrooms, perfectly designed for modern living. The open-concept main floor features an oversized kitchen island, while each bedroom includes its own private ensuite for ultimate comfort and convenience. With multiple flexible spaces, you'll have room for a home office, guest suite, or media area. Situated directly across from Atlanta's largest green space, Westside Reservoir Park, and just steps from the BeltLine, this home combines serene park views with unmatched city access. The Westside continues to thrive with exciting new restaurants, breweries, shops, and attractions placing you at the heart of one of Atlanta's fastest-growing communities. If you're searching for turnkey style, walkable convenience, and a booming neighborhood, 1517 Layton Lane is ready to welcome you home.
Property Information
Property Type
Residential
Sub-Type
Townhouse
Style
Modern / Townhouse
Year Built
2022
Living Area
1,600 sq ft
Lot Size
0.02 acres
Lot Dimensions
x
Garage Spaces
1
Ownership
Fee Simple
Days on Market
11
MLS® Listing#
7778982
Property Features
Interior
Exterior
Appliances
Cooling
Heating
Flooring
Fireplace
Basement
Pool
Parking
Laundry
Patio
Fencing
Lot Features
Construction
Foundation
Roof
Other Structures
Community
Utilities
Sewer
Water Source
Schools
- Elementary:
- William M.Boyd
- Middle:
- John Lewis Invictus Academy/Harper-Archer
- High:
- Frederick Douglass
Financial Details
HOA
$175 / Monthly
Annual Taxes
$7,943
Tax year 2025
Parcel Number
17 0225 LL1713
Directions
Use GPS
Affordability Calculator
$85,000
Estimated monthly payment
$2,262/mo
Principal $340,000 · Est. interest $474,330 over 30 yrs
Neighborhood Market Statistics
How this home compares to active listings in Atlanta, GA
- $375,688
- Median Listing Price
- 70
- Median Days on Market
- 1,463
- Median Sq Ft
- $256
- Median Price / Sq Ft
- 9,254
- Active Listings
- This home’s price is 13% above the area median.
- Its price per sq ft is 4% above the area median.
Market statistics compiled from active EXIT Realty® and MLS listings in Atlanta, GA.
Location
- 1517 Layton Lane NW, Atlanta, GA 30318
Points of Interest in Atlanta, GA
Showing the Atlanta area map.
Nearby Schools
Bridge School
Elementary · 0.2 mi away
Boyd Elementary School
Elementary · 0.5 mi away
Woodson Elementary School
Elementary · 0.8 mi away
Westside Atlanta Charter School
Elementary · 0.8 mi away
Woodson Park Academy
Elementary · 0.9 mi away
John Lewis Invictus Academy
School · 0.9 mi away
Grove Park Elementary School
Elementary · 1.0 mi away
The Howard School
Secondary · 1.4 mi away
Paul Mitchell the School Atlanta
Secondary · 1.5 mi away
Kipp Way Academy
School · 1.8 mi away
Herndon Elementary School
Elementary · 1.8 mi away
Westside Atlanta Charter School
School · 1.8 mi away
Bunche Middle School
School · 1.8 mi away
Kipp Atlanta Collegiate Charter School
Secondary · 2.1 mi away
Scott Elementary School
Elementary · 2.2 mi away
Berean Christian Junior Academy
Elementary · 2.2 mi away
Primrose School of Atlanta Westside
School · 2.2 mi away
Primrose Schools
Elementary · 2.2 mi away
Imagination Station Creative Learning
School · 2.2 mi away
Dar-un-Noor Academy
Elementary · 2.2 mi away
Commute Calculator
Nearby Homes


Moving Cost Estimate
EXIT Agents in Atlanta


Listing Courtesy: Ansley Real Estate - 770-595-0318
Last Updated: 2026-06-25