

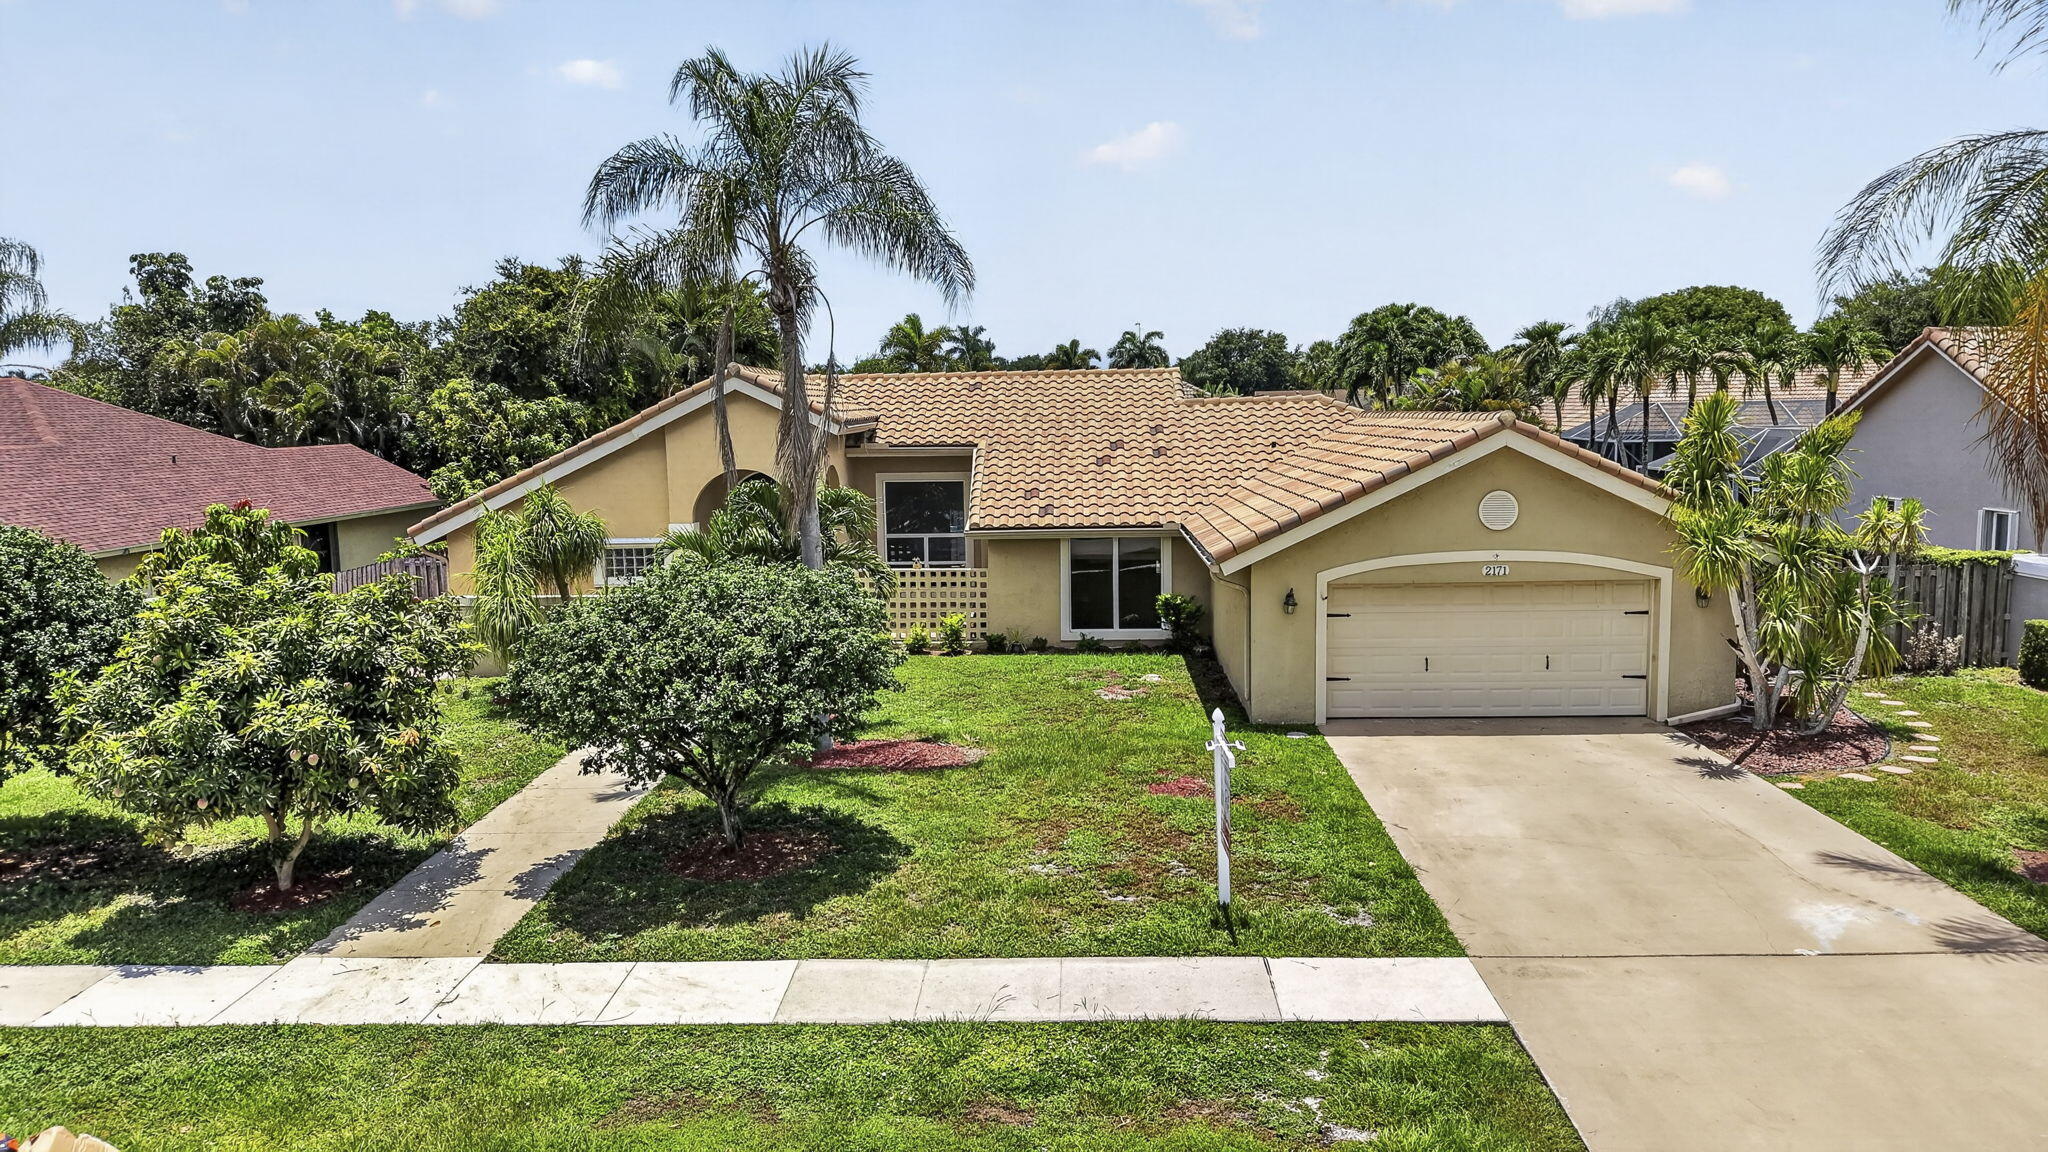
2171 Amesbury Circle, Wellington, FL 33414
GREENVIEW SHORES 2 OF WELLINGTON · Palm Beach County
Key Facts
Description
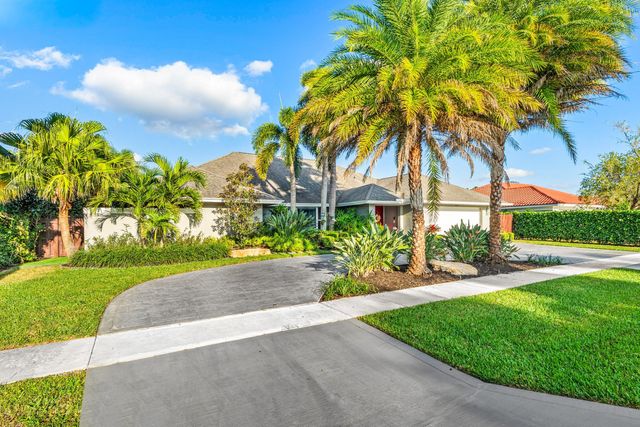
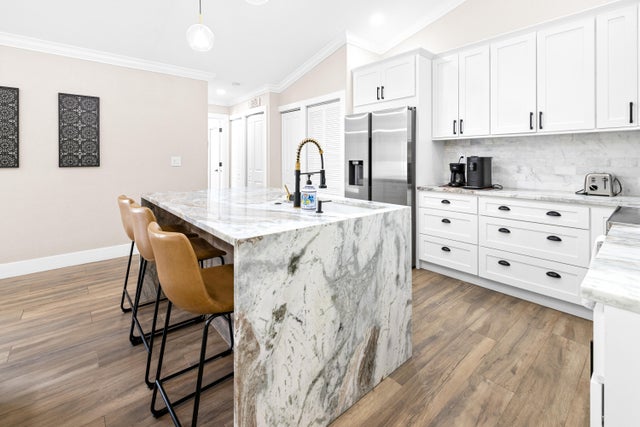
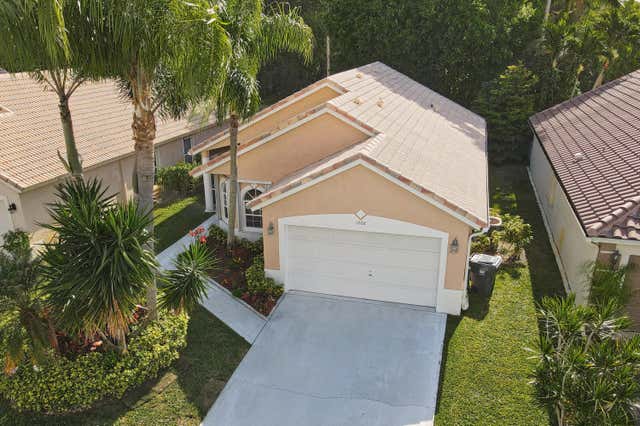
Welcome to this beautifully maintained 3-bedroom, 2-bathroom home with a 2-car garage. Ideally situated in the highly sought-after non-HOA Greenview Shores community of Wellington, this homes offers a spacious split-bedroom floor plan and generous living areas. The home features full impact windows and doors, providing peace of mind and energy efficiency, along with a whole-home water softener and reverse osmosis system. The primary bathroom has been tastefully updated, while the open layout creates an inviting flow for everyday living and entertaining. Additional upgrades include added attic insulation, a newer flat roof, and a fully paved backyard. Located just minutes from Wellington International, Wellington Green Mall, top shopping and dining destinations, multiple parks, golf course s, and everyday conveniences, this move-in-ready home offers the rare opportunity to enjoy a highly desirable Wellington location with no HOA restrictions.
Property Information
Property Type
Residential
Sub-Type
Single Family Residence
Structure Type
House
Year Built
1986
Stories
1
Living Area
3,295 sq ft
Lot Size
0.24 acres
Garage Spaces
2
Parking Spaces
6
Zoning
WELL_PUD (city)
Days on Market
31
MLS® Listing#
B26039254
Property Features
Interior
Appliances
Cooling
Heating
Flooring
Parking
Laundry
Patio
Construction
Roof
Utilities
Sewer
Water Source
Rooms
- 14 X 17
- 14 X 17
- Kitchen13 X 11
- Kitchen13 X 11
- Living Room21 X 20
- Living Room21 X 20
Schools
- Elementary:
- New Horizons
- Middle:
- Polo Park
- High:
- Wellington
Financial Details
HOA
None
Annual Taxes
$10,413
Tax year 2025
Assessed Value
$513,086
Parcel Number
73414409020350050
Affordability Calculator
$120,000
Estimated monthly payment
$3,193/mo
Principal $480,000 · Est. interest $669,643 over 30 yrs
Neighborhood Market Statistics
How this home compares to active listings in Wellington, FL
- $940,541
- Median Listing Price
- 84
- Median Days on Market
- 2,467
- Median Sq Ft
- $375
- Median Price / Sq Ft
- 422
- Active Listings
- This home’s price is 36% below the area median.
- Its price per sq ft is 51% below the area median.
Market statistics compiled from active EXIT Realty® and MLS listings in Wellington, FL.
Location
Map is currently unavailable for this location.
Points of Interest in Wellington, FL
Showing the Wellington area map.
Commute Calculator
Nearby Homes
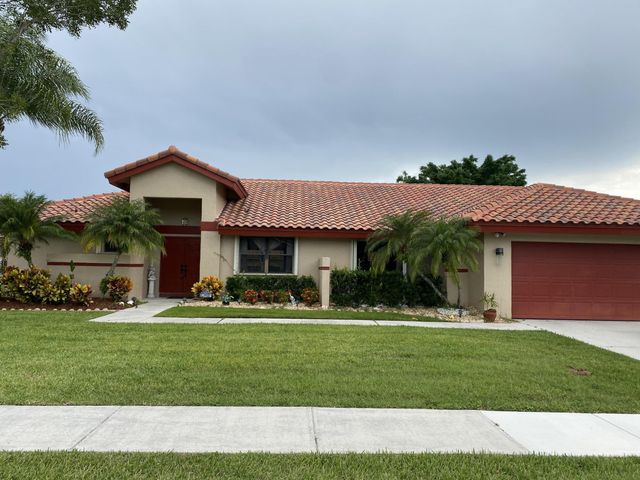
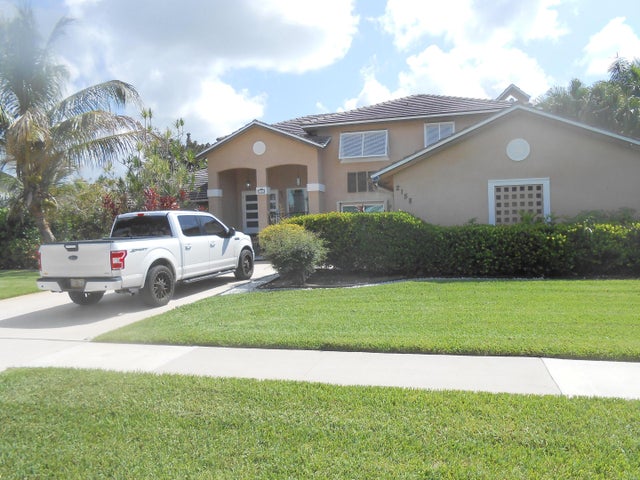

Similar Homes Nearby
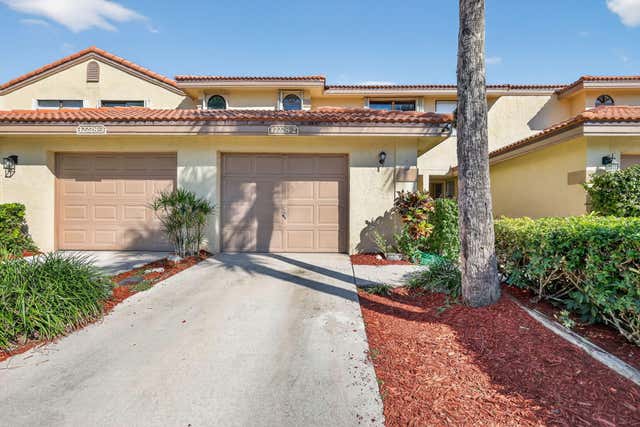
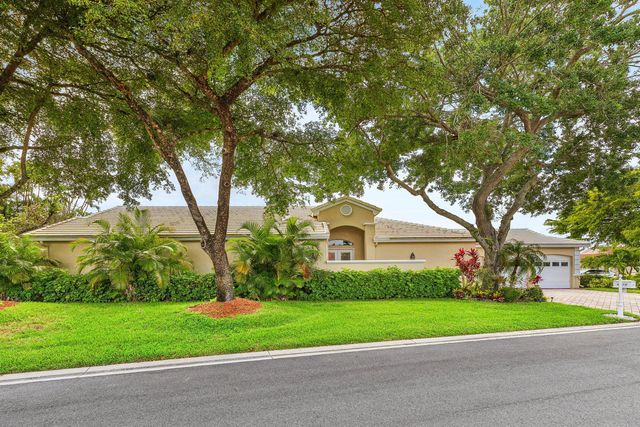


Similar Home Values
Comparable nearby listings and their asking prices.
| Address | Price | Beds | Baths | Sq Ft |
|---|---|---|---|---|
| 12228 Sag Harbor Court 2, Wellington, FL | $422,500 | 3 | 3 | 1,935 |
| 4510 Kensington Park Way, Wellington, FL | $425,000 | 3 | 3 | 2,192 |
| 1672 Hawthorne Place, Wellington, FL | $449,900 | 2 | 2 | 1,002 |
| 10725 Pelican Drive, Wellington, FL | $449,999 | 2 | 2 | 1,250 |
| 1868 Barnstable Road, Wellington, FL | $450,000 | 3 | 2 | 1,318 |
| 11750 Saint Andrews Place 302, Wellington, FL | $450,000 | 3 | 2 | 1,479 |
Moving Cost Estimate
EXIT Agents in Wellington



Listing Courtesy: KW Innovations - 5617353000
The listing broker's offer of compensation is made to participants of BeachesMLS, where the listing is filed, as well as participants of MLSs participating in MLSAdvantage or a data share with BeachesMLS.