

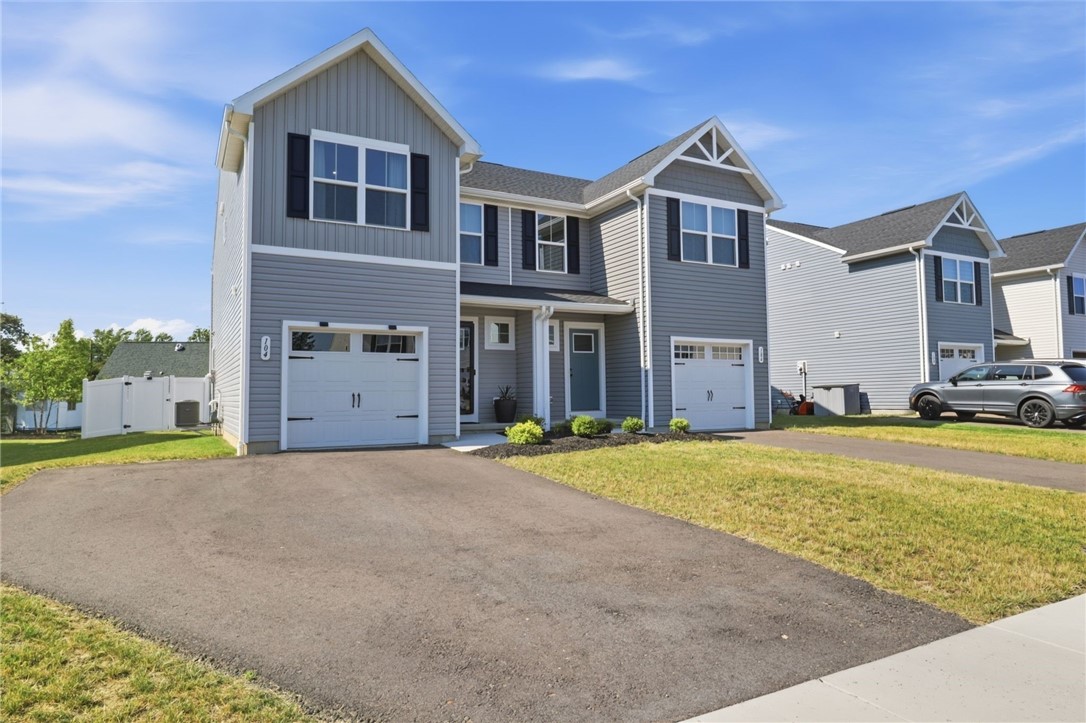
104 South Drive, West Seneca, NY 14218
Buffalo Crk Reservation · Erie County
Key Facts
Description
MOVE IN READY! NO HOA! FULL BASEMENT! FULL FENCED IN BACKYARD! GREAT INVESTMENT OPPORTUNITY! WEST SENECA SCHOOLS! Primary residence, weekend getaway, or investment opportunity this home offers the flexibility to fit your lifestyle. Ideally located just minutes from the new Highmark Stadium, you'll be in the heart of the excitement for its inaugural season. The extended double-wide driveway provides ample off-street parking for multiple vehicles, guests, or game-day gatherings. A fully fenced backyard with two gates offers privacy and a secure space that's perfect for pets, children, or entertaining. Inside, you'll appreciate thoughtful updates including upgraded countertops and custom cabinet hardware, creating a fresh, modern feel. The full basement with an egress window provides exceptional storage and potential to finish additional living space for a home office, gym, rec room, or guest area. Whether you're searching for a place to call home or a property with excellent rental potential, this home combines practical updates, versatile living space and an unbeatable location. *Additional SF per builder plans, public record is incorrect. DLYD SHW: 07/16 @ 9AM | NEG: 07/21 @ 1PM.
Property Information
Property Type
Residential
Sub-Type
Townhouse
Year Built
2024
Stories
2
Living Area
1,498 sq ft
Lot Size
0.11 acres
Lot Dimensions
32X148
Garage Spaces
1
Parking Spaces
2
Days on Market
5
MLS® Listing#
R1698946
Property Features
Interior
Exterior
Appliances
Cooling
Heating
Flooring
Basement
Parking
Laundry
Patio
Fencing
Lot Features
Construction
Utilities
Water Source
Financial Details
Annual Taxes
$6,943
Assessed Value
$71,100
Parcel Number
146800-152-050-0007-003-000
Directions
From Ridge ROad exit off 219 head West on Ridge to Abbot Rd. intersection. Take a left onto Abbot and continue for 1.5mi until left onto South Drive. Continue .2mi to townhomes 104 will be second home on your left.
Affordability Calculator
$62,980
Estimated monthly payment
$1,676/mo
Principal $251,920 · Est. interest $351,451 over 30 yrs
Neighborhood Market Statistics
How this home compares to active listings in West Seneca, NY
- $624,324
- Median Listing Price
- 34
- Median Days on Market
- 1,744
- Median Sq Ft
- $340
- Median Price / Sq Ft
- 268
- Active Listings
- This home’s price is 50% below the area median.
- Its price per sq ft is 38% below the area median.
Market statistics compiled from active EXIT Realty® and MLS listings in West Seneca, NY.
Location
Map is currently unavailable for this location.
Points of Interest in West Seneca, NY
Showing the West Seneca area map.
Commute Calculator
Nearby Homes

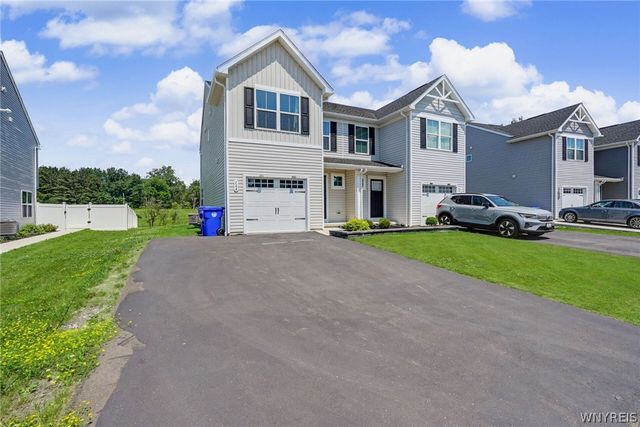


Similar Homes Nearby


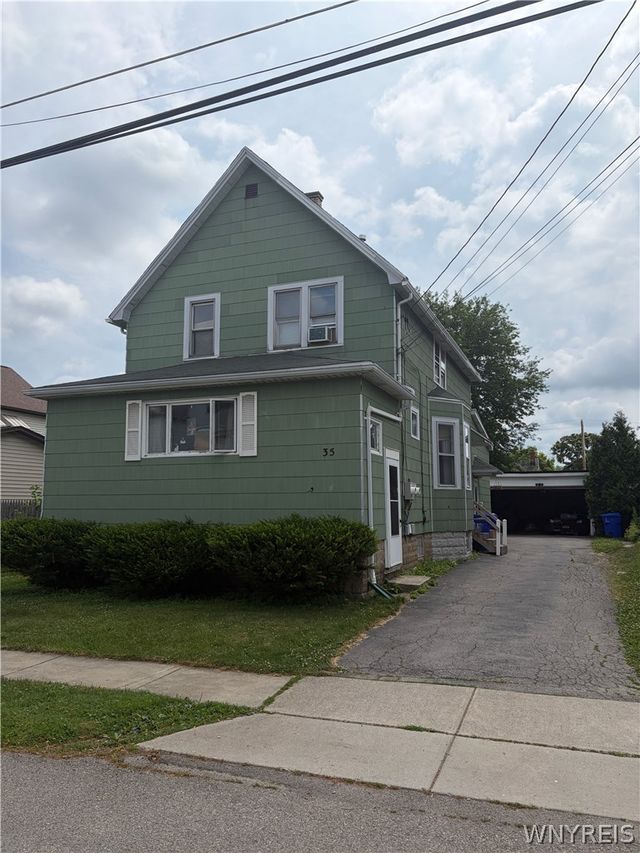


Similar Home Values
Comparable nearby listings and their asking prices.
| Address | Price | Beds | Baths | Sq Ft |
|---|---|---|---|---|
| 109 Summit Avenue, West Seneca, NY | $228,900 | 3 | 1 | 1,080 |
| 91 Wildwood Place, West Seneca, NY | $229,900 | 4 | 2 | 1,806 |
| 650 East And West Road, West Seneca, NY | $229,900 | 3 | 1 | 1,092 |
| 35 Bellwood Avenue, West Seneca, NY | $235,000 | 4 | 2 | 2,017 |
| 224 Sky Hi Drive, West Seneca, NY | $244,900 | 3 | 1 | 1,248 |
| 42 Hillview Dr, West Monroe, NY | $249,000 | 3 | 1 | 1,452 |
Moving Cost Estimate
EXIT Agents in West Seneca


Listing Courtesy: Howard Hanna - 585-705-2213
Presented by: Marc Mingoia
IDX information is provided exclusively for consumers' personal, non-commercial use and may not be used for any purpose other than to identify prospective properties consumers may be interested in purchasing. This data is deemed reliable by is not guaranteed accurate by the MLS.
© 2026 CNYIS, Inc., GENRIS and WNYREIS All rights reserved.
 Fair Housing Notice
Last Updated: 2026-07-15