

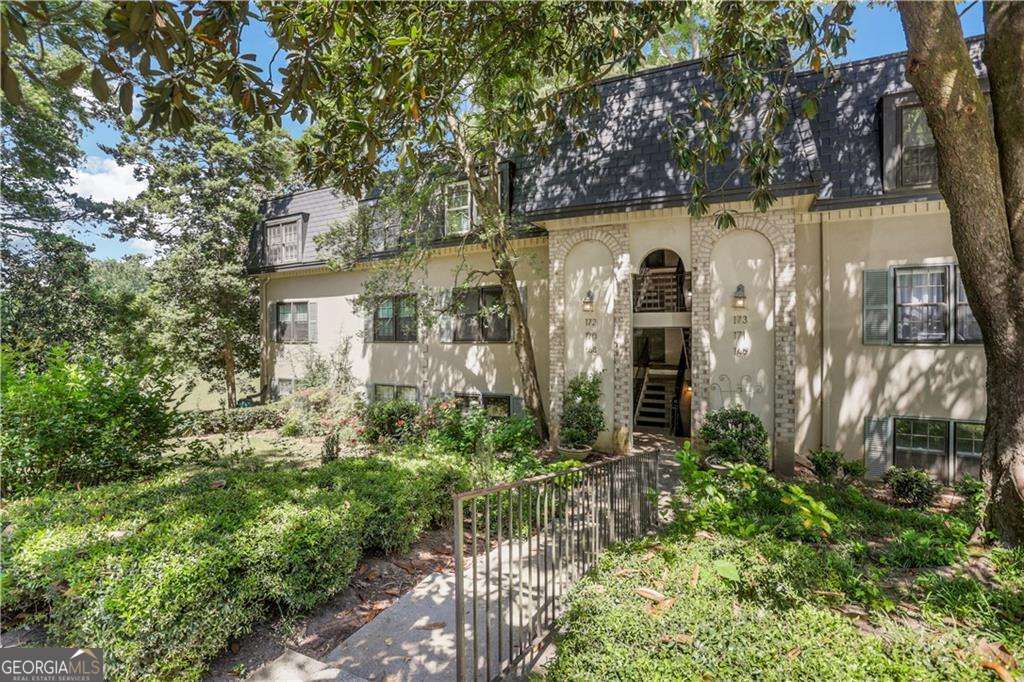
172 Elysian WAY NW, Atlanta, GA 30327
Cross Creek · Fulton County
Key Facts
Description
Located in Northwest Buckhead's gated Cross Creek community, this top-floor retreat offers maximum privacy and scenic golf course views from an oversized sunroom. This turn-key home in the Morris Brandon School District features major 2025 upgrades, including two new AC units, a fully modernized electrical system, and the removal of all carpet in favor of stylish, new LVP flooring throughout. Residents enjoy a resort lifestyle with access to an 18-hole golf course, three pools, and tennis courts, all while being minutes from Midtown and I-75. The comprehensive HOA provides a maintenance-free lifestyle by covering all exterior upkeep including the roof and landscaping alongside water, sewage, twice-weekly trash pick-up, and insurance. This all-inclusive community creates a secure, private sanctuary with all the perks of city living. With 24-hour security and a wealth of recreational opportunities right outside your door, this condo serves as a secure and sophisticated private retreat. Don't miss out and schedule your showing today!
Property Information
Property Type
Residential
Sub-Type
Condominium
Style
European
Year Built
1968
Living Area
1,346 sq ft
Lot Size
0.03 acres
Garage Spaces
2
Parking Spaces
2
Days on Market
14
MLS® Listing#
10800900
Property Features
Interior
Exterior
Appliances
Cooling
Heating
Flooring
Fireplace
Basement
Parking
Laundry
Lot Features
Construction
Roof
Windows
Security
Community
Utilities
Sewer
Water Source
Rooms
- Kitchen
Schools
- Elementary:
- Brandon
- Middle:
- Sutton
- High:
- North Atlanta
Financial Details
HOA
$9,768 / Annually
Annual Taxes
$5,480
Tax year 2025
Parcel Number
17 018400061707
Directions
Please use GPS
Affordability Calculator
$69,980
Estimated monthly payment
$1,862/mo
Principal $279,920 · Est. interest $390,513 over 30 yrs
Neighborhood Market Statistics
How this home compares to active listings in Atlanta, GA
- $373,889
- Median Listing Price
- 86
- Median Days on Market
- 1,450
- Median Sq Ft
- $253
- Median Price / Sq Ft
- 9,024
- Active Listings
- This home’s price is 6% below the area median.
- Its price per sq ft is 3% above the area median.
Market statistics compiled from active EXIT Realty® and MLS listings in Atlanta, GA.
Location
Map is currently unavailable for this location.
Points of Interest in Atlanta, GA
Showing the Atlanta area map.
Commute Calculator
Nearby Homes




Moving Cost Estimate
EXIT Agents in Atlanta


Listing Courtesy: Point Honors & Associates, Realtors - 6788695130