

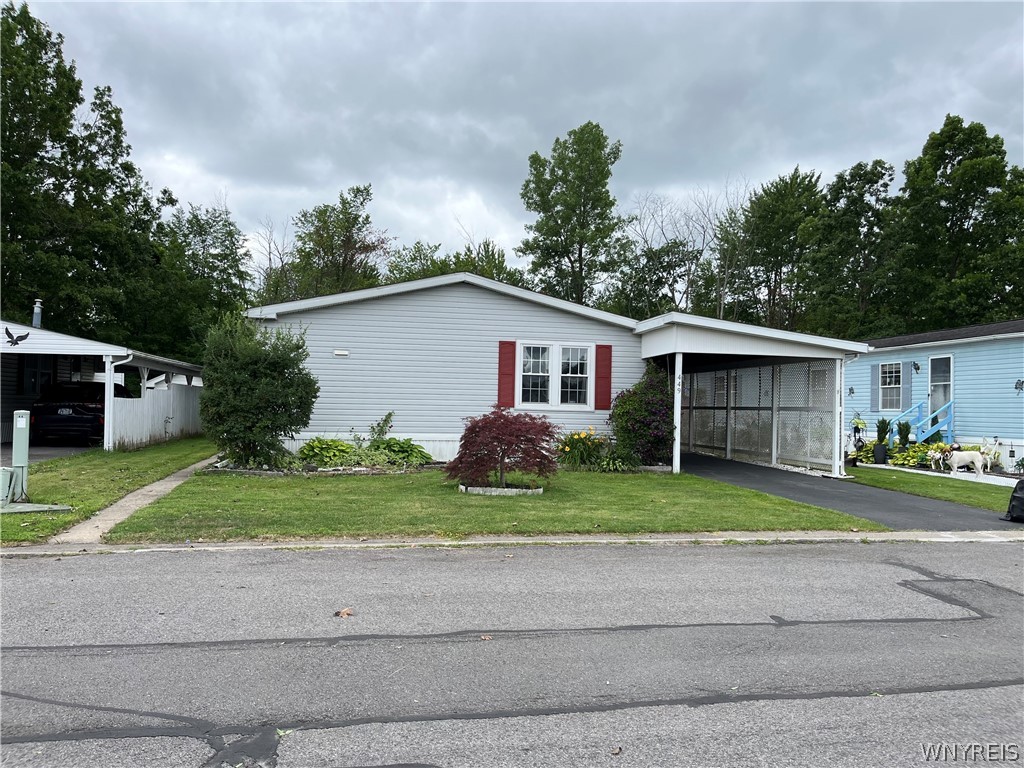
449 Jim Kelly Drive, Lockport Town, NY 14094
Niagara County
Key Facts
Description
Welcome to this 1994, 1792 sq ft home with 3 bedrooms, 2 baths offering a spacious and inviting layout. The home features a comfortable living room, family room, and dining room, providing plenty of space for both everyday living and entertaining. The bright open kitchen includes a center island, pantry, and overlooks the family room, which showcases an impressive wall of custom built-in cabinets. Skylights and ceiling fans add natural light and comfort throughout, while central air keeps you cool when it's hot out. In your primary bath you will love the garden tub, separate walk-in shower and double sinks. Step outside to enjoy the large covered deck, perfect for relaxing or entertaining. The property backs to a peaceful wooded area offering exceptional privacy with no rear neighbors. Additional features include a carport, an attached storage shed, and a roof that is three years young. For added convenience, guest parking is located directly across the street, making it easy for family and friends to visit. This wonderful home combines comfort, privacy, and convenience.
Property Information
Property Type
Residential
Sub-Type
Manufactured Home
Style
ModularPrefab / ManufacturedHome / MobileHome
Year Built
1994
Stories
1
Living Area
1,792 sq ft
Lot Dimensions
50X100
Days on Market
7
MLS® Listing#
B1698279
Property Features
Interior
Appliances
Cooling
Heating
Flooring
Basement
Pool
Parking
Laundry
Patio
Lot Features
Construction
Foundation
Roof
Windows
Other Structures
Community
Utilities
Water Source
Financial Details
Assessed Value
$100,000
Parcel Number
000-000
Directions
GPS.
Affordability Calculator
$17,980
Estimated monthly payment
$478/mo
Principal $71,920 · Est. interest $100,335 over 30 yrs
Neighborhood Market Statistics
How this home compares to active listings in Lockport Town, NY
- $322,000
- Median Listing Price
- 42
- Median Days on Market
- 1,752
- Median Sq Ft
- $171
- Median Price / Sq Ft
- 181
- Active Listings
- This home’s price is 72% below the area median.
- Its price per sq ft is 71% below the area median.
Market statistics compiled from active EXIT Realty® and MLS listings in Lockport Town, NY.
Location
Map is currently unavailable for this location.
Points of Interest in Lockport Town, NY
Showing the Lockport Town area map.
Commute Calculator
Nearby Homes

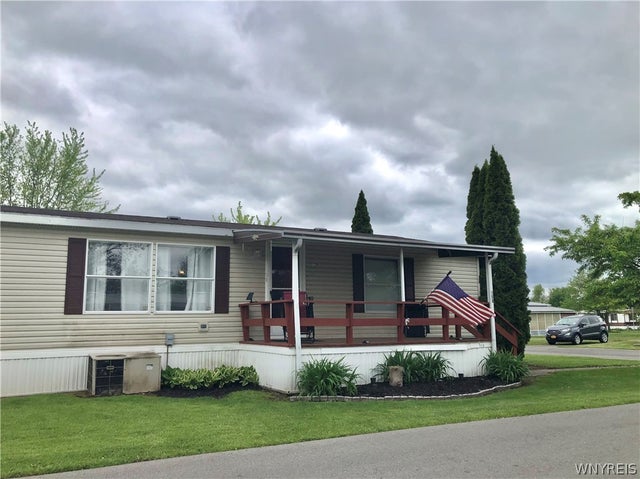
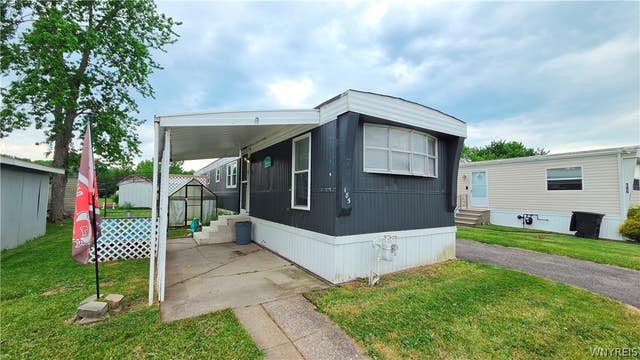
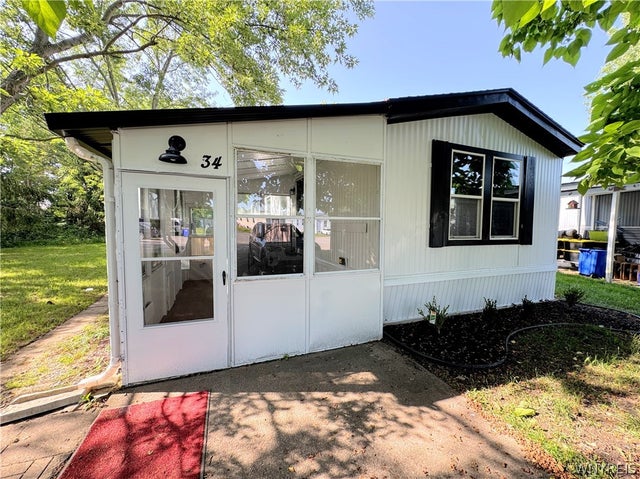
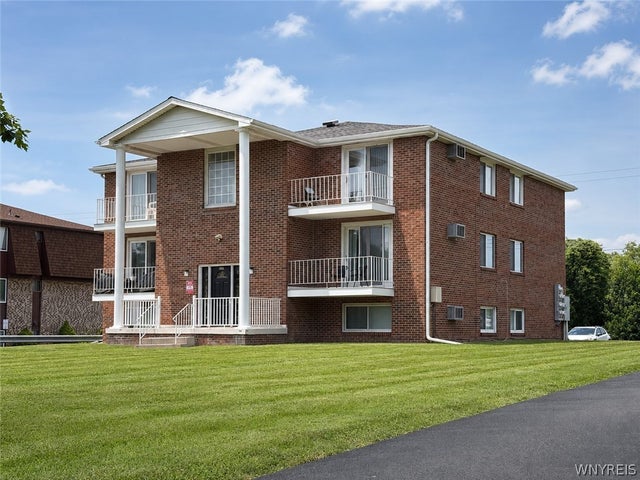

Similar Homes Nearby
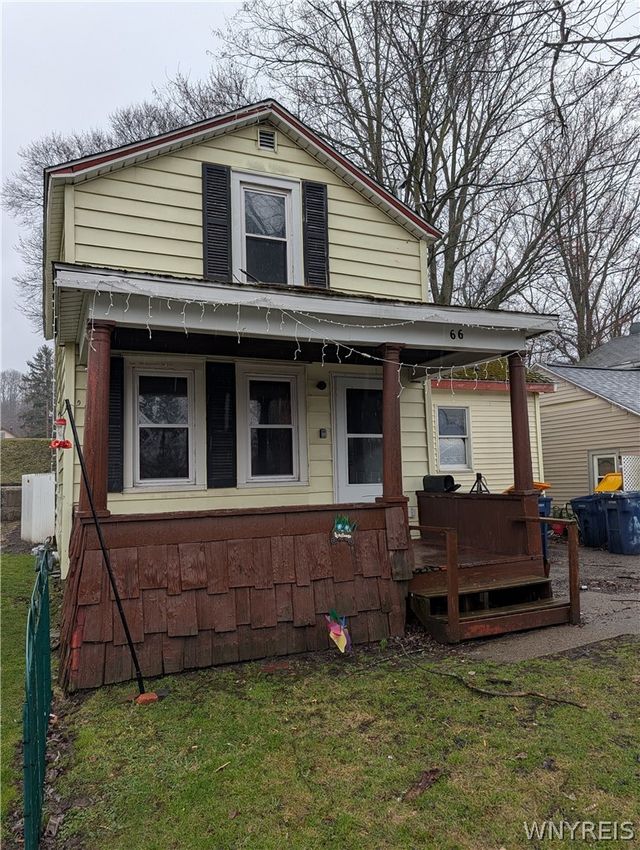
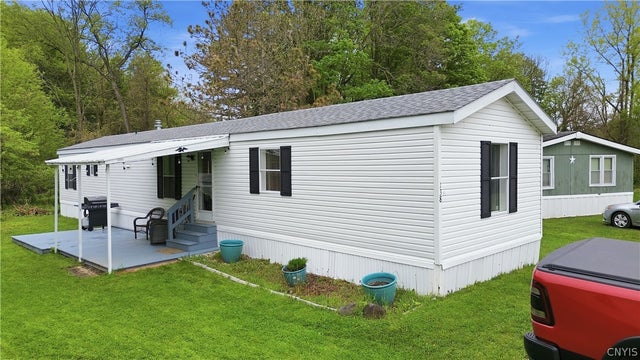


Similar Home Values
Comparable nearby listings and their asking prices.
| Address | Price | Beds | Baths | Sq Ft |
|---|---|---|---|---|
| 66 Van Buren Street, Lockport City, NY | $64,900 | 3 | 1 | 1,261 |
| 138 Sunset Circle, Little Falls Town, NY | $75,000 | 3 | 1 | 924 |
| 115 Washington Street, Lockport City, NY | $79,900 | 4 | 2 | 1,712 |
| 6035 S Transit #156 PKWY Road, Lockport Town, NY | $79,900 | 3 | 2 | 1,448 |
| 245 Clinton Street, Lockport City, NY | $79,900 | 2 | 1 | 1,241 |
| 109B Elmhurst, Lockport Town, NY | $79,900 | 3 | 2 | 1,216 |
Moving Cost Estimate
EXIT Agents in Lockport Town


Listing Courtesy: HUNT Real Estate Corporation - 716-799-2222
Presented by: Kathryn V Kozakowski
IDX information is provided exclusively for consumers' personal, non-commercial use and may not be used for any purpose other than to identify prospective properties consumers may be interested in purchasing. This data is deemed reliable by is not guaranteed accurate by the MLS.
© 2026 CNYIS, Inc., GENRIS and WNYREIS All rights reserved.
 Fair Housing Notice
Last Updated: 2026-07-13