

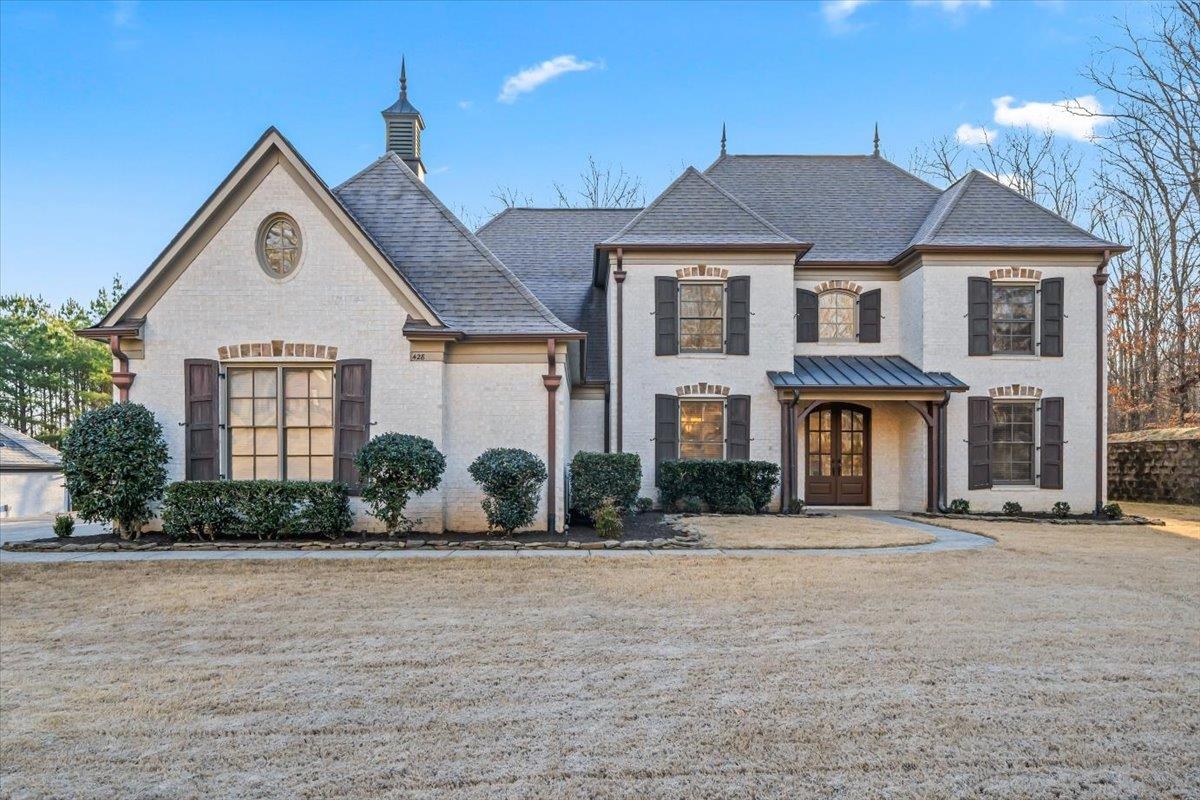
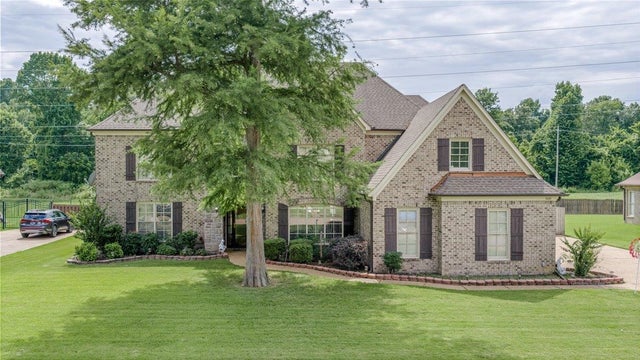
428 GREYWOOD LN, Unincorporated, TN 38018
GREYSTONE PD PH 1 · Shelby County
Key Facts
Description
Time to come home to loads of natural sunlight in the Greystone gated community. This home features a separate 23 ft den with gas fireplace, formal dining room, a hearth room with fireplace, 4 large bedrooms, 2 private suites with bath ( 1 down and 1 up) 4 and a half baths, and a spacious game room, which could be a 5th bedroom. Kitchen features a gas cooktop with double oven, granite countertops, and a breakfast bar. Brand new 4-ton HVAC unit, two updated water heaters (2022), and all appliances stay including washer/dryer/fridge. The spacious 1/2 -acre lot features a 3-car side load garage and peaceful setting with woods behind and a patio for relaxing out back, and NO CITY TAXES! The Greystone neighborhood is both private and a wonderful neighborhood community. You honestly have to come see this one!!
Property Information
Property Type
Residential
Sub-Type
Single Family Residence
Style
Soft Contemporary
Year Built
2005
Stories
2
Living Area
4,216 sq ft
Lot Size
0.49 acres
Garage Spaces
3
Parking Spaces
3
Days on Market
177
MLS® Listing#
10213555
Property Features
Interior
Appliances
Cooling
Heating
Flooring
Fireplace
Pool
Parking
Laundry
Patio
Lot Features
Construction
Foundation
Roof
Windows
Sewer
Water Source
Rooms
- Bedroom 213x12
- Bedroom 315x12
- Bedroom 415x12
Financial Details
HOA
$1,200 / Annually
Annual Taxes
$4,025
Parcel Number
D0215I A00059
Directions
From Walnut Grove go North on Rocky Point and right into subdivision.
Affordability Calculator
$125,000
Estimated monthly payment
$3,327/mo
Principal $500,000 · Est. interest $697,544 over 30 yrs
Neighborhood Market Statistics
How this home compares to active listings in Unincorporated, TN
- $455,556
- Median Listing Price
- 61
- Median Days on Market
- 2,649
- Median Sq Ft
- $170
- Median Price / Sq Ft
- 83
- Active Listings
- This home’s price is 37% above the area median.
- Its price per sq ft is 13% below the area median.
Market statistics compiled from active EXIT Realty® and MLS listings in Unincorporated, TN.
Location
Map is currently unavailable for this location.
Points of Interest in Unincorporated, TN
Showing the Unincorporated area map.
Commute Calculator
Nearby Homes

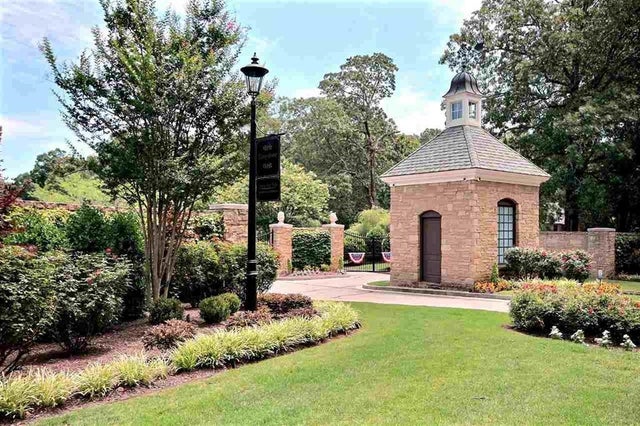

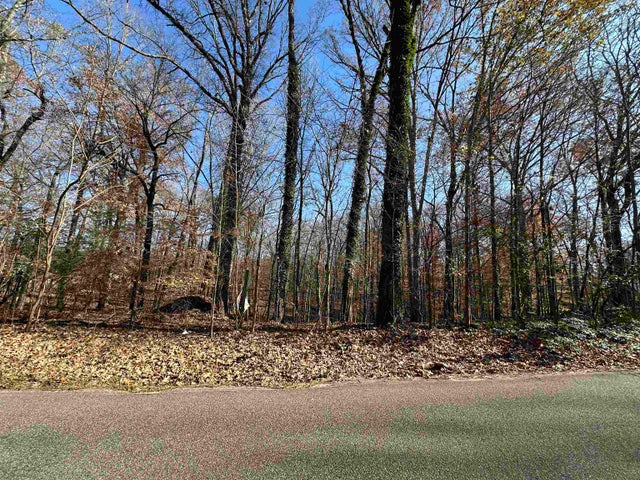
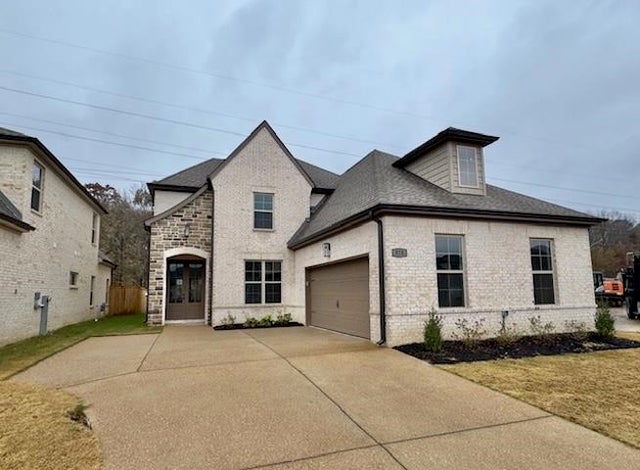

Similar Homes Nearby

Similar Home Values
Comparable nearby listings and their asking prices.
| Address | Price | Beds | Baths | Sq Ft |
|---|---|---|---|---|
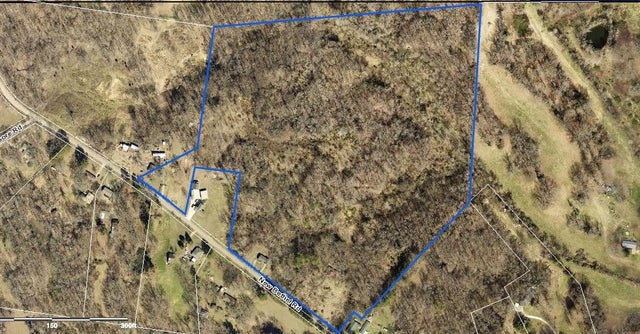
| 9580 MUDVILLE RD, Unincorporated, TN | $450,000 | 3 | — | 2,085 |
| 9640 NEW BETHEL RD, Unincorporated, TN | $454,000 | 3 | — | 1,539 |
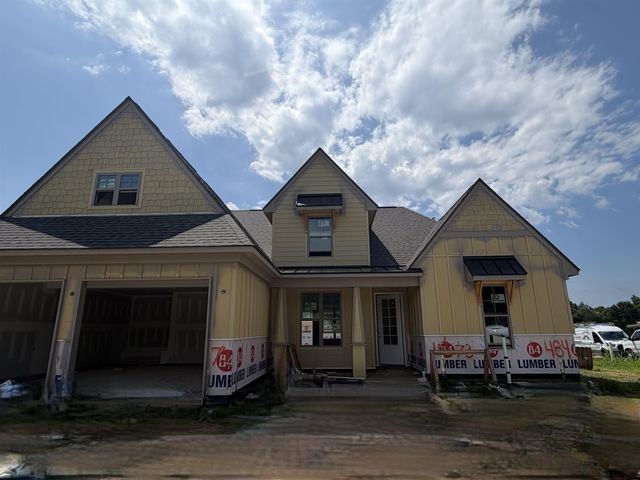
| 484 RANCH TRAIL DR, Unincorporated, TN | $513,900 | 4 | — | 2,506 |
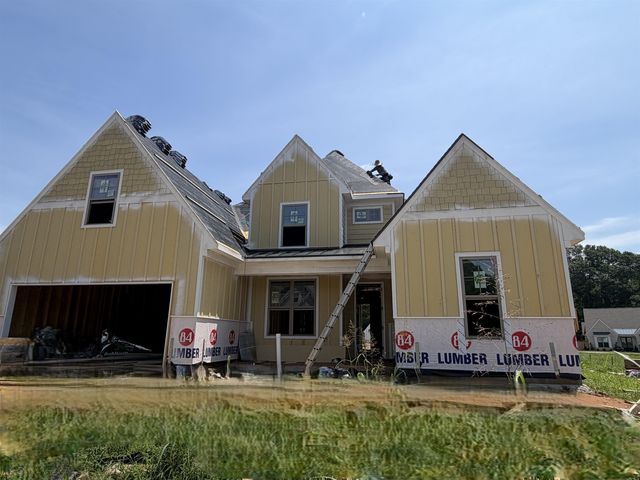
| 504 SUGAR MAGNOLIA LOOP W, Unincorporated, TN | $541,900 | 4 | — | 2,642 |
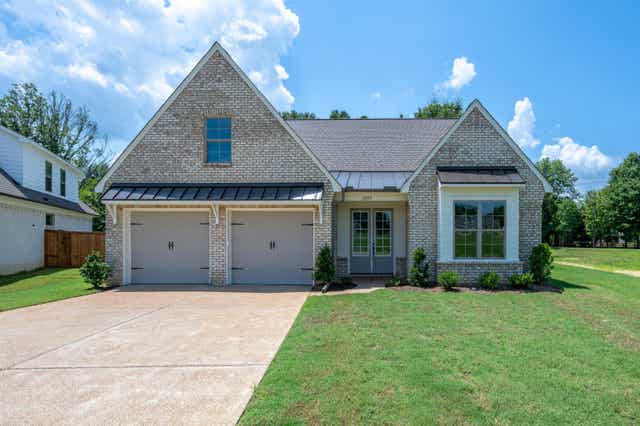
| 12155 SUGAR MAGNOLIA LOOP S, Unincorporated, TN | $584,900 | 3 | — | 2,721 |
| 1045 WOODLDAND GLADE CV N, Unincorporated, TN | $590,000 | 4 | — | 4,590 |
Moving Cost Estimate
EXIT Agents in Unincorporated


Listing Courtesy: Crye-Leike, Inc., REALTORS - 9017568900