

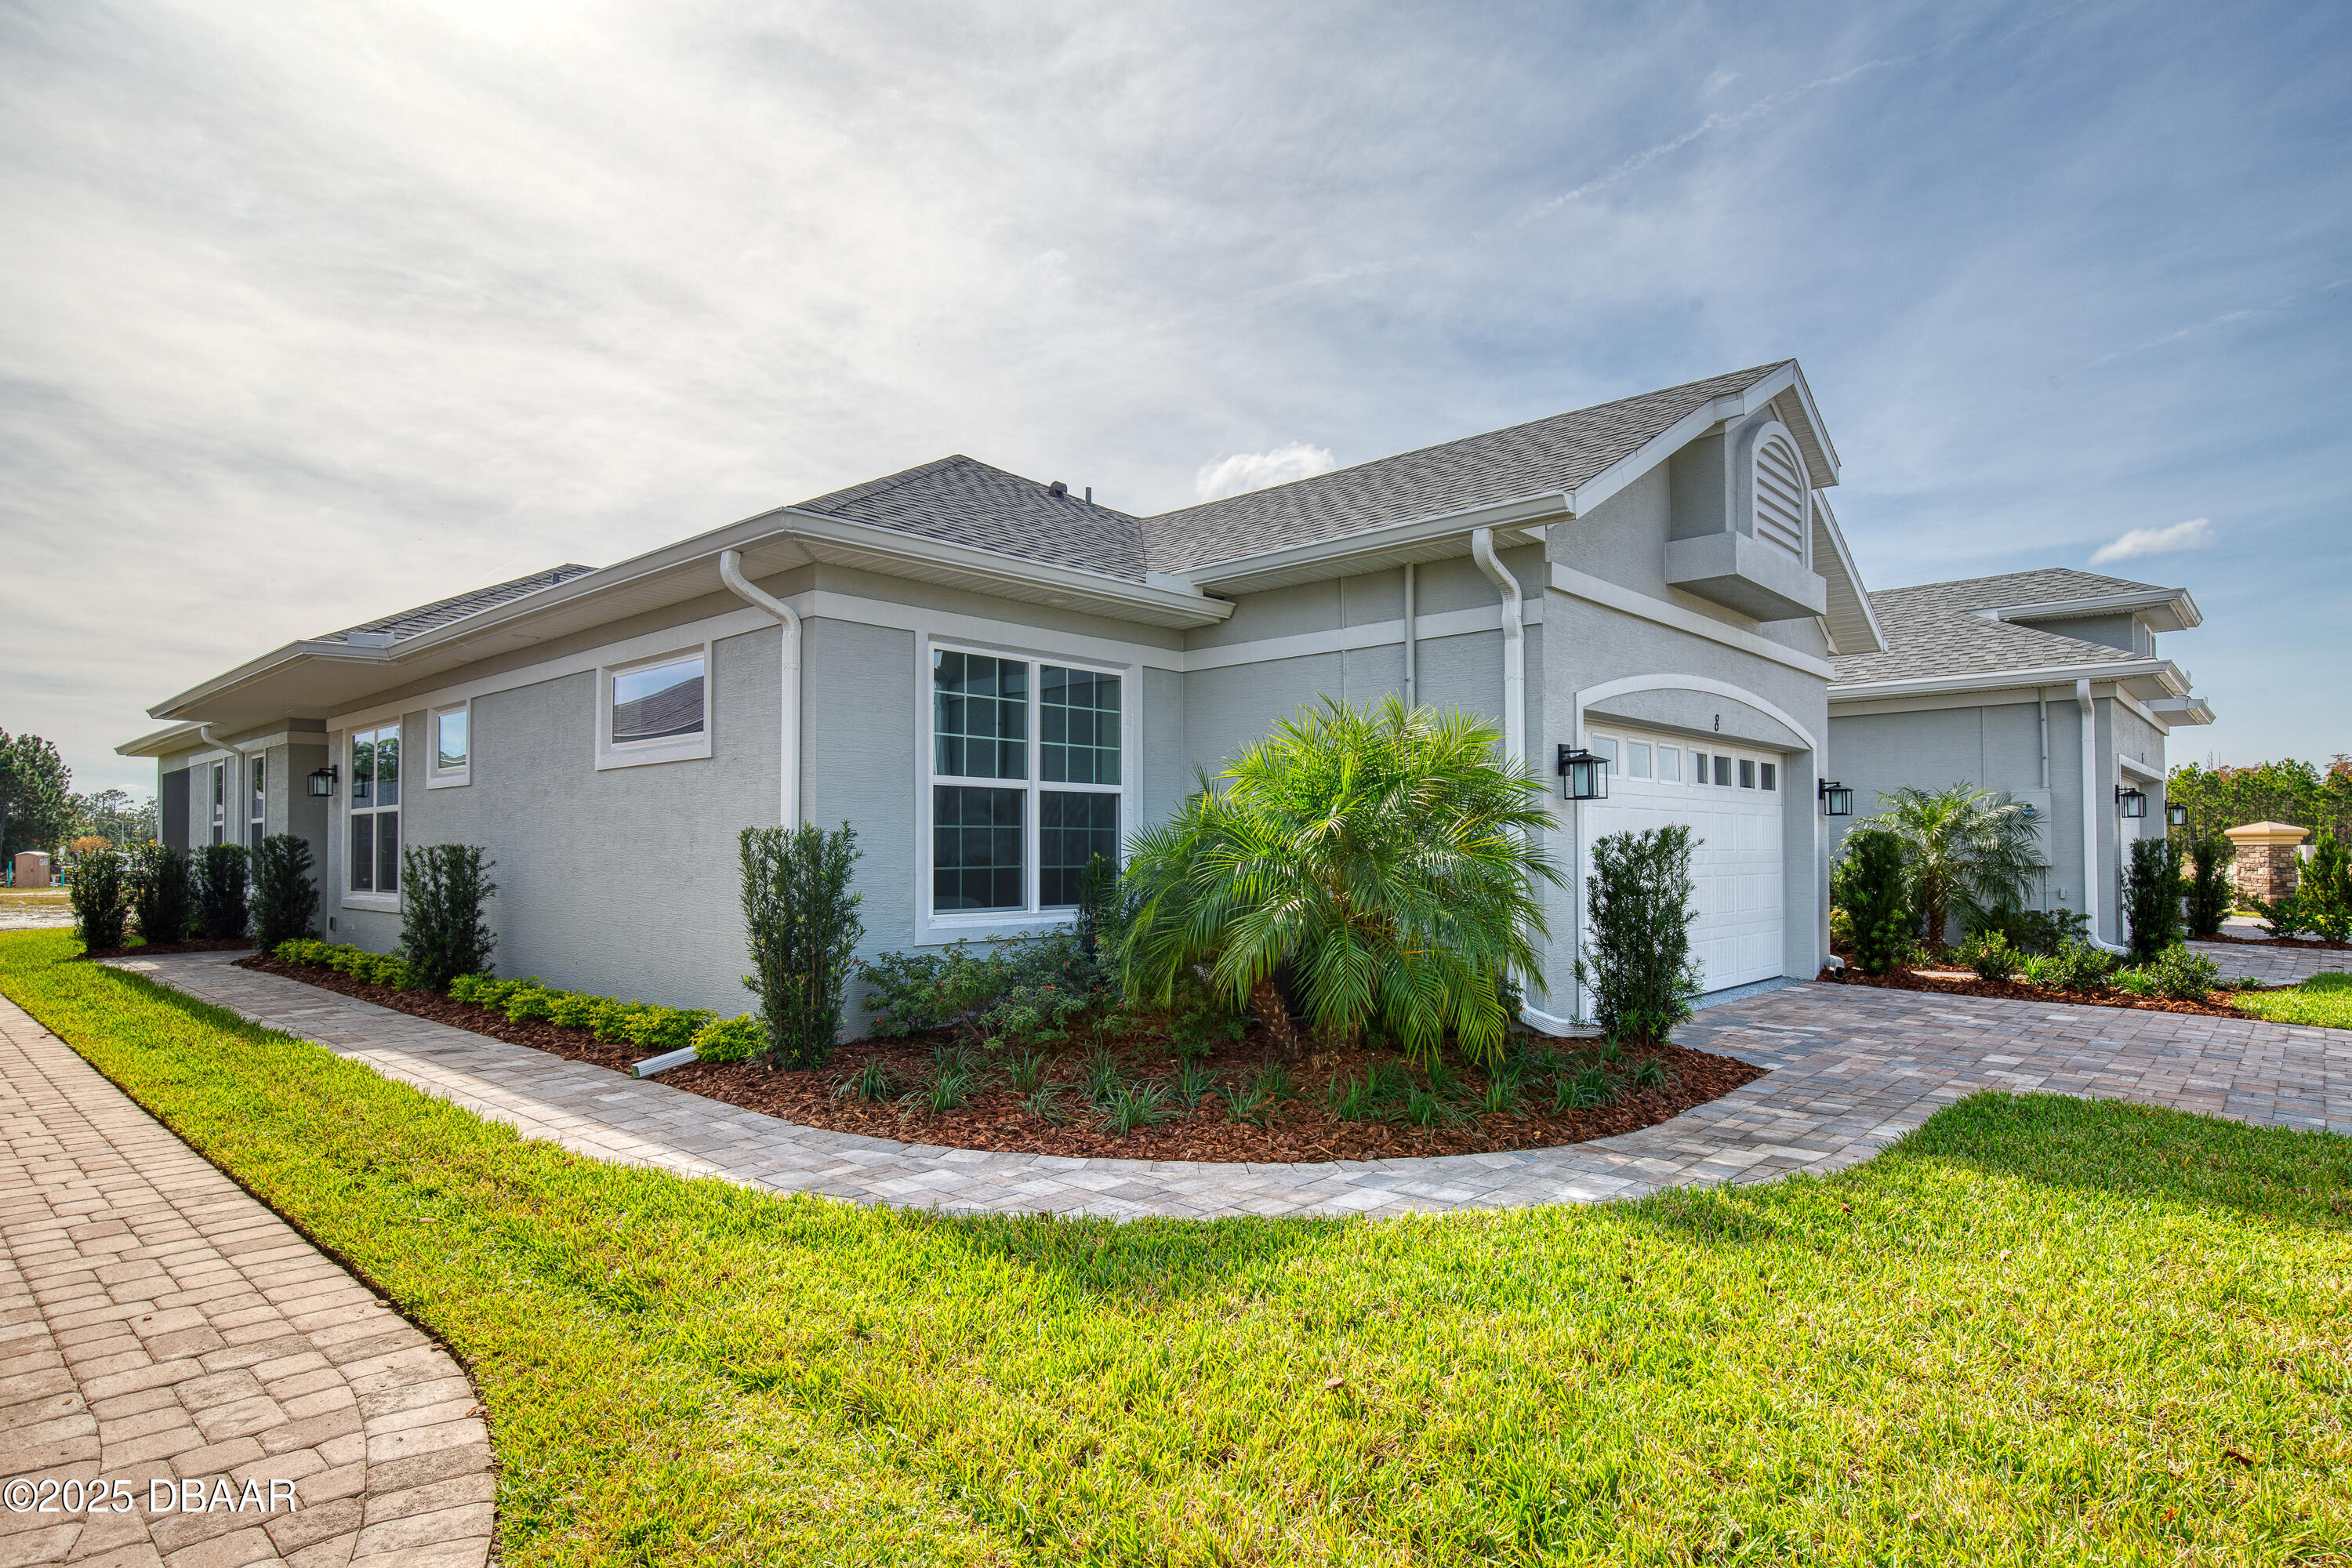
103 Wrendale Loop, Ormond Beach, FL 32174
Hunters Ridge · Flagler County
Key Facts
Description
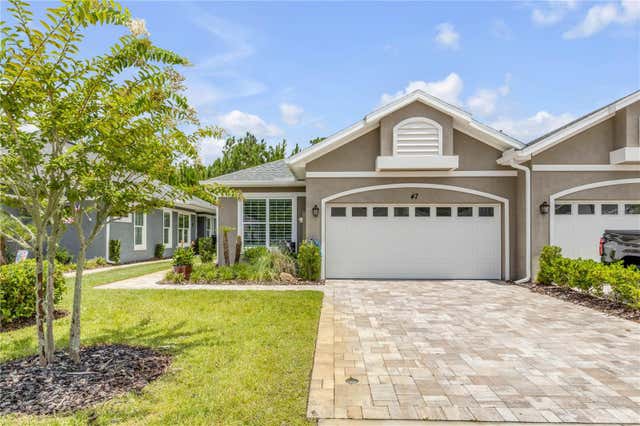
MAINTENANCE FREE LIVING!! 55 PLUS COMMUNITY. BEAUTIFUL BRAND NEW CHENILLE MODEL HOME!! SOLID CONCRETE BLOCK CONSTRUCTION. BUILT BY PLATINUM BUILDERS......NEW 2 BEDROOM, 2 BATH/DEN, 2 CAR GARAGE VILLA. 42'' SOLID WOOD CABINETRY IN KITCHEN WITH ALL SOFT CLOSE DRAWERS AND DOORS, LARGE KITCHEN ISLAND, PANTRY, SS APPLIANCE PACKAGE, QUARTZ TOPS, BACKSPLASH TILE & UNDER CABINET LIGHTING, THIS MODEL HAS A SPACIOUS MASTER AND FEATURES A WALK IN CLOSET, BOTH BATHS HAVE QUARTZ TOPS, WOOD CABINETRY, MASTER HAS A WALK IN SHOWER AND BOTH FEATURE COMFORT HEIGHT TOILETS. FLOORS ARE WOOD LOOK PORCELAIN TILE THROUGHOUT. 8' INTERIOR DOORS, LAUNDRY ROOM, SECURITY SYSTEM, EPOXY COATING ON GARAGE FLOORS, SCREENED IN LANAI WITH STORAGE CLOSET OVERLOOKING A PRIVATE PRESERVE. PAVER DRIVE, WALKWAYS AND LANAI.HOME COMES WITH A HOME BUYER WARRANTY, 10 YR STRUCTURAL , 1 YR WORKMANSHIP & MATERIALS, 2 YR SYSTEM WARRANTY....MOVE IN READY......THIS IS A MUST SEE!!
Property Information
Property Type
Residential
Sub-Type
Single Family Residence
Style
Half Duplex
Living Area
2,196 sq ft
Lot Size
0.11 acres
Garage Spaces
2
Days on Market
182
MLS® Listing#
1206992
Property Features
Interior
Appliances
Cooling
Heating
Flooring
Parking
Laundry
Patio
Lot Features
Construction
Foundation
Roof
Security
Utilities
Sewer
Water Source
Rooms
- 26.80 x 9.00Main
- 26.40 x 8.00Main
- 26.40 x 8.00Main
- 26.40 x 8.00Main
- Bedroom 115.40 x 15.00Main
- Bedroom 115.00 x 15.00Main
- Bedroom 115.00 x 15.00Main
- Bedroom 115.00 x 15.00Main
- Bedroom 210.40 x 12.60Main
- Bedroom 214.00 x 14.00Main
- Bedroom 214.00 x 14.00Main
- Bedroom 214.00 x 14.00Main
- Den10.40 x 8.10Main
- Dining Room16.40 x 10.30Main
- Dining Room15.00 x 10.70Main
- Dining Room15.00 x 10.70Main
- Dining Room15.00 x 10.70Main
- Great Room16.80 x 12.40Main
- Great Room16.80 x 12.40Main
- Great Room16.80 x 12.40Main
- Great Room18.70 x 12.40Main
- Kitchen14.60 x 10.00Main
- Kitchen13.40 x 14.70Main
- Kitchen13.40 x 14.70Main
- Kitchen13.40 x 14.70Main
Financial Details
HOA
$900 / Annually
HUNTERS RIDGE HOA INC C/O SOUTH ATLANTIC COMMUNITI
Annual Taxes
$1,444
Tax year 2023
Parcel Number
22-14-31-0259-00000-0670
Directions
WEST ON HWY 40, PAST I-95 TO HUNTERS RIDGE COMMUNITY ON THE LEFT. LEFT ON HUNTERS RIDGE BLVD. LEFT ONTO FINCH WALK, THEN LEFT ONTO WRENDALE LOOP
Affordability Calculator
$81,800
Estimated monthly payment
$2,177/mo
Principal $327,200 · Est. interest $456,473 over 30 yrs
Neighborhood Market Statistics
How this home compares to active listings in Ormond Beach, FL
- $502,927
- Median Listing Price
- 126
- Median Days on Market
- 1,362
- Median Sq Ft
- $406
- Median Price / Sq Ft
- 27,390
- Active Listings
- This home’s price is 19% below the area median.
- Its price per sq ft is 54% below the area median.
Market statistics compiled from active EXIT Realty® and MLS listings in Ormond Beach, FL.
Location
Map is currently unavailable for this location.
Points of Interest in Ormond Beach, FL
Showing the Ormond Beach area map.
Commute Calculator
Nearby Homes


Moving Cost Estimate
EXIT Agents in Ormond Beach


Listing Courtesy: Collado Real Estate - 3864270002
Presented by: Melissa Rechichar
The listing broker’s offer of compensation is made only to participants of the MLS where the listing is filed.