

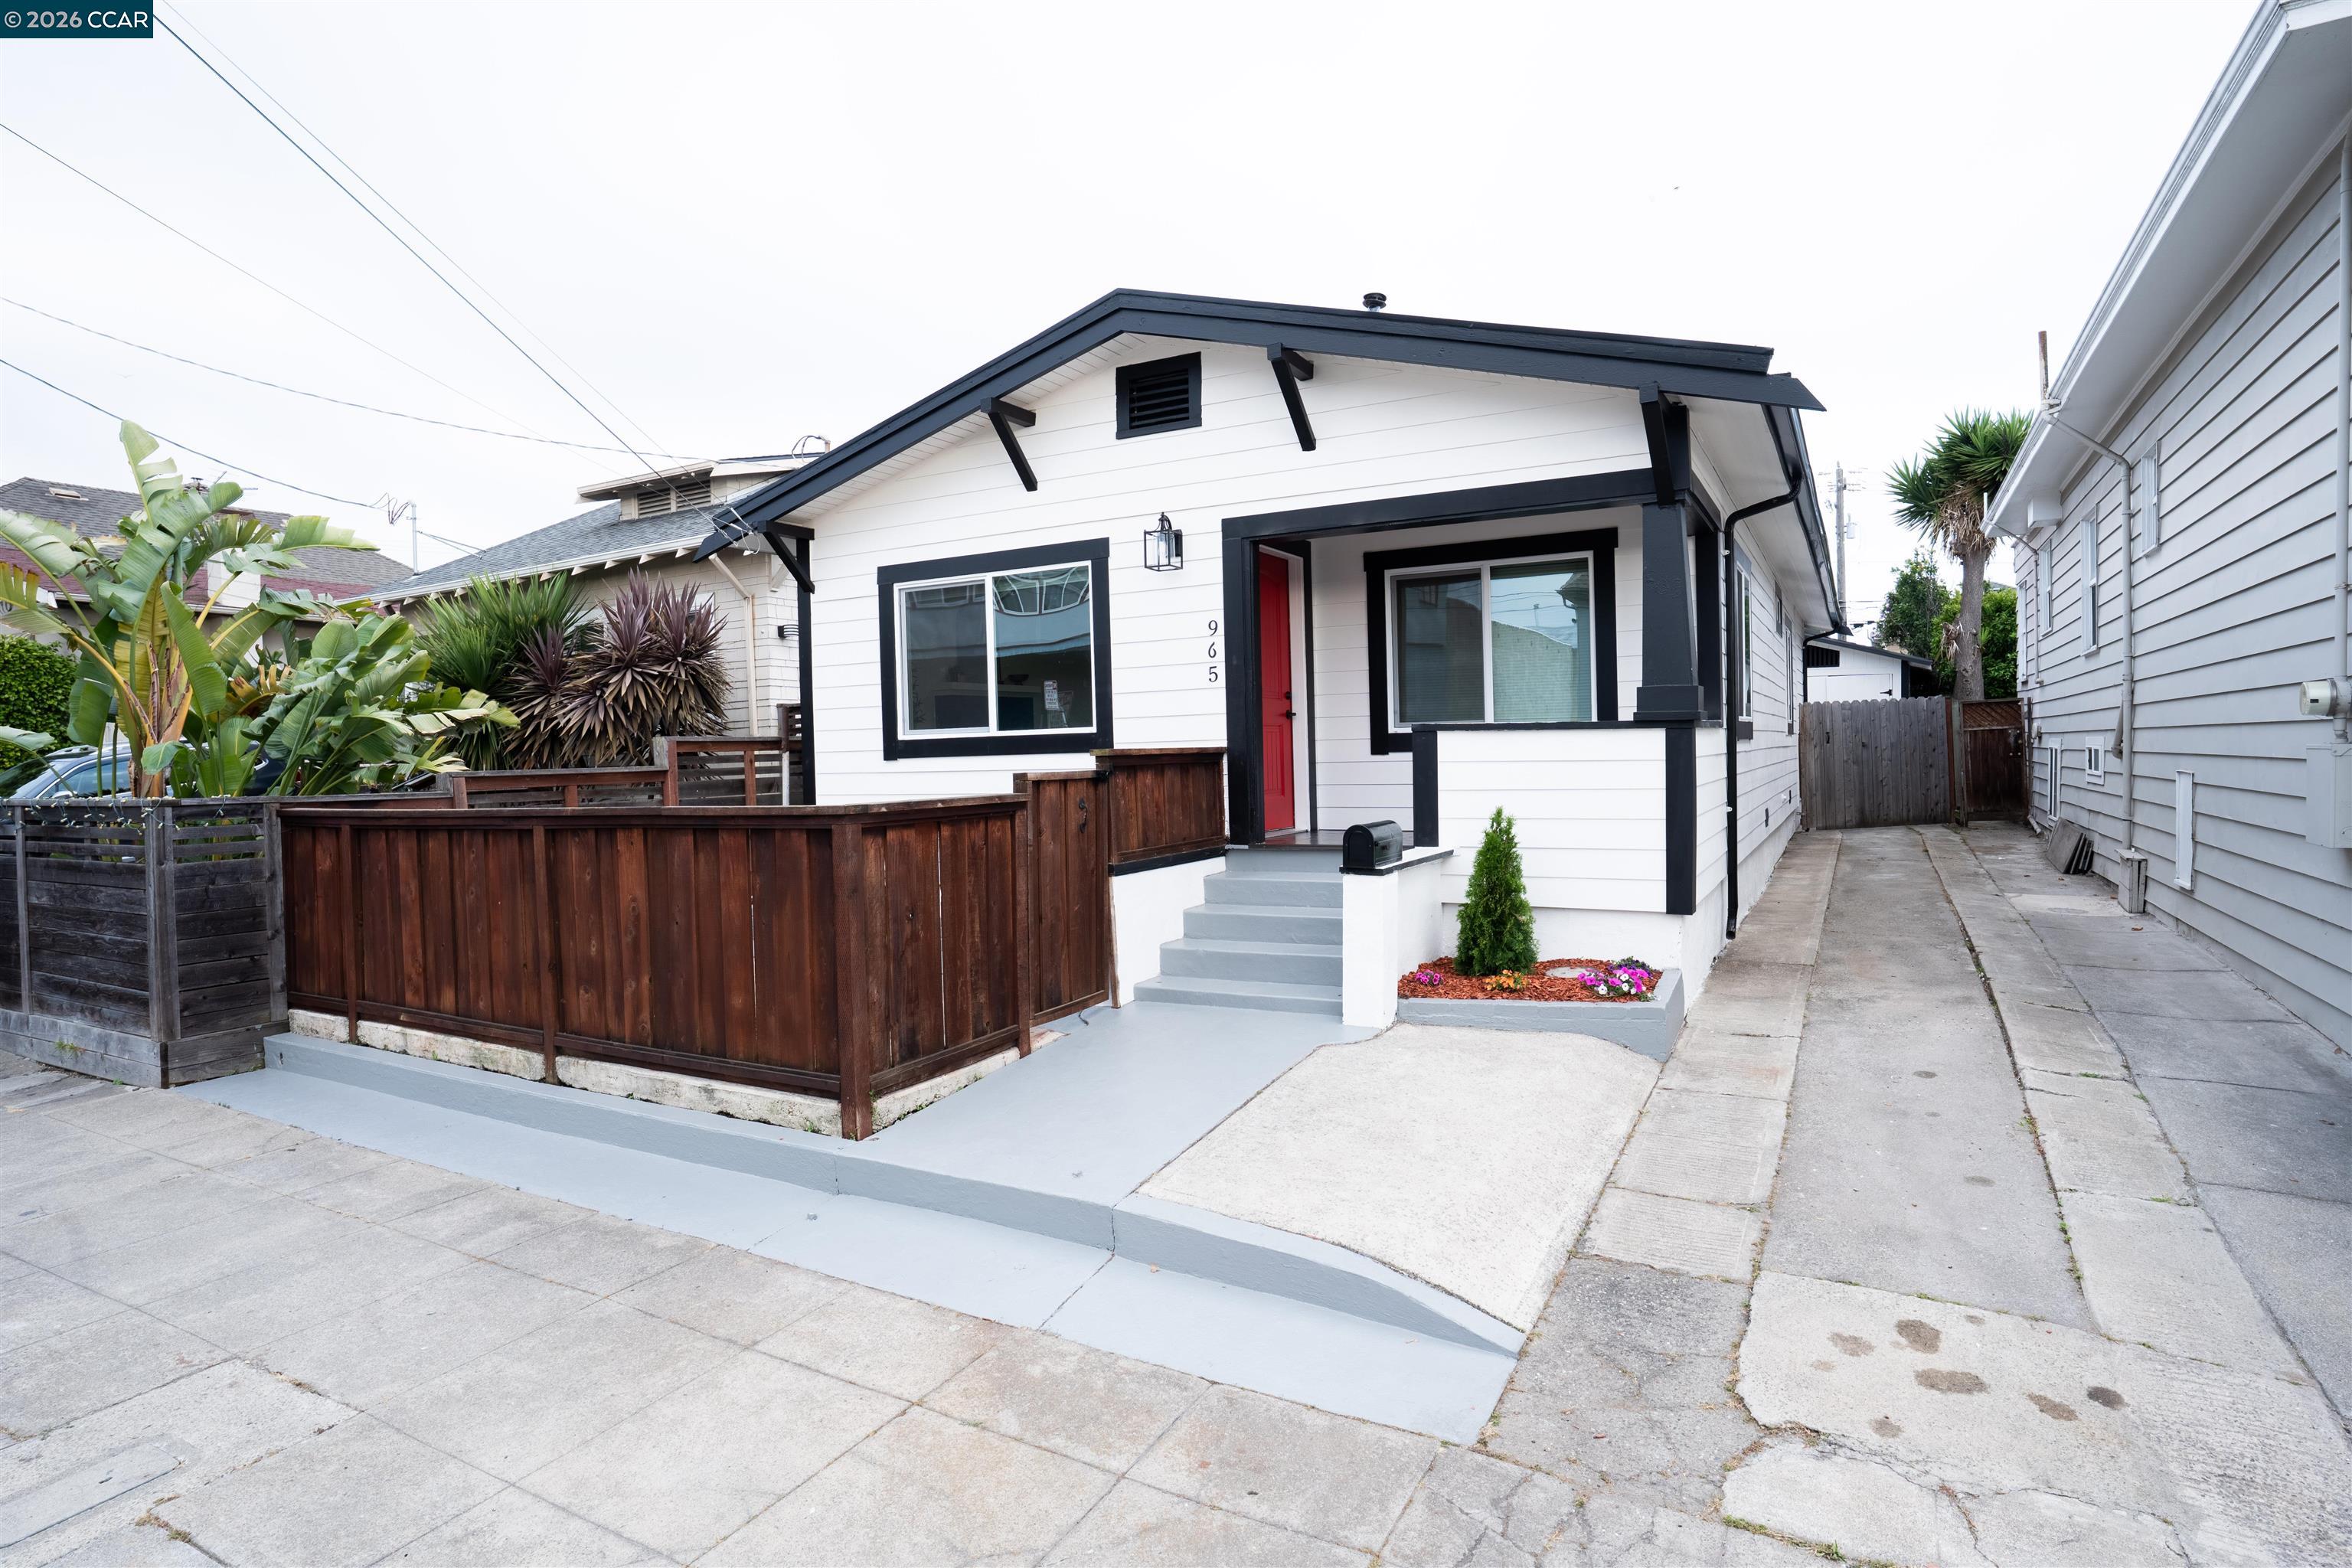
965 Arlington Ave, Oakland, CA 94608
N OAKLAND · Alameda County
Key Facts
Description
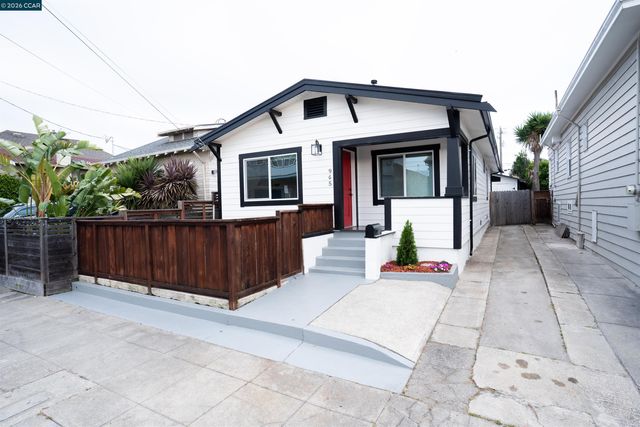
WOW! HUGE PRICE REDUCTION - Fully renovated and perfectly positioned near the North Oakland/Berkeley border, this property is a standout opportunity. The main home offers 2 bedrooms and 2 updated bathrooms, including a large primary suite with walk-in closet. Upgrades include NEW PLUMBING and ABS DRAINAGE, new flooring, new mini-split HVAC systems, a brand-new kitchen with new appliances, fresh paint and texture, updated lighting, and a dedicated laundry room. The detached ADU elevates the property even further—fully renovated with its own kitchen, dining area, bedroom, and full bath. Ideal for guests, multigenerational living, or additional income. A long private driveway leads to an updated 1-car garage with a bonus rear room already equipped with water and electrical — perfect for a workshop, storage, home gym, or even future expansion. Prefer outdoor space instead? The garage footprint can be reimagined into beautiful landscaping or a dedicated play area for the kids. The possibilities are wide open on this one. This property truly checks every box and is priced to move. Come see it in person at the open house this weekend.
Property Information
Property Type
Residential
Sub-Type
Single Family Residence
Style
Bungalow
Year Built
1925
Living Area
1,342 sq ft
Lot Size
0.07 acres
Garage Spaces
1
Parking Spaces
3
Days on Market
61
MLS® Listing#
41135635
Property Features
Interior
Appliances
Cooling
Heating
Flooring
Pool
Parking
Laundry
Lot Features
Construction
Roof
Sewer
Financial Details
HOA
None
Parcel Number
15129723
Affordability Calculator
$152,000
Estimated monthly payment
$4,045/mo
Principal $608,000 · Est. interest $848,214 over 30 yrs
Neighborhood Market Statistics
How this home compares to active listings in Oakland, CA
- $719,683
- Median Listing Price
- 54
- Median Days on Market
- 1,485
- Median Sq Ft
- $466
- Median Price / Sq Ft
- 1,365
- Active Listings
- This home’s price is 6% above the area median.
- Its price per sq ft is 22% above the area median.
Market statistics compiled from active EXIT Realty® and MLS listings in Oakland, CA.
Location
Map is currently unavailable for this location.
Points of Interest in Oakland, CA
Showing the Oakland area map.
Commute Calculator
Nearby Homes



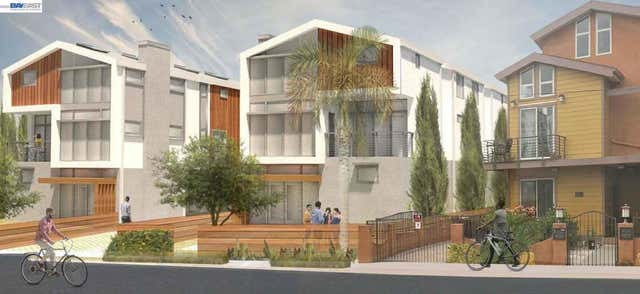

Similar Homes Nearby
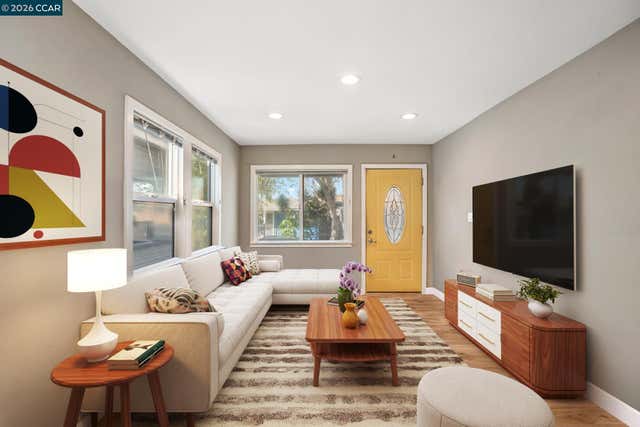



Similar Home Values
Comparable nearby listings and their asking prices.
| Address | Price | Beds | Baths | Sq Ft |
|---|---|---|---|---|
| 1480 77Th Ave, Oakland, CA | $535,000 | 3 | 2 | 1,060 |
| 1480 77Th Ave, Oakland, CA | $535,000 | 3 | 2 | 1,060 |
| 1614 72Nd Ave, Oakland, CA | $538,000 | 2 | 1 | 1,020 |
| 1614 72Nd Ave, Oakland, CA | $538,000 | 2 | 1 | 1,020 |
| 260 Brooklyn Basin Way, Oakland, CA | $539,900 | 2 | 2 | 954 |
| 260 Brooklyn Basin Way 519, Oakland, CA | $539,900 | 2 | 2 | 954 |
Moving Cost Estimate
EXIT Agents in Oakland



Listing Courtesy: Lozoya Real Estate - 9254357024
Presented by: Eddie Lozoya
IDX information is provided exclusively for consumers’ personal, non-commercial use and that it may not be used for any purpose other than to identify prospective properties consumers may be interested in purchasing. Information deemed reliable but not guaranteed to be accurate. Listing information updated daily.