

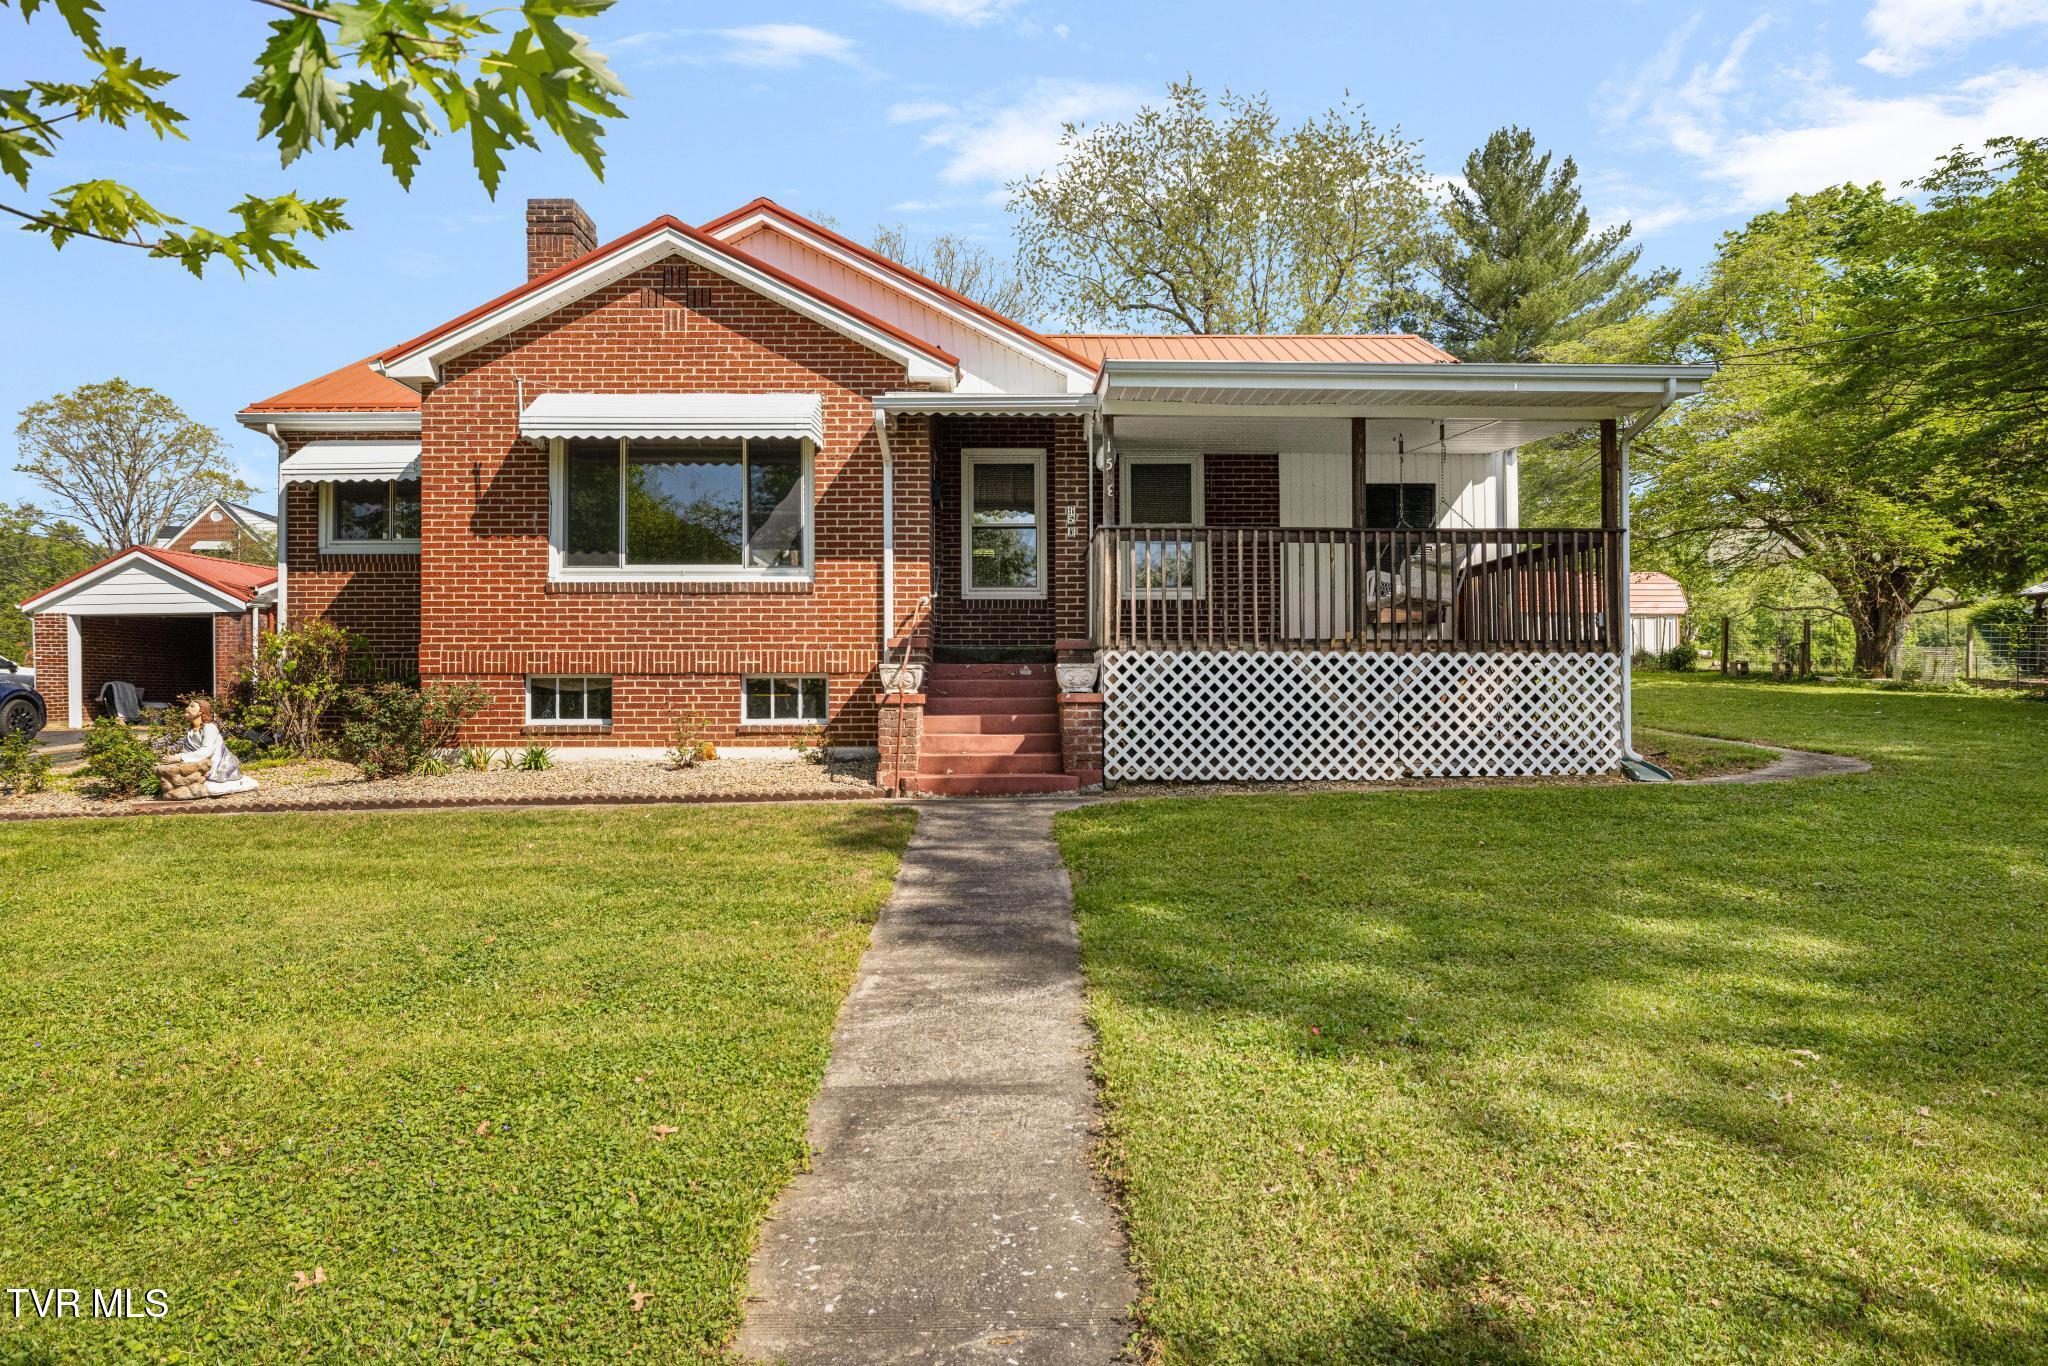
153 Forest Avenue, Pennington Gap, VA 24277
Not Listed · Lee County
Key Facts
Description
Welcome to 153 Forest Avenue in Pennington Gap, VA -- a well-kept brick home offering single-level living, generous storage, and a beautiful .66-acre setting. This 2 bedroom, 2 bath home features approximately 1,650 finished square feet on the main level, plus a spacious unfinished basement of approximately 1,100 square feet, giving you excellent flexibility for storage, workshop space, hobby use, or future possibilities. Inside, the home offers a comfortable layout with updated flooring, a renovated kitchen, and warm wood trim details that add character throughout. The kitchen has been refreshed with attractive cabinetry, modern pulls, updated flooring, and a functional layout that opens toward the adjoining living spaces. The primary bedroom includes its own en suite bath, highlighted by a tiled shower with wheelchair-accessible features and laundry closet contained within the suite. A second bedroom and full bath complete the main-level. Outdoor space is a major highlight. Enjoy the covered front porch, side patio, and a wide lawn with room to garden, entertain, or simply enjoy the mountain-town setting. The property also includes a one-car garage, detached two-car carport, and multiple storage buildings, giving you plenty of room for vehicles, tools, lawn equipment, and recreational items. With brick construction, a metal roof, covered parking, and a large unfinished basement, this home offers a strong combination of charm, utility, and everyday convenience.
Property Information
Property Type
Residential
Sub-Type
Single Family Residence
Structure Type
House
Year Built
1940
Living Area
2,750 sq ft
Lot Size
0.65 acres
Lot Dimensions
See Acreage
Garage Spaces
1
Zoning
Residential
Days on Market
74
MLS® Listing#
9994472
Property Features
Interior
Appliances
Cooling
Heating
Flooring
Fireplace
Basement
Patio
Construction
Foundation
Roof
Windows
Other Structures
Sewer
Water Source
Schools
- Elementary:
- Elk Knob
- Middle:
- Pennington
- High:
- Lee Co
Financial Details
HOA
None
Parcel Number
23e-(38)-Bk3,6,7
Directions
E Morgan Avenue to HWY 421 to Right on Forest. Home is second on Left
Affordability Calculator
$41,800
Estimated monthly payment
$1,112/mo
Principal $167,200 · Est. interest $233,259 over 30 yrs
Neighborhood Market Statistics
How this home compares to active listings in Pennington Gap, VA
- $231,579
- Median Listing Price
- 75
- Median Days on Market
- 1,902
- Median Sq Ft
- $127
- Median Price / Sq Ft
- 54
- Active Listings
- This home’s price is 10% below the area median.
- Its price per sq ft is 40% below the area median.
Market statistics compiled from active EXIT Realty® and MLS listings in Pennington Gap, VA.
Location
Map is currently unavailable for this location.
Points of Interest in Pennington Gap, VA
Showing the Pennington Gap area map.
Commute Calculator
Nearby Homes


Similar Homes Nearby
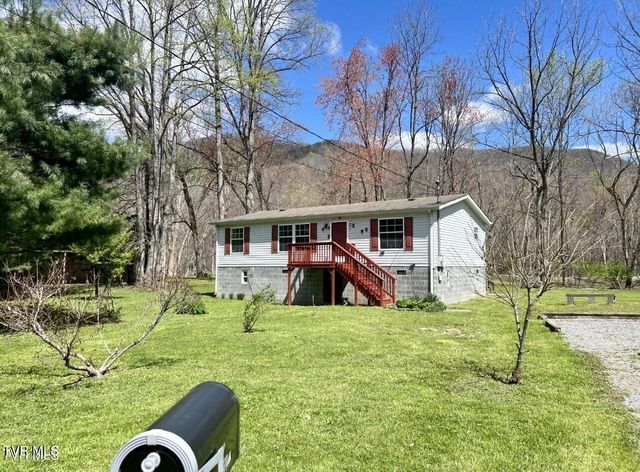
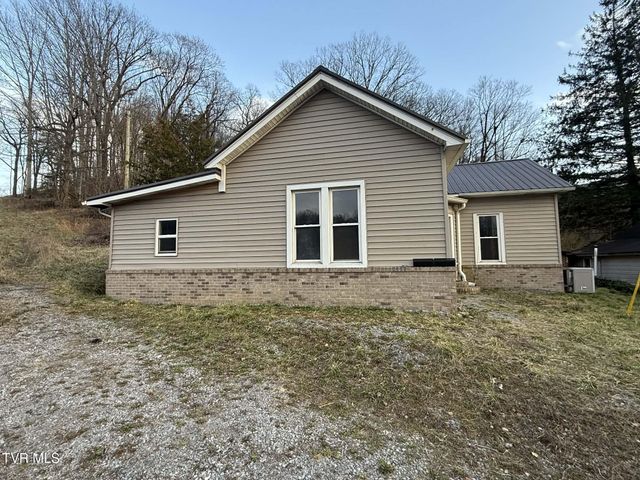

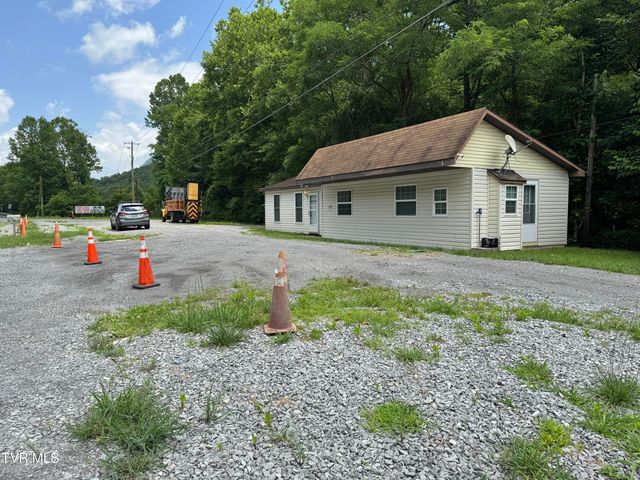


Similar Home Values
Comparable nearby listings and their asking prices.
| Address | Price | Beds | Baths | Sq Ft |
|---|---|---|---|---|
| 518 North E River Street, Big Stone Gap, VA | $149,000 | 3 | 2 | 1,040 |
| 620 East Gilley Avenue, Big Stone Gap, VA | $149,900 | 2 | 2 | 1,489 |
| 345 U.S. 421 Highway, Pennington Gap, VA | $154,333 | 3 | 2 | 1,188 |
| 606 Orby Cantrell Highway, Big Stone Gap, VA | $159,000 | 1 | 1 | 504 |
| 157 Sulaga Drive, Pennington Gap, VA | $160,000 | 3 | 2 | 1,802 |
| 2704 East 6th Avenue, Big Stone Gap, VA | $160,000 | 3 | 1 | 1,100 |
Moving Cost Estimate
EXIT Agents in Pennington Gap


Listing Courtesy: eXp Realty, LLC
Presented by: Seth Jervis