

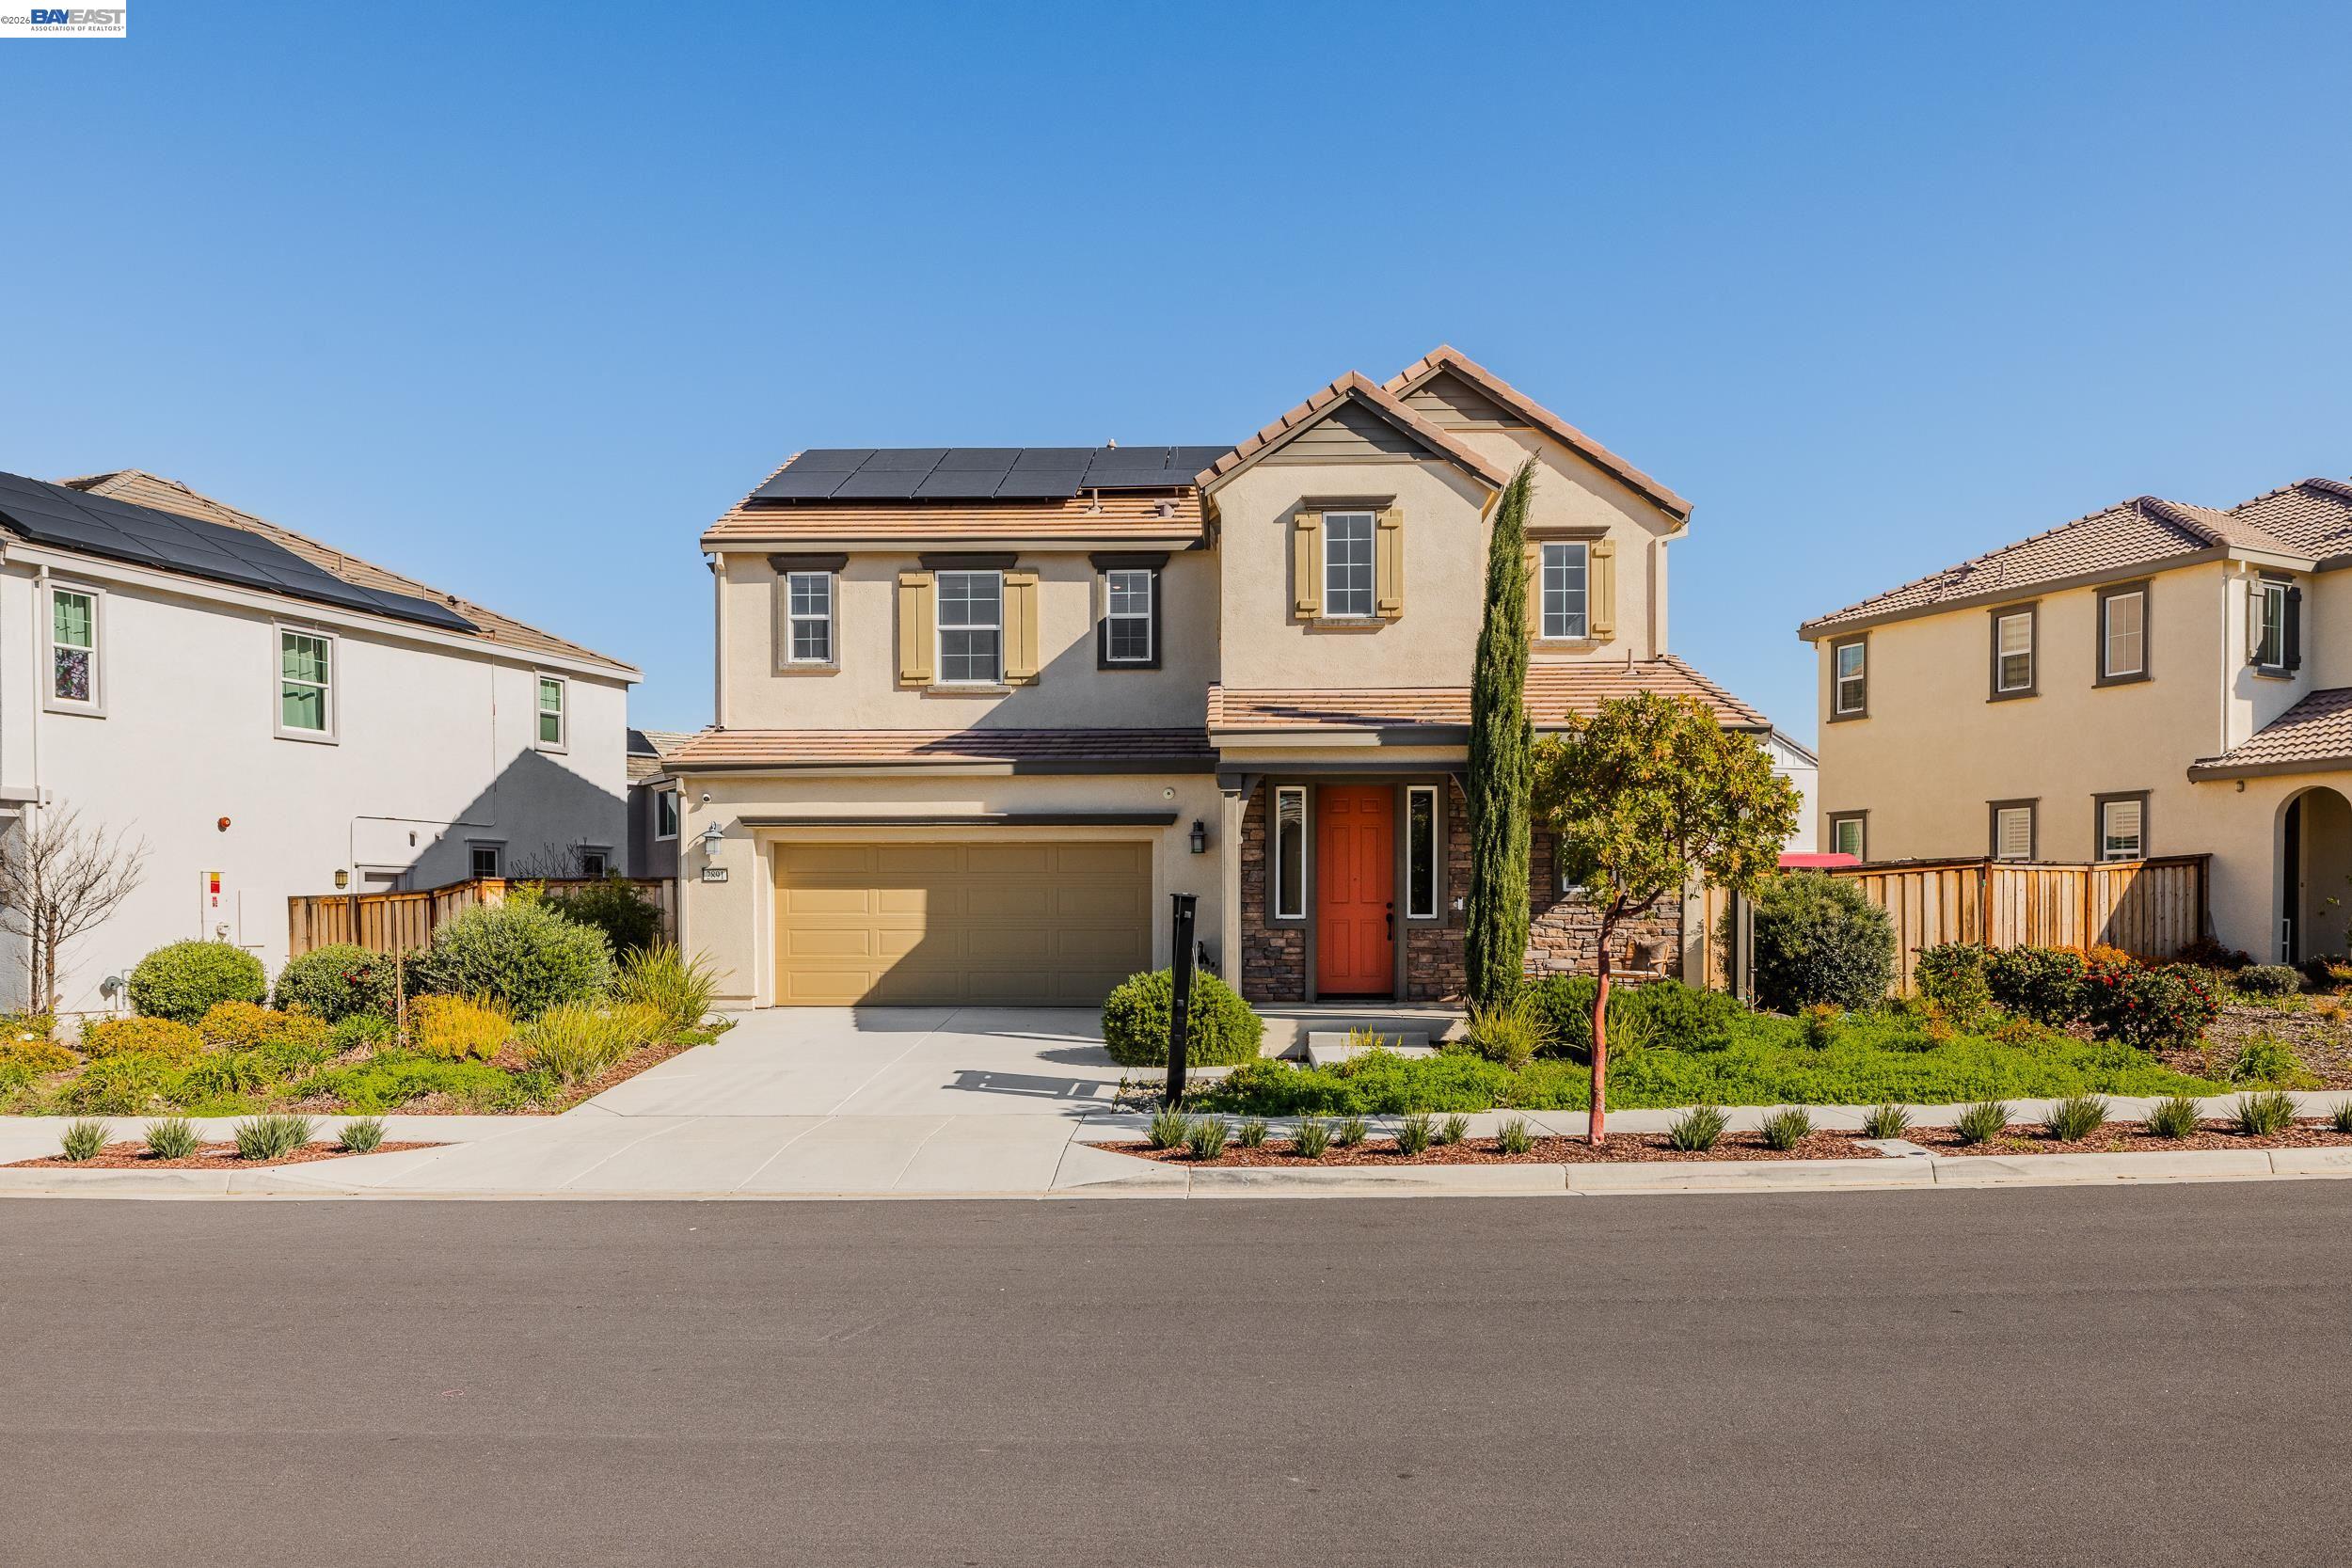
2891 Reyva Dhillon Ln, Tracy, CA 95377
Not Listed · San Joaquin County
Key Facts
Description
Better Than New! Stunning 2021-Built Executive Home in Tracy Hills Experience the perfect blend of modern design and comfort in this immaculate 4-bedroom, 3.5-bathroom residence. Spanning 2,565 sq. ft. of bright, open-concept living space, this home was designed for today’s lifestyle. The gourmet kitchen features a massive center island, stone countertops, and premium stainless steel appliances—perfect for hosting. The master suite serves as a true retreat, while three additional spacious bedrooms provide plenty of room for family, guests, or a home office. With 3.5 baths, mornings are effortless. Enjoy the efficiency of a newer build with smart home features and a low-maintenance yard. Situated in a premier Tracy neighborhood near top-rated Monticello Elementary, this home offers the ideal commute location without sacrificing peace and quiet.
Property Information
Property Type
Residential
Sub-Type
Single Family Residence
Style
Contemporary
Year Built
2021
Living Area
2,565 sq ft
Lot Size
0.11 acres
Garage Spaces
2
Days on Market
85
MLS® Listing#
41126887
Property Features
Interior
Appliances
Cooling
Heating
Flooring
Fireplace
Pool
Parking
Laundry
Lot Features
Construction
Community
Sewer
Water Source
Financial Details
HOA
$93 / Monthly
NOT LISTED
Parcel Number
253530240000
Directions
Tracy Hills Dr to Starcross to Reyva Dhillon
Affordability Calculator
$150,000
Estimated monthly payment
$3,992/mo
Principal $599,999 · Est. interest $837,052 over 30 yrs
Neighborhood Market Statistics
How this home compares to active listings in Tracy, CA
- $760,938
- Median Listing Price
- 41
- Median Days on Market
- 2,234
- Median Sq Ft
- $336
- Median Price / Sq Ft
- 324
- Active Listings
- This home’s price is 1% below the area median.
- Its price per sq ft is 13% below the area median.
Market statistics compiled from active EXIT Realty® and MLS listings in Tracy, CA.
Location
Map is currently unavailable for this location.
Points of Interest in Tracy, CA
Showing the Tracy area map.
Commute Calculator
Nearby Homes

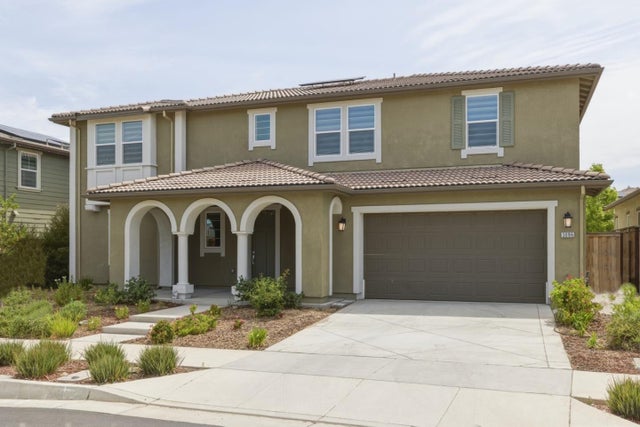


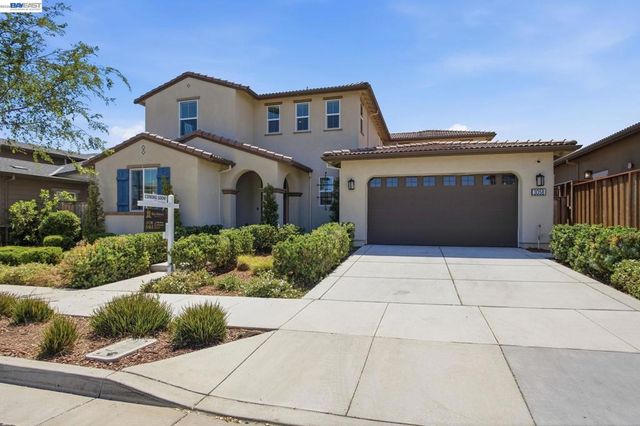
Similar Homes Nearby
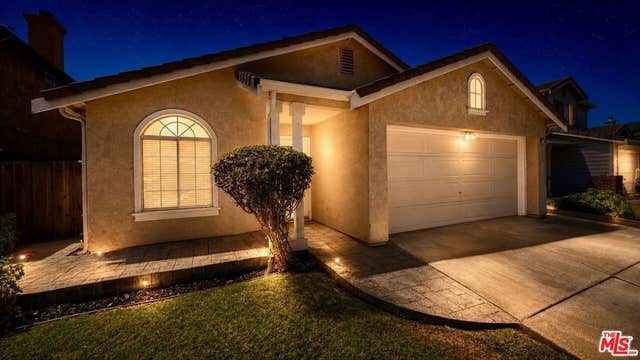

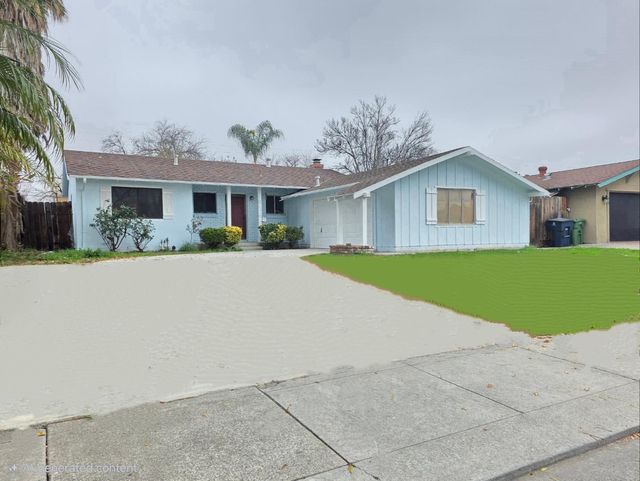
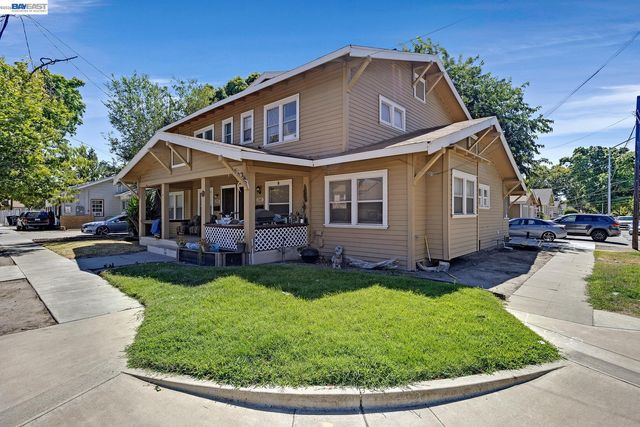
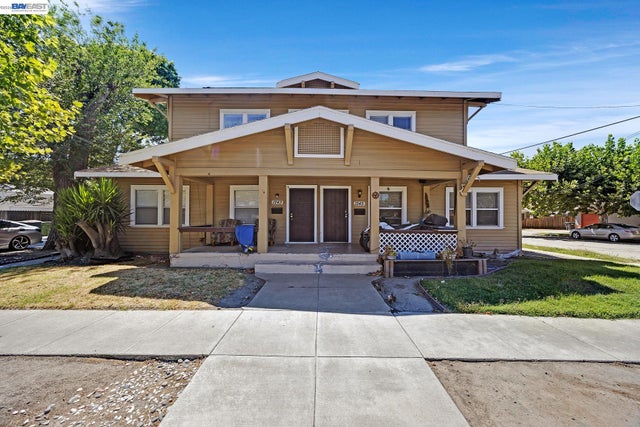

Similar Home Values
Comparable nearby listings and their asking prices.
| Address | Price | Beds | Baths | Sq Ft |
|---|---|---|---|---|
| 570 Pombo Square Drive, Tracy, CA | $525,000 | 3 | 2 | 1,345 |
| 570 Pombo Square, Tracy, CA | $525,000 | 3 | 2 | 1,345 |
| 1416 Audrey Drive, Tracy, CA | $530,000 | 3 | 2 | 1,178 |
| 1245 Parker Ave, Tracy, CA | $539,000 | 3 | 2 | 1,548 |
| 1243 Parker Ave, Tracy, CA | $539,000 | 3 | 2 | 1,734 |
| 1243 Parker Ave, Tracy, CA | $539,000 | 3 | 2 | 1,734 |
Moving Cost Estimate
EXIT Agents in Tracy



Listing Courtesy: Intero Real Estate Services - 4087702530
Presented by: David Azimi
IDX information is provided exclusively for consumers’ personal, non-commercial use and that it may not be used for any purpose other than to identify prospective properties consumers may be interested in purchasing. Information deemed reliable but not guaranteed to be accurate. Listing information updated daily.