

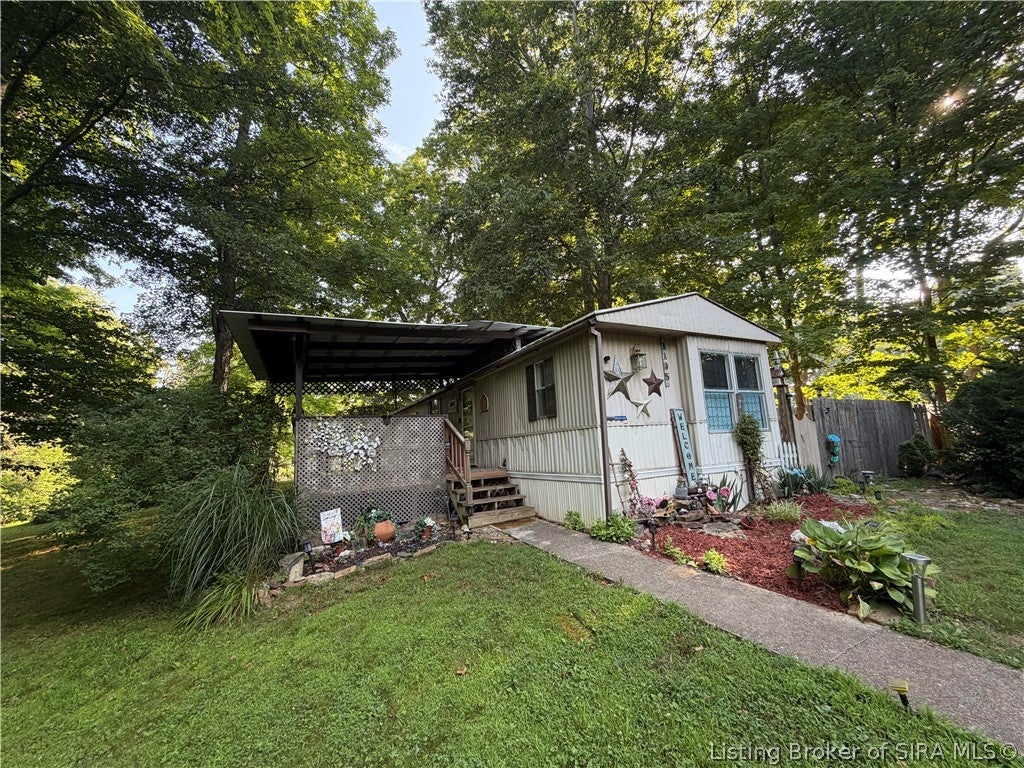
1195 N Shawn Drive, Pekin, IN 47165
Star Estates · Washington County
Key Facts
Description
Looking for the perfect place to call home? You may have found it here in this 1986 Pace-Setter Single-Wide Manufactured home. This spacious home features 1,328 square feet that includes a 380 sf addition with a huge walk-in closet (addition added in 2007) and could be used for practically anything. This home sits on a quiet and peaceful cul-de-sac and offers mature trees, plants, flowers, outdoor storage, several covered decks, and plenty of space to relax outdoors while enjoying the abundance of wildlife. This home features 3 spacious bedrooms (could be 4), 2 full bathrooms, walk-in closets, a mud-room and laundry area, vaulted ceilings and built-in shelves. The exterior of the property features small sheds that will offer plenty of room for your storage, hobbies and animals. The yard is partially fenced and would be the perfect place to plant that garden that you have always dreamed of. This home sits in a country setting, but is also conveniently located only 11 miles from the nearest Walmart Supercenter and is close to restaurants, shopping, and so much more. This home is truly move-in ready as all kitchen appliances will remain with the home as well as the washer and dryer. Sq ft & rm sz approx.
Property Information
Property Type
Residential
Sub-Type
Single Family Residence
Style
OneStory / ManufacturedHome
Year Built
1986
Living Area
1,328 sq ft
Lot Size
0.39 acres
Lot Dimensions
see lot size
Zoning
Residential
MLS® Listing#
202609961
Property Features
Interior
Appliances
Cooling
Heating
Basement
Patio
Lot Features
Construction
Other Structures
Utilities
Sewer
Water Source
Financial Details
HOA
None
Annual Taxes
$275
Parcel Number
881519221017000016
Directions
Take SR 60, to E Motsinger Rd, to Eastern School Rd
Affordability Calculator
$24,980
Estimated monthly payment
$665/mo
Principal $99,920 · Est. interest $139,397 over 30 yrs
Neighborhood Market Statistics
How this home compares to active listings in Pekin, IN
- $320,000
- Median Listing Price
- 90
- Median Days on Market
- 1,581
- Median Sq Ft
- $168
- Median Price / Sq Ft
- 12
- Active Listings
- This home’s price is 61% below the area median.
- Its price per sq ft is 44% below the area median.
Market statistics compiled from active EXIT Realty® and MLS listings in Pekin, IN.
Location
Map is currently unavailable for this location.
Points of Interest in Pekin, IN
Showing the Pekin area map.
Commute Calculator
Nearby Homes

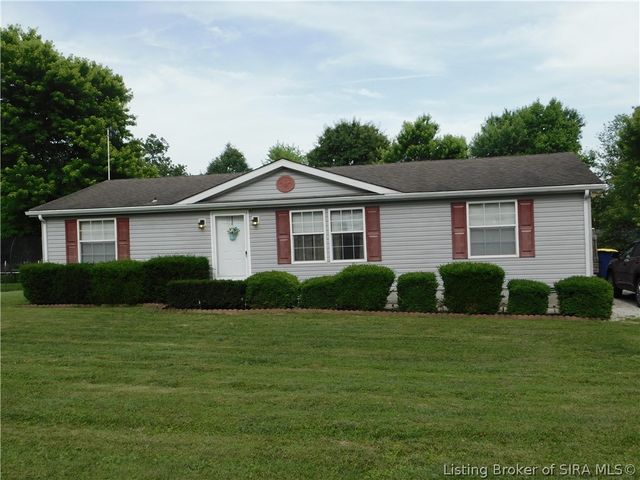


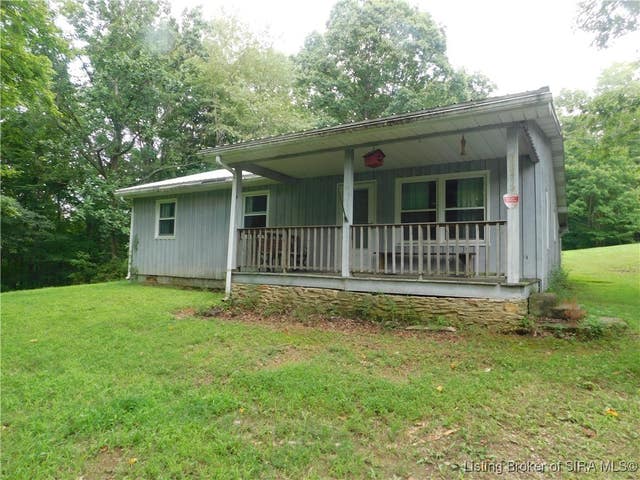
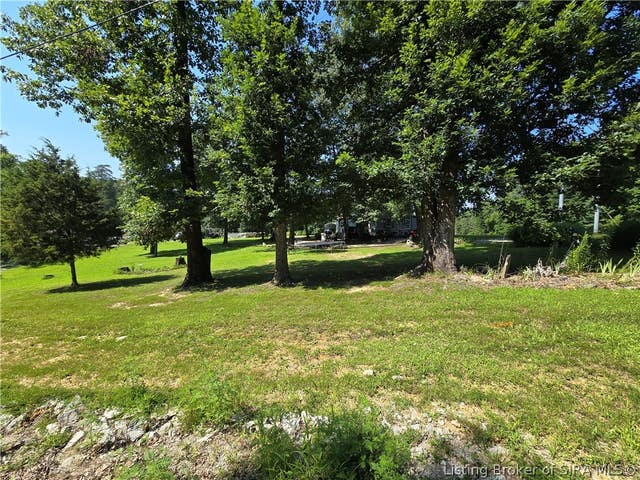
Similar Homes Nearby
Similar Home Values
Comparable nearby listings and their asking prices.
| Address | Price | Beds | Baths | Sq Ft |
|---|---|---|---|---|
| 225 E State Road 60, Pekin, IN | $95,000 | 3 | 1 | 1,064 |
Moving Cost Estimate
EXIT Agents in Pekin


Listing Courtesy: Schuler Bauer Real Estate Services ERA Powered (N - 812-948-2888
Last Updated: 2026-07-10